IMMEDIATE OCCUPANCY! Stunning Brand New 4 bed, 3 bath Home on a .45-acre lot in heart of Latham! Covered front porch, Soaring 2 story foyer 9' first-floor ceilings, hardwood floors, designer kitchen with solid surface counters, maple cabinetry w/ soft-close features, stainless steel appliances, large center island, sliding glass door. Luxury Primary bath and 2nd floor laundry. Convenient location in North Colonie SD. Enjoy a lifestyle of comfort and ease with quick access to shopping, dining, and major highways. Public water and sewer, natural gas.
Active
$699,000
44 Waterford Avenue, Latham, NY 12110
4beds
2,450sqft
Single Family Residence, Residential
Built in 2025
0.44 Acres Lot
$698,300 Zestimate®
$285/sqft
$-- HOA
What's special
Luxury primary bathCovered front porchStainless steel appliancesLarge center islandDesigner kitchenHardwood floorsSliding glass door
- 48 days
- 1,342
- 40
Zillow last checked:
Listing updated:
Listed by:
Coldwell Banker Prime Properties 518-477-1000,
John W Mesko 518-466-9700,
Kimberly H Chapman 518-366-0176,
Coldwell Banker Prime Properties
Source: Global MLS,MLS#: 202618888
Facts & features
Interior
Bedrooms & bathrooms
- Bedrooms: 4
- Bathrooms: 3
- Full bathrooms: 3
Primary bedroom
- Level: Second
Bedroom
- Level: Second
Bedroom
- Level: Second
Bedroom
- Level: Second
Primary bathroom
- Level: Second
Full bathroom
- Level: Second
Half bathroom
- Level: First
Dining room
- Level: First
Family room
- Level: First
Foyer
- Level: First
Kitchen
- Level: First
Laundry
- Level: Second
Mud room
- Level: First
Heating
- Forced Air, Natural Gas
Cooling
- Central Air
Appliances
- Included: Dishwasher, Microwave, Oven, Range, Refrigerator
- Laundry: Upper Level
Features
- High Speed Internet, Solid Surface Counters, Walk-In Closet(s), Eat-in Kitchen
- Flooring: Vinyl, Wood, Ceramic Tile
- Doors: Sliding Doors
- Basement: Full,Sump Pump
- Number of fireplaces: 1
- Fireplace features: Family Room, Gas
Interior area
- Total structure area: 2,450
- Total interior livable area: 2,450 sqft
- Finished area above ground: 2,450
- Finished area below ground: 0
Video & virtual tour
Property
Parking
- Total spaces: 2
- Parking features: Off Street, Attached
- Attached garage spaces: 2
Features
- Patio & porch: Porch
- Exterior features: Lighting
Lot
- Size: 0.44 Acres
Details
- Parcel number: 00000000000
- Special conditions: Standard
Construction
Type & style
- Home type: SingleFamily
- Architectural style: Colonial
- Property subtype: Single Family Residence, Residential
Materials
- Stone, Vinyl Siding
- Roof: Fiberglass
Condition
- New construction: Yes
- Year built: 2025
Details
- Builder model: Saddleback
Utilities & green energy
- Sewer: Public Sewer
- Water: Public
Community & HOA
HOA
- Has HOA: No
Location
- Region: Latham
Financial & listing details
- Price per square foot: $285/sqft
- Tax assessed value: $252,900
- Annual tax amount: $10,100
- Date on market: 7/24/2026
Estimated market value
$698,300
$663,000 - $733,000
$3,783/mo
Price history
| Date | Event | Price |
|---|---|---|
| 7/24/2026 | Listed for sale | $699,000$285/sqft |
Source:  Global MLS #202618888 Report a problem Global MLS #202618888 Report a problem | ||
| 6/28/2026 | Pending sale | $699,000$285/sqft |
Source: Global MLS #202618888 Report a problem | ||
| 6/4/2026 | Listed for sale | $699,000+50%$285/sqft |
Source: Global MLS #202618888 Report a problem | ||
| 1/19/2026 | Listing removed | $465,900$190/sqft |
Source: Global MLS #202223135 Report a problem | ||
| 7/22/2022 | Pending sale | $465,900+206.5%$190/sqft |
Source: Global MLS #202223135 Report a problem | ||
| 6/18/2007 | Sold | $152,000+15.5%$62/sqft |
Source: Global MLS #27106336 Report a problem | ||
| 8/15/2005 | Sold | $131,600$54/sqft |
Source: Global MLS #25110817 Report a problem | ||
Public tax history
| Year | Property taxes | Tax assessment |
|---|---|---|
| 2025 | -- | $110,500 |
| 2024 | -- | $110,500 +0.5% |
| 2023 | -- | $110,000 |
| 2022 | -- | $110,000 |
| 2021 | -- | $110,000 |
| 2020 | -- | $110,000 |
| 2019 | -- | $110,000 |
| 2018 | -- | $110,000 |
| 2017 | -- | $110,000 |
| 2016 | -- | $110,000 |
| 2015 | -- | $110,000 |
| 2014 | -- | $110,000 |
| 2013 | -- | $110,000 |
| 2012 | -- | $110,000 +43.4% |
| 2011 | -- | $76,700 |
| 2010 | -- | $76,700 |
| 2009 | -- | $76,700 |
| 2008 | -- | $76,700 |
| 2007 | -- | $76,700 |
| 2006 | -- | $76,700 |
Find assessor info on the county website
Monthly payment
Climate risks
Neighborhood: 12110
Nearby schools
Schools provided by the listing agent
- High: Shaker HS
Source: Global MLS. This data may not be complete. We recommend contacting the local school district to confirm school assignments for this home.
Similar homes
- $499,9004 bd3 ba2.4k sqft8 Emerson Dr, Latham, NY 12110For Sale By Owner

- $675,0004 bd3 ba2.5k sqft5 Homestead Drive, Colonie, NY 12110Active
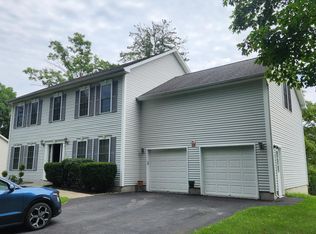 MLS ID #202623757, Steven Davis, Listing by: Realty Resource Connection. Global MLS
 - $674,9004 bd3 ba2.4k sqft154 Dunsbach Ferry Road, Colonie, NY 12047Active
 MLS ID #202622106, Todd A Drake, Listing by: Empire Real Estate Management LLC. Global MLS
 - $779,7004 bd3 ba2.5k sqft358 Watervliet Shaker Road, Watervliet, NY 12189Active
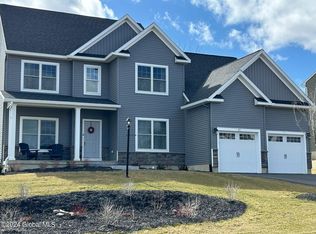 MLS ID #202617549, John W Mesko, Listing by: Coldwell Banker Prime Properties. Global MLS
