Marini Homes - Summit Ridge - TO BE BUILT Welcome to our Newest Community. This 38 Lot Community is located in Halfmoon off of Farm to Market Road. Close to Rt 9 and all this area has to offer. All homes are To Be Built. Select your lot and the plan that works best for you. The Trilogy 3 featured in this listing is one of 11 plans offered to be built. Lot sizes range from 1/4 to over 1/2 acre. Photos are from previously built Trilogy 3 homes.
Active
Price increase: $3.7K (6/18)
$787,900
Lot 2 Windrow Way, Mechanicville, NY 12118
4beds
3,153sqft
Single Family Residence, Residential
Built in ----
0.57 Acres Lot
$780,900 Zestimate®
$250/sqft
$-- HOA
What's special
- 60 days |
- 121 |
- 0 |
Zillow last checked:
Listing updated:
Listed by:
Rob Mar Realty Inc 518-869-1200,
Susan E Dawkins 518-339-0238
Source: Global MLS,MLS#: 202618918
Facts & features
Interior
Bedrooms & bathrooms
- Bedrooms: 4
- Bathrooms: 3
- Full bathrooms: 3
Primary bedroom
- Level: Second
Bedroom
- Level: First
Bedroom
- Level: Second
Bedroom
- Level: Second
Den
- Level: First
Dining room
- Level: First
Foyer
- Level: First
Great room
- Level: First
Kitchen
- Level: First
Laundry
- Level: Second
Loft
- Level: Second
Mud room
- Level: First
Other
- Level: First
Heating
- Forced Air
Cooling
- Central Air
Appliances
- Included: Dishwasher, Disposal, Microwave, Range, Tankless Water Heater
- Laundry: Electric Dryer Hookup, Laundry Room, Upper Level, Washer Hookup
Features
- Grinder Pump, Solid Surface Counters, Walk-In Closet(s), Eat-in Kitchen, Kitchen Island
- Flooring: Vinyl, Wood, Carpet, Ceramic Tile, Laminate
- Doors: Sliding Doors
- Windows: Egress Window
- Basement: Full,Sump Pump,Unfinished
- Number of fireplaces: 1
- Fireplace features: Family Room, Gas
Interior area
- Total structure area: 3,153
- Total interior livable area: 3,153 sqft
- Finished area above ground: 3,153
- Finished area below ground: 0
Video & virtual tour
Property
Parking
- Total spaces: 4
- Parking features: Paved, Driveway, Garage Door Opener
- Garage spaces: 3
- Has uncovered spaces: Yes
Features
- Patio & porch: Rear Porch, Porch
- Fencing: None
Lot
- Size: 0.57 Acres
- Features: Sprinklers In Front, Cleared
Details
- Zoning description: Single Residence
- Other equipment: Grinder Pump
Construction
Type & style
- Home type: SingleFamily
- Architectural style: Colonial
- Property subtype: Single Family Residence, Residential
Materials
- Vinyl Siding
- Foundation: Concrete Perimeter
- Roof: Shingle
Condition
- New construction: Yes
Details
- Builder model: Trilogy 3C
Utilities & green energy
- Sewer: Public Sewer
- Water: Public
- Utilities for property: Cable Available, Underground Utilities
Community & HOA
Community
- Security: Smoke Detector(s), Carbon Monoxide Detector(s)
HOA
- Has HOA: No
Location
- Region: Mechanicville
Financial & listing details
- Price per square foot: $250/sqft
- Annual tax amount: $13,815
- Date on market: 6/5/2026
Estimated market value
$780,900
$742,000 - $820,000
$3,862/mo
Price history
| Date | Event | Price |
|---|---|---|
| 6/18/2026 | Price change | $787,900+0.5%$250/sqft |
Source:  Global MLS #202618918 Report a problem Global MLS #202618918 Report a problem | ||
| 6/5/2026 | Listed for sale | $784,200$249/sqft |
Source: Global MLS #202618918 Report a problem | ||
Public tax history
Tax history is unavailable.
Monthly payment
Climate risks
Neighborhood: 12118
Nearby schools
GreatSchools rating
- 9/10Karigon Elementary SchoolGrades: K-5Distance: 3.2 mi
- 9/10Gowana Middle SchoolGrades: 6-8Distance: 3.1 mi
- 8/10Shenendehowa High SchoolGrades: 9-12Distance: 3 mi
Schools provided by the listing agent
- High: Shenendehowa
Source: Global MLS. This data may not be complete. We recommend contacting the local school district to confirm school assignments for this home.
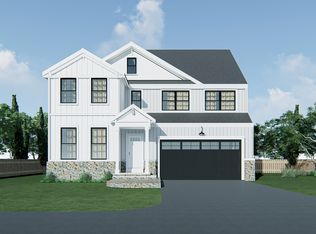
- from $669,0004 bd3 ba2.5k sqftKenton Plan, Summit Ridge, Mechanicville, NY 12118New Construction
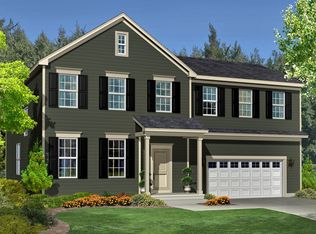
- from $664,3004 bd3 ba2.5k sqftRavello II Plan, Summit Ridge, Mechanicville, NY 12118New Construction
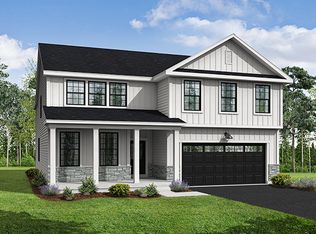
- from $760,5005 bd4 ba3k sqftSundance Plan, Summit Ridge, Mechanicville, NY 12118New Construction
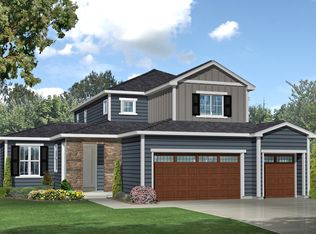
- from $749,9004 bd3 ba2.7k sqftTrilogy 2 Plan, Summit Ridge, Mechanicville, NY 12118New Construction
- from $712,0003 bd2 ba2.3k sqftTrilogy 1 Plan, Summit Ridge, Mechanicville, NY 12118New Construction
- from $731,6004 bd3 ba2.7k sqftFairmont Plan, Summit Ridge, Mechanicville, NY 12118New Construction
- from $643,6004 bd3 ba2.3k sqftRavello Plan, Summit Ridge, Mechanicville, NY 12118New Construction
- from $787,9004 bd3 ba3.1k sqftTrilogy 3 Plan, Summit Ridge, Mechanicville, NY 12118New Construction
A local agent can set up tours, give advice and negotiate with sellers.
Similar homes
- $767,5005 bd4 ba3k sqftLot 25 Windrow Way, Mechanicville, NY 12118Active
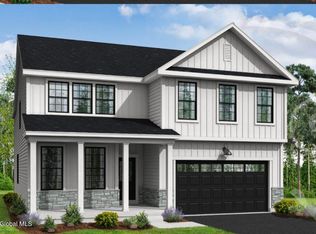 MLS ID #202618920, Susan E Dawkins, Listing by: Rob Mar Realty Inc. Global MLS
 - $731,6004 bd3 ba2.7k sqftLot 3 Windrow Way, Mechanicville, NY 12118Active
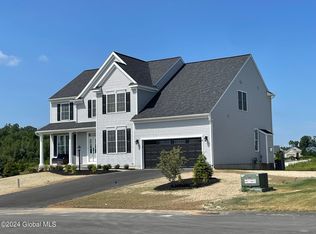 MLS ID #202515973, Maria Millington, Listing by: Rob Mar Realty Inc. Global MLS
 - $669,0004 bd3 ba2.5k sqftLot 48 Windrow Way, Mechanicville, NY 12118Active
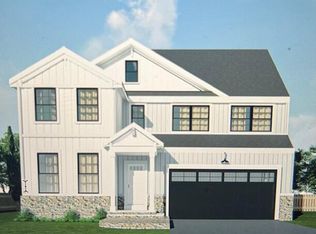 MLS ID #202620309, Maria Millington, Listing by: Rob Mar Realty Inc. Global MLS
 - $712,0003 bd2 ba2.3k sqftLot 37 Windrow Way, Mechanicville, NY 12118Active
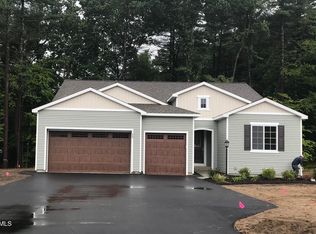 MLS ID #202614563, Susan E Dawkins, Listing by: Rob Mar Realty Inc. Global MLS
 - $683,7003 bd2 ba2.1k sqftLot 10 Windrow Way, Mechanicville, NY 12118ActiveMLS ID #202620314, Maria Millington, Listing by: Rob Mar Realty Inc. Global MLS
- $643,6004 bd3 ba2.3k sqftLot 8 Windrow Way, Mechanicville, NY 12118ActiveMLS ID #202611644, Susan E Dawkins, Listing by: Rob Mar Realty Inc. Global MLS
- $739,9003 bd3 ba2.8k sqft7 Jack Drive, Mechanicville, NY 12118ActiveMLS ID #202616800, John W Mesko, Listing by: Coldwell Banker Prime Properties. Global MLS
- $654,9003 bd2 ba1.9k sqft19 Highview Way, Mechanicville, NY 12118ActiveMLS ID #202613150, Jennifer L Fortune, Listing by: Fortune Realty Group LLC. Global MLS
- $814,6953 bd3 ba2.6k sqft5 Mapleton Court, Clifton Park, NY 12065ActiveMLS ID #202615281, Christa Swistak, Listing by: Sterling Real Estate Group. Global MLS
- $564,9003 bd3 ba1.8k sqft26 Sally Street, Mechanicville, NY 12118ActiveMLS ID #202622333, John W Mesko, Listing by: Coldwell Banker Prime Properties. Global MLS
- $739,9004 bd3 ba2.4k sqft25 Teakwood Drive, Clifton Park, NY 12065ActiveMLS ID #202611881, Marisa Moffatt, Listing by: Empire Real Estate Firm LLC. Global MLS
- $609,8003 bd3 ba2k sqft31 Sally Street, Mechanicville, NY 12118ActiveMLS ID #202622335, John W Mesko, Listing by: Coldwell Banker Prime Properties. Global MLS
- $534,9003 bd3 ba1.7k sqft30 Sally Street, Mechanicville, NY 12118ActiveMLS ID #202622329, John W Mesko, Listing by: Coldwell Banker Prime Properties. Global MLS
- $754,9004 bd3 ba2.4k sqft1B Lavender Way, Ballston Lake, NY 12019ActiveMLS ID #202620319, Danielle Enos, Listing by: eXp Realty. Global MLS
- $779,7004 bd3 ba2.5k sqft358 Watervliet Shaker Road, Watervliet, NY 12189ActiveMLS ID #202617549, John W Mesko, Listing by: Coldwell Banker Prime Properties. Global MLS
- $574,9003 bd3 ba1.8k sqft28 Sally Street, Mechanicville, NY 12118ActiveMLS ID #202622330, John W Mesko, Listing by: Coldwell Banker Prime Properties. Global MLS
- $800,0003 bd3 ba2k sqftL7 Hetcheltown Road, Glenville, NY 12302ActiveMLS ID #202617725, Dona Federico, Listing by: eXp Realty. Global MLS
- $764,9804 bd3 ba2.9k sqft17 Balsam Court, Ballston Lake, NY 12019ActiveMLS ID #202622317, Denise DeSalvatore, Listing by: Tailored Real Estate Group. Global MLS
- $849,0004 bd4 ba3.3k sqft186 Van Rensselaer Boulevard, Menands, NY 12204ActiveMLS ID #202618305, Melissa Hems, Listing by: Crystal Coleman Realty LLC. Global MLS
- $659,0003 bd2 ba1.9k sqft43 McBride Road, Clifton Park, NY 12065ActiveMLS ID #202610422, Douglas Bricker, Listing by: KW Platform. Global MLS
