Under Construction Now! Many upgrades included in the list price - see docs for complete list of what's included. This 2,900 sq ft Colonial is a stunning spec home currently under construction, thoughtfully designed with today's most popular upgrades. Featuring 4 bedrooms, 2.5 baths, and a versatile study, this home offers both style and functionality. The upgraded kitchen boasts a center island, stainless steel appliances, and elegant finishes, opening seamlessly to the dining and living areas.
The spacious primary suite showcases a tray ceiling, walk-in closet, and a luxurious bath with a custom tile shower. Additional highlights include a 12x12 pressure-treated deck, perfect for entertaining, and quality details throughout.
Nestled in Timber Creek Preserve in Ballston Lake, you'll enjoy beautifully landscaped surroundings with trails, green space, and a convenient location just minutes from shopping, dining, and the Northway.
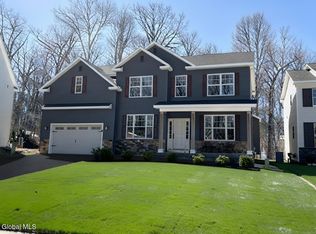
Don't miss the opportunity to own a brand-new home with all the extras already included! Front exterior photo is of this home (landscaping is AI generated). Other photos are of a previously built home for reference only. They may contain upgrades and selections not included in the price.
Active
$764,980
17 Balsam Court, Ballston Lake, NY 12019
4beds
2,900sqft
Single Family Residence, Residential
Built in 2026
8,712 Square Feet Lot
$758,900 Zestimate®
$264/sqft
$55/mo HOA
What's special
Elegant finishesVersatile studyCenter islandWalk-in closetStainless steel appliancesSpacious primary suiteTray ceiling
- 26 days |
- 452 |
- 9 |
Zillow last checked:
Listing updated:
Listed by:
Tailored Real Estate Group 518-400-2550,
Denise DeSalvatore 518-469-0757,
Jaylene M Leonbruno 518-744-0654,
Tailored Real Estate Group
Source: Global MLS,MLS#: 202622317
Facts & features
Interior
Bedrooms & bathrooms
- Bedrooms: 4
- Bathrooms: 3
- Full bathrooms: 3
Primary bedroom
- Level: Second
Bedroom
- Level: Second
Bedroom
- Level: Second
Bedroom
- Level: Second
Primary bathroom
- Level: Second
Full bathroom
- Level: First
Full bathroom
- Level: Second
Dining room
- Level: First
Family room
- Level: First
Kitchen
- Level: First
Laundry
- Level: Second
Mud room
- Level: First
Office
- Level: First
Other
- Description: Breakfast Area
- Level: First
Heating
- Forced Air, Natural Gas
Cooling
- Central Air
Appliances
- Included: Dishwasher, Disposal, Electric Oven, Gas Water Heater, Microwave, Range, Refrigerator
- Laundry: Laundry Room, Upper Level
Features
- Tray Ceiling(s), Walk-In Closet(s), Ceramic Tile Bath, Eat-in Kitchen, Kitchen Island
- Flooring: Vinyl, Carpet, Laminate
- Windows: Egress Window
- Basement: Full,Unfinished
- Number of fireplaces: 1
- Fireplace features: Family Room, Gas
Interior area
- Total structure area: 2,900
- Total interior livable area: 2,900 sqft
- Finished area above ground: 2,900
- Finished area below ground: 0
Video & virtual tour
Property
Parking
- Total spaces: 4
- Parking features: Driveway, Garage Door Opener
- Garage spaces: 2
- Has uncovered spaces: Yes
Features
- Patio & porch: Pressure Treated Deck, Deck, Porch
- Exterior features: Lighting
Lot
- Size: 8,712 Square Feet
- Features: Landscaped
Details
- Parcel number: 412000 249.68145
Construction
Type & style
- Home type: SingleFamily
- Architectural style: Colonial
- Property subtype: Single Family Residence, Residential
Materials
- Stone, Vinyl Siding
- Foundation: Concrete Perimeter
- Roof: Asphalt
Condition
- New construction: Yes
- Year built: 2026
Details
- Builder model: Cust Royal
Utilities & green energy
- Sewer: Public Sewer
- Water: Public
- Utilities for property: Cable Available, Underground Utilities
Community & HOA
Community
- Security: Smoke Detector(s), Carbon Monoxide Detector(s)
- Subdivision: Timber Creek Preserve
HOA
- Has HOA: Yes
- Amenities included: None
- Services included: Other
- HOA fee: $165 quarterly
Location
- Region: Ballston Lake
Financial & listing details
- Price per square foot: $264/sqft
- Tax assessed value: $89,620
- Annual tax amount: $13,000
- Date on market: 7/22/2026
Estimated market value
$758,900
$721,000 - $797,000
$3,979/mo
Price history
| Date | Event | Price |
|---|---|---|
| 7/22/2026 | Listed for sale | $764,980$264/sqft |
Source:  Global MLS #202622317 Report a problem Global MLS #202622317 Report a problem | ||
Public tax history
| Year | Property taxes | Tax assessment |
|---|---|---|
| 2025 | -- | $56,900 +163.4% |
| 2024 | -- | $21,600 |
| 2023 | -- | $21,600 +332% |
| 2022 | -- | $5,000 |
| 2021 | -- | $5,000 |
| 2020 | -- | $5,000 |
| 2019 | -- | $5,000 |
| 2018 | -- | $5,000 |
Find assessor info on the county website
Monthly payment
Climate risks
Neighborhood: 12019
Nearby schools
GreatSchools rating
- 8/10Chango Elementary SchoolGrades: K-5Distance: 1.1 mi
- 9/10Gowana Middle SchoolGrades: 6-8Distance: 4.1 mi
- 8/10Shenendehowa High SchoolGrades: 9-12Distance: 4.5 mi
Schools provided by the listing agent
- Elementary: Chango
- High: Shenendehowa
Source: Global MLS. This data may not be complete. We recommend contacting the local school district to confirm school assignments for this home.
- $558,400-- bd-- ba-- sqft15 Balsam Ct, Ballston Lake, NY 12019Off Market
- $704,3104 bd3 ba2.6k sqft13 Balsam Ct, Ballston Lake, NY 12019Sold

- $719,9803 bd2 ba2.2k sqft11 Balsam Ct, Ballston Lake, NY 12019Pending

- $562,400-- bd-- ba-- sqft16 Balsam Ct, Ballston Lake, NY 12019Off Market
- $739,9804 bd3 ba2.8k sqft14 Balsam Ct, Ballston Lake, NY 12019New Construction
- $553,500-- bd-- ba-- sqft9 Balsam Ct, Ballston Lake, NY 12019Off Market
- $88,045-- bd-- ba-- sqft12 Balsam Ct, Ballston Lake, NY 12019Off Market
- $719,9804 bd3 ba2.3k sqft10 Balsam Ct, Ballston Lake, NY 12019New Construction
A local agent can set up tours, give advice and negotiate with sellers.
Similar homes
- $759,9804 bd3 ba3.2k sqft38 Tamarack Street, Ballston Lake, NY 12019Active
 MLS ID #202619161, Denise DeSalvatore, Listing by: Tailored Real Estate Group. Global MLS
 - $739,9804 bd3 ba2.8k sqft14 Balsam Court, Ballston Lake, NY 12019Active
 MLS ID #202621733, Jaylene M Leonbruno, Listing by: Tailored Real Estate Group. Global MLS
 - $699,9803 bd3 ba2.4k sqft7 Balsam Court, Ballston Lake, NY 12019Active
 MLS ID #202623665, Jaylene M Leonbruno, Listing by: Tailored Real Estate Group. Global MLS
 - $754,9004 bd3 ba2.4k sqft1B Lavender Way, Ballston Lake, NY 12019Active
 MLS ID #202620319, Danielle Enos, Listing by: eXp Realty. Global MLS
 - $685,0004 bd3 ba2.5k sqft8 Harvester Way, Ballston Lake, NY 12019ActiveMLS ID #202619403, Amy S Morgan, Listing by: KW Platform. Global MLS
- $699,9004 bd4 ba2.9k sqft20 Birch Hill Road, Ballston Lake, NY 12019ActiveMLS ID #202618099, Binglin Li, Listing by: KW Platform. Global MLS
- $959,9004 bd4 ba3.8k sqft35 Tamarack Street, Ballston Lake, NY 12019ActiveMLS ID #202620336, Jaylene M Leonbruno, Listing by: Tailored Real Estate Group. Global MLS
- $699,9003 bd2 ba1.5k sqft1A Lavender Way, Ballston Lake, NY 12019ActiveMLS ID #202620237, Danielle Enos, Listing by: eXp Realty. Global MLS
- $787,9004 bd3 ba3.1k sqftLot 2 Windrow Way, Mechanicville, NY 12118ActiveMLS ID #202618918, Susan E Dawkins, Listing by: Rob Mar Realty Inc. Global MLS
- $731,6004 bd3 ba2.7k sqftLot 3 Windrow Way, Mechanicville, NY 12118ActiveMLS ID #202515973, Maria Millington, Listing by: Rob Mar Realty Inc. Global MLS
- $767,5005 bd4 ba3k sqftLot 25 Windrow Way, Mechanicville, NY 12118ActiveMLS ID #202618920, Susan E Dawkins, Listing by: Rob Mar Realty Inc. Global MLS
- $675,0004 bd3 ba2.8k sqft8 Ryan Court, Clifton Park, NY 12065ActiveMLS ID #202624027, Chrystal Chadwick, Listing by: Premier Homes Elite Realty LLC. Global MLS
- $729,9003 bd3 ba2k sqft1A Mitchell Drive, Ballston Lake, NY 12019ActiveMLS ID #202620304, Danielle Enos, Listing by: eXp Realty. Global MLS
- $669,0004 bd3 ba2.5k sqftLot 48 Windrow Way, Mechanicville, NY 12118ActiveMLS ID #202620309, Maria Millington, Listing by: Rob Mar Realty Inc. Global MLS
- $814,6953 bd3 ba2.6k sqft5 Mapleton Court, Clifton Park, NY 12065ActiveMLS ID #202615281, Christa Swistak, Listing by: Sterling Real Estate Group. Global MLS
- $739,9004 bd3 ba2.4k sqft25 Teakwood Drive, Clifton Park, NY 12065ActiveMLS ID #202611881, Marisa Moffatt, Listing by: Empire Real Estate Firm LLC. Global MLS
- $735,0003 bd3 ba2k sqft30 Tisdale Lane, Clifton Park, NY 12065ActiveMLS ID #202622814, Yuliya Loytra, Listing by: Howard Hanna Capital Inc. Global MLS
- $685,0004 bd3 ba2.4k sqft12 Berkshire Drive, Ballston Spa, NY 12020ActiveMLS ID #202623475, Dona Federico, Listing by: eXp Realty. Global MLS
- $800,0003 bd3 ba2k sqftL7 Hetcheltown Road, Glenville, NY 12302ActiveMLS ID #202617725, Dona Federico, Listing by: eXp Realty. Global MLS
- $875,0004 bd5 ba2.8k sqft18 Willis Way, Malta, NY 12020ActiveMLS ID #202622971, Ritch Gregory, Listing by: Howard Hanna Capital Inc. Global MLS
