Stunning 3,800 SF Magnolia Spec Home Under Construction with 4(5) bedrooms and 3.5 baths, filled with premium upgrades throughout. A full front porch with stonework and architectural columns welcomes you into an open floor plan with custom trim, coffered ceilings, and upgraded engineered hardwood-style flooring. The kitchen features custom cabinetry, a subway tile backsplash, chef-inspired appliances, and a vented chimney range hood. The family room features a coffered ceiling, a custom fireplace surround, and a cabinet storage area. Upstairs, enjoy 9' ceilings, dual oak staircases, and a luxurious primary suite with a spa-like bath and soaking tub. Every detail has been thoughtfully selected for timeless appeal and everyday comfort.
With its grand layout, thoughtful design, and luxurious touches, the Magnolia offers a home that combines elegance, versatility, and convenience.
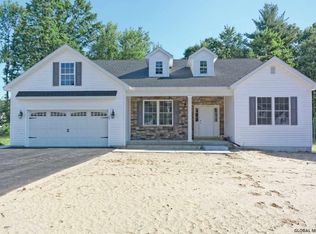
Front exterior photo is of this home. All other photos are of a previously built showcase model with similar floor plan and finishes to this home.
Open House Sundays 12-3. Check in at our model at 1 Balsam Court.
Active
Price cut: $80 (6/24)
$959,900
35 Tamarack Street, Ballston Lake, NY 12019
4beds
3,800sqft
Single Family Residence, Residential
Built in 2025
0.36 Acres Lot
$945,400 Zestimate®
$253/sqft
$55/mo HOA
What's special
Custom fireplace surroundOpen floor planCustom trimDual oak staircasesCabinet storage areaUpgraded engineered hardwood-style flooringCoffered ceilings
- 34 days |
- 479 |
- 15 |
Zillow last checked:
Listing updated:
Listed by:
Tailored Real Estate Group 518-400-2550,
Jaylene M Leonbruno 518-744-0654,
Denise DeSalvatore 518-469-0757,
Tailored Real Estate Group
Source: Global MLS,MLS#: 202620336
Facts & features
Interior
Bedrooms & bathrooms
- Bedrooms: 4
- Bathrooms: 4
- Full bathrooms: 3
- 1/2 bathrooms: 1
Primary bedroom
- Level: Second
Bedroom
- Level: Second
Bedroom
- Level: Second
Bedroom
- Level: Second
Primary bathroom
- Level: Second
Half bathroom
- Level: First
Full bathroom
- Level: Second
Full bathroom
- Level: Second
Dining room
- Level: First
Family room
- Level: First
Kitchen
- Level: First
Laundry
- Level: First
Living room
- Level: First
Mud room
- Level: First
Office
- Level: First
Other
- Description: Breakfast Area
- Level: First
Other
- Description: Bonus Room
- Level: Second
Heating
- Forced Air, Natural Gas
Cooling
- Central Air
Appliances
- Included: Dishwasher, Disposal, Gas Water Heater, Microwave, Oven, Range, Refrigerator
- Laundry: Laundry Room, Main Level
Features
- Walk-In Closet(s), Ceramic Tile Bath, Chair Rail, Eat-in Kitchen
- Flooring: Vinyl, Carpet, Ceramic Tile, Laminate
- Basement: Full,Unfinished
- Number of fireplaces: 1
- Fireplace features: Family Room, Gas
Interior area
- Total structure area: 3,800
- Total interior livable area: 3,800 sqft
- Finished area above ground: 3,800
- Finished area below ground: 0
Video & virtual tour
Property
Parking
- Total spaces: 4
- Parking features: Driveway, Garage Door Opener
- Garage spaces: 2
- Has uncovered spaces: Yes
Features
- Patio & porch: Rear Porch, Screened, Front Porch, Porch
- Exterior features: Lighting
Lot
- Size: 0.36 Acres
- Features: Landscaped
Details
- Parcel number: 412000 249.68122
Construction
Type & style
- Home type: SingleFamily
- Architectural style: Colonial,Custom
- Property subtype: Single Family Residence, Residential
Materials
- Stone, Vinyl Siding
- Foundation: Concrete Perimeter
- Roof: Asphalt
Condition
- New construction: Yes
- Year built: 2025
Details
- Builder model: Magnolia
Utilities & green energy
- Sewer: Public Sewer
- Water: Public
- Utilities for property: Cable Available, Underground Utilities
Community & HOA
Community
- Security: Smoke Detector(s), Carbon Monoxide Detector(s)
- Subdivision: Timber Creek Preserve
HOA
- Has HOA: Yes
- Amenities included: None
- Services included: Other
- HOA fee: $165 quarterly
Location
- Region: Ballston Lake
Financial & listing details
- Price per square foot: $253/sqft
- Tax assessed value: $97,181
- Annual tax amount: $17,000
- Date on market: 6/24/2026
Estimated market value
$945,400
$898,000 - $993,000
$4,872/mo
Price history
| Date | Event | Price |
|---|---|---|
| 6/24/2026 | Price change | $959,9000%$253/sqft |
Source:  Global MLS #202620336 Report a problem Global MLS #202620336 Report a problem | ||
| 4/27/2026 | Listed for sale | $959,980$253/sqft |
Source: Global MLS #202613849 Report a problem | ||
| 4/16/2026 | Pending sale | $959,980$253/sqft |
Source: Global MLS #202613849 Report a problem | ||
| 3/25/2026 | Listed for sale | $959,980$253/sqft |
Source: Global MLS #202613849 Report a problem | ||
Public tax history
| Year | Property taxes | Tax assessment |
|---|---|---|
| 2025 | -- | $61,700 +87.5% |
| 2024 | -- | $32,900 |
| 2023 | -- | $32,900 +558% |
| 2022 | -- | $5,000 |
| 2021 | -- | $5,000 |
| 2020 | -- | $5,000 |
| 2019 | -- | $5,000 |
| 2018 | -- | $5,000 |
Find assessor info on the county website
Monthly payment
Climate risks
Neighborhood: 12019
Nearby schools
GreatSchools rating
- 8/10Chango Elementary SchoolGrades: K-5Distance: 1 mi
- 9/10Gowana Middle SchoolGrades: 6-8Distance: 4.2 mi
- 8/10Shenendehowa High SchoolGrades: 9-12Distance: 4.5 mi
Schools provided by the listing agent
- Elementary: Chango
- High: Shenendehowa
Source: Global MLS. This data may not be complete. We recommend contacting the local school district to confirm school assignments for this home.
- $528,900-- bd-- ba-- sqft33 Tamarack St, Ballston Lake, NY 12019Off Market
- $802,5903 bd3 ba2.6k sqft37 Tamarack St, Ballston Lake, NY 12019Sold
- $635,4993 bd3 ba2.4k sqft31 Tamarack St, Ballston Lake, NY 12019Sold

- $719,9803 bd2 ba2.2k sqft29 Tamarack St, Ballston Lake, NY 12019New Construction

- $766,7704 bd3 ba3.4k sqft39 Tamarack St, Ballston Lake, NY 12019Sold
- $623,7202.42 Acres119 E Line Rd, Ballston Lake, NY 12019Off Market
- $687,7604 bd3 ba2.6k sqft27 Tamarack St, Ballston Lake, NY 12019Sold
- $759,9804 bd3 ba3.2k sqft38 Tamarack St, Ballston Lake, NY 12019New Construction
A local agent can set up tours, give advice and negotiate with sellers.
Similar homes
- $749,9005 bd4 ba3.3k sqft22 Parkside Trail, Ballston Lake, NY 12019Active
 MLS ID #202621230, Kevin Clancy, Listing by: Clancy Real Estate. Global MLS
 - $974,9004 bd6 ba3.9k sqft73 Robinwood Drive, Clifton Park, NY 12065Active
 MLS ID #202622422, Rebekah O'Neil, Listing by: Howard Hanna Capital Inc. Global MLS
 - $739,9804 bd3 ba2.8k sqft14 Balsam Court, Ballston Lake, NY 12019Active
 MLS ID #202621733, Jaylene M Leonbruno, Listing by: Tailored Real Estate Group. Global MLS
 - $695,0004 bd3 ba2.5k sqft8 Harvester Way, Ballston Lake, NY 12019Active
 MLS ID #202619403, Amy S Morgan, Listing by: KW Platform. Global MLS
 - $725,0005 bd4 ba2.8k sqft25 Outlet Road, Ballston Lake, NY 12019ActiveMLS ID #202620651, Carol Casale, Listing by: The Property Shop. Global MLS
- $998,0005 bd6 ba3.4k sqft1 Rainbow Way, Ballston, NY 12020Active
 MLS ID #20264042, Vera Cohen, Listing by: Vera Cohen Realty, LLC. HVCRMLS
 - $899,9005 bd4 ba3.4k sqft1012 Gideon Trce, Schenectady, NY 12302For SaleMLS ID #11817123, Breia Hunter, Listing by: SimpleList LLC. NY State MLS
- $954,7004 bd3 ba2.4k sqft33 Catalina Drive, Ballston Spa, NY 12020ActiveGlobal MLS
- $799,9004 bd4 ba3.1k sqft3 Skybrook Circle, Clifton Park, NY 12065ActiveMLS ID #202616056, Binglin Li, Listing by: KW Platform. Global MLS
- $785,0004 bd3 ba3k sqft12 Carrington Court, Clifton Park, NY 12065ActiveMLS ID #202617083, Leon Levy, Listing by: Berkshire Hathaway Home Services Blake. Global MLS
- $767,5005 bd4 ba3k sqftLot 25 Windrow Way, Mechanicville, NY 12118ActiveMLS ID #202618920, Susan E Dawkins, Listing by: Rob Mar Realty Inc. Global MLS
- $1,194,8004 bd5 ba4.5k sqft388 Goode Street, Burnt Hills, NY 12027ActiveMLS ID #202618937, Anthony M Gucciardo, Listing by: Gucciardo Real Estate LLC. Global MLS
- $799,0003 bd2 ba2.2k sqft37 Yachtsmans Way, Malta, NY 12020ActiveMLS ID #202621036, Ashley Zecca, Listing by: Realty One Group Key. Global MLS
- $1,050,0003 bd3 ba3k sqft61 Yachtsman Way, Malta, NY 12020ActiveMLS ID #202620945, Karl Philip Meehan, Listing by: KW Platform. Global MLS
- $949,9004 bd3 ba2.6k sqft5 Horizon Drive, Saratoga Springs, NY 12866ActiveMLS ID #202616440, Shannon McCarthy, Listing by: eXp Realty. Global MLS
- $1,050,0005 bd4 ba3.6k sqft1 Equestrian Way, Clifton Park, NY 12065ActiveMLS ID #202619916, Sara L Goodwin Tague, Listing by: Weichert, Realtors - Tri-City Properties. Global MLS
- $849,0004 bd3 ba2.6k sqft48 Cannon Royal Drive, Saratoga Springs, NY 12866ActiveMLS ID #202622456, Richard Gargiulo, Listing by: Sterling Real Estate Group. Global MLS
- $842,0004 bd4 ba2.4k sqft19 Catalina Drive, Ballston Spa, NY 12020ActiveGlobal MLS
- $629,9004 bd3 ba2.9k sqft12 Patriot Circle, Clifton Park, NY 12065ActiveMLS ID #202622669, Scott P Varley, Listing by: KW Platform. Global MLS
- $900,0003 bd3 ba3.5k sqft1 Londonderry Way, Colonie, NY 12309ActiveMLS ID #202621478, Jamie M Mazuryk, Listing by: Venture Fox Realty Group LLC. Global MLS
