Welcome to 1012 Gideon Trace, a beautifully designed five-bedroom, four-bath home offering 3,448 square feet of thoughtfully designed living space in the highly regarded Burnt Hills-Ballston Lake School District. The main level features an open, inviting layout that's equally suited for everyday living and entertaining, with hardwood floors, a fireplace, generous living spaces, and a spacious kitchen at the heart of the home. A first-floor bedroom and full bath provide outstanding flexibility for guests, multi-generational living, or a private home office. Upstairs, the spacious primary suite is joined by additional bedrooms and a large bonus/media room, offering room for everyone to spread out. Step outside to your own private backyard retreat featuring a saltwater in-ground pool, custom patio, outdoor kitchen, firepit, and fully fenced yard-an exceptional setting for summer entertaining or simply relaxing at home. Additional highlights include a full basement offering tremendous potential for future finished space, a three-car garage, and an ideal location with convenient access to Saratoga , Malta, Albany, shopping, dining, and everyday conveniences. A rare opportunity to own a home that combines generous living area, exceptional outdoor space, and a location that's hard to beat.
Under contract
Price cut: $9.1K (7/12)
$899,900
1012 Gideon Trce, Schenectady, NY 12302
5beds
3,448sqft
Single Family Residence
Built in 2013
0.72 Acres Lot
$879,500 Zestimate®
$261/sqft
$-- HOA
What's special
Outdoor kitchenPrivate backyard retreatFive-bedroom four-bath homeCustom patioFully fenced yardSaltwater in-ground poolOpen inviting layout
- 91 days
- 180
- 4
Likely to sell faster than
Zillow last checked:
Listing updated:
Listed by:
SimpleList LLC 518-848-7451,
Breia Hunter 518-848-7451
Source: NY State MLS,MLS#: 11817123
Facts & features
Interior
Bedrooms & bathrooms
- Bedrooms: 5
- Bathrooms: 4
- Full bathrooms: 4
Rooms
- Room types: Den, Dining Room, Family Room, First Floor Bathroom, First Floor Master Bedroom, Kitchen, Laundry Room, Living Room, Master Bedroom
Kitchen
- Features: Eat-in Kitchen
Heating
- Forced Air
Appliances
- Included: Dishwasher, Microwave, Oven, Water Heater
Features
- Flooring: Hardwood, Tile
- Basement: Full,Unfinished
- Number of fireplaces: 1
Interior area
- Total structure area: 3,448
- Total interior livable area: 3,448 sqft
- Finished area above ground: 3,448
Property
Features
- Stories: 2
- Patio & porch: Open Porch
- Pool features: In Ground
- Frontage length: 0
Lot
- Size: 0.72 Acres
- Features: Pool
Details
- Parcel number: 000000256.0000001022.000
- Lease amount: $0
Construction
Type & style
- Home type: SingleFamily
- Architectural style: Contemporary
- Property subtype: Single Family Residence
Materials
- Stone Siding, Vinyl Siding
- Roof: Asphalt
Condition
- New construction: No
- Year built: 2013
Utilities & green energy
- Electric: Amps(0)
- Water: Municipal
Community & HOA
HOA
- Has HOA: No
Location
- Region: Schenectady
Financial & listing details
- Price per square foot: $261/sqft
- Tax assessed value: $917,027
- Annual tax amount: $16,657
- Date on market: 7/4/2026
- Date available: 06/11/2026
Estimated market value
$879,500
$836,000 - $923,000
$5,424/mo
Price history
| Date | Event | Price |
|---|---|---|
| 8/29/2026 | Contingent | $899,900$261/sqft |
Source: NY State MLS #11817123 Report a problem | ||
| 7/12/2026 | Price change | $899,900-1%$261/sqft |
Source: NY State MLS #11817123 Report a problem | ||
| 7/4/2026 | Listed for sale | $909,000+1%$264/sqft |
Source: NY State MLS #11817123 Report a problem | ||
| 4/3/2026 | Listing removed | $899,900$261/sqft |
Source:  Global MLS #202516562 Report a problem Global MLS #202516562 Report a problem | ||
| 5/12/2025 | Pending sale | $899,900$261/sqft |
Source: Global MLS #202516562 Report a problem | ||
| 5/2/2025 | Listed for sale | $899,900+0.4%$261/sqft |
Source: Global MLS #202516562 Report a problem | ||
| 6/28/2022 | Sold | $896,000+5.4%$260/sqft |
Source: Global MLS #202216319 Report a problem | ||
| 5/2/2022 | Pending sale | $849,900$246/sqft |
Source: Global MLS #202216319 Report a problem | ||
| 4/27/2022 | Listed for sale | $849,900+65.5%$246/sqft |
Source: Global MLS #202216319 Report a problem | ||
| 12/18/2013 | Sold | $513,467$149/sqft |
Source: Public Record Report a problem | ||
Public tax history
| Year | Property taxes | Tax assessment |
|---|---|---|
| 2025 | -- | $449,343 |
| 2024 | -- | $449,343 |
| 2023 | -- | $449,343 |
| 2022 | -- | $449,343 |
| 2021 | -- | $449,343 |
| 2020 | -- | $449,343 |
| 2019 | -- | $449,343 |
| 2018 | -- | $449,343 |
| 2017 | $15,507 +399.5% | $449,343 |
| 2016 | $3,104 +31.5% | $449,343 -9.5% |
| 2015 | $2,360 | $496,300 +38.1% |
| 2014 | -- | $359,426 +7547.4% |
| 2013 | -- | $4,700 |
| 2012 | -- | $4,700 |
| 2011 | -- | $4,700 |
| 2010 | -- | $4,700 |
| 2009 | -- | $4,700 |
| 2008 | -- | $4,700 |
| 2007 | -- | $4,700 |
| 2006 | -- | $4,700 |
| 2005 | -- | $4,700 |
| 2004 | -- | $4,700 |
| 2003 | -- | $4,700 +88% |
| 2002 | -- | $2,500 |
| 2001 | -- | $2,500 |
| 2000 | -- | $2,500 |
Find assessor info on the county website
Monthly payment
Climate risks
Neighborhood: 12302
Nearby schools
Schools provided by the listing agent
- District: Burnt Hills-ballston Lake
Source: NY State MLS. This data may not be complete. We recommend contacting the local school district to confirm school assignments for this home.
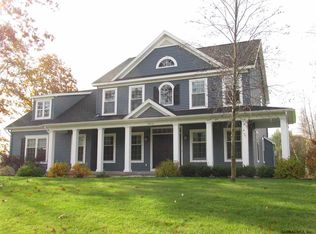
Similar homes
- $899,9994 bd4 ba3.1k sqft1107 Deer Run, Charlton, NY 12302Active
 MLS ID #202623477, Renee M McLaughlin, Listing by: Hunt Real Estate ERA. Global MLS
 - $899,0005 bd5 ba4.1k sqft3275 E Lydius Street, Guilderland, NY 12303Active
 MLS ID #202622916, John Heath, Listing by: Howard Hanna Capital Inc. Global MLS
 - $899,9995 bd4 ba2.9k sqft13 Devoe Drive, Clifton Park, NY 12065Active
 MLS ID #202625749, Pamela Dobry, Listing by: Howard Hanna Capital Inc. Global MLS
 - $998,9904 bd5 ba4.5k sqft388 Goode Street, Burnt Hills, NY 12027Active
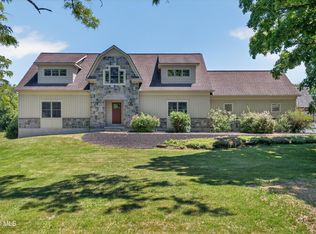 MLS ID #202618937, Anthony M Gucciardo, Listing by: Gucciardo Real Estate Group LLC. Global MLS
