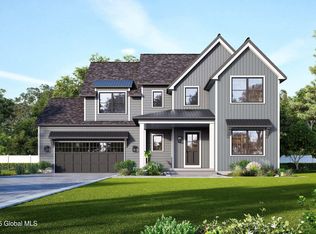
To be built. Enjoy one-level living in this popular ranch floor plan by award-winning Kodiak Construction. Featuring 3 spacious bedrooms, a dedicated office, and an open concept design perfect for modern living. Nestled in quiet Greenfield Center, this home offers a covered front porch. Quality craftsmanship and thoughtful design throughout, start building your new home in Goose Hollow Ridge. Listing represents base price, photos of builder's previous work. LA is related to & works for builder
Active
$890,785
18 Crestwood Drive, Greenfield Center, NY 12833
3beds
2,354sqft
Single Family Residence, Residential
Built in ----
5.27 Acres Lot
$860,800 Zestimate®
$378/sqft
$-- HOA
What's special
One-level livingDedicated officeCovered front porchOpen concept designPopular ranch floor plan
- 486 days |
- 38 |
- 0 |
Zillow last checked:
Listing updated:
Listed by:
Roohan Realty 518-587-4500,
Jeana Labas 208-360-1175
Source: Global MLS,MLS#: 202515703
Facts & features
Interior
Bedrooms & bathrooms
- Bedrooms: 3
- Bathrooms: 3
- Full bathrooms: 2
- 1/2 bathrooms: 1
Primary bedroom
- Level: First
Bedroom
- Level: First
Bedroom
- Level: First
Dining room
- Level: First
Family room
- Level: First
Foyer
- Level: First
Kitchen
- Level: First
Laundry
- Level: First
Mud room
- Level: First
Office
- Level: First
Other
- Description: Pantry
- Level: First
Heating
- Forced Air, Humidity Control, Propane
Cooling
- Central Air
Appliances
- Included: Dishwasher, Microwave, Range, Range Hood, Refrigerator
- Laundry: Electric Dryer Hookup, Laundry Room, Main Level, Washer Hookup
Features
- Walk-In Closet(s), Eat-in Kitchen, Kitchen Island
- Flooring: Vinyl, Carpet, Ceramic Tile, Hardwood
- Doors: Sliding Doors
- Windows: Screens, Egress Window
- Basement: Full,Interior Entry,Unfinished
- Number of fireplaces: 1
- Fireplace features: Family Room, Gas
Interior area
- Total structure area: 2,354
- Total interior livable area: 2,354 sqft
- Finished area above ground: 2,354
- Finished area below ground: 0
Video & virtual tour
Property
Parking
- Total spaces: 2
- Parking features: Off Street, Paved, Attached, Driveway, Garage Door Opener
- Attached garage spaces: 2
- Has uncovered spaces: Yes
Features
- Patio & porch: Front Porch
- Has view: Yes
- View description: Trees/Woods
Lot
- Size: 5.27 Acres
- Features: Private, Wetlands, Wooded
Details
- Parcel number: 150.217
- Zoning description: Single Residence
- Special conditions: Standard
Construction
Type & style
- Home type: SingleFamily
- Architectural style: Craftsman,Custom,Ranch
- Property subtype: Single Family Residence, Residential
Materials
- Vinyl Siding
- Foundation: Permanent
- Roof: Asphalt
Condition
- New construction: Yes
Details
- Builder model: Oneida
Utilities & green energy
- Electric: Underground, Circuit Breakers
- Sewer: Septic Tank
- Water: Other
- Utilities for property: Cable Available, Underground Utilities
Community & HOA
Community
- Security: Smoke Detector(s), Carbon Monoxide Detector(s)
- Subdivision: Goose Hollow Ridge
HOA
- Has HOA: No
Location
- Region: Greenfield Center
Financial & listing details
- Price per square foot: $378/sqft
- Annual tax amount: $13,000
- Date on market: 4/22/2025
Estimated market value
$860,800
$818,000 - $904,000
$3,206/mo
Price history
| Date | Event | Price |
|---|---|---|
| 4/22/2025 | Listed for sale | $890,785$378/sqft |
Source:  Global MLS #202515703 Report a problem Global MLS #202515703 Report a problem | ||
Public tax history
Tax history is unavailable.
Monthly payment
Climate risks
Neighborhood: 12833
Nearby schools
GreatSchools rating
- 8/10Greenfield Elementary SchoolGrades: K-5Distance: 2.3 mi
- 8/10Maple Avenue Middle SchoolGrades: 6-8Distance: 5.6 mi
- 8/10Saratoga Springs High SchoolGrades: 9-12Distance: 5.2 mi
Schools provided by the listing agent
- High: Saratoga Springs
Source: Global MLS. This data may not be complete. We recommend contacting the local school district to confirm school assignments for this home.
- $1,250,5664 bd4 ba3k sqft14 Crestwood Dr, Greenfield Center, NY 12833Sold
- $1,499,0005 bd4 ba3.4k sqft17 Crestwood Dr, Greenfield Center, NY 12833Off Market
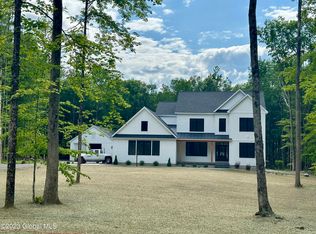
- $905,0004 bd4 ba2.6k sqft9 Crestwood Dr, Greenfield Center, NY 12833Sold
- $845,2504 bd3 ba2.3k sqft12 Crestwood Dr, Greenfield, NY 12833New Construction
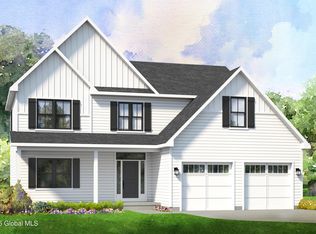
- $717,9004 bd3 ba2.3k sqft12 Crestwood Dr LOT 4, Greenfield Center, NY 12833Off Market
- $922,1663 bd3 ba2.2k sqft13 Crestwood Dr, Greenfield Center, NY 12833Pending
- $816,6003 bd3 ba2.3k sqft6 Crestwood Dr, Greenfield Center, NY 12833Off Market
- $1,044,7284 bd4 ba2.8k sqft15 Crestwood Dr, Greenfield Center, NY 12833Sold
A local agent can set up tours, give advice and negotiate with sellers.
Similar homes
- $845,2504 bd3 ba2.3k sqft12 Crestwood Drive, Greenfield Center, NY 12833ActiveMLS ID #202515702, Jeana Labas, Listing by: Roohan Realty. Global MLS
- $954,7004 bd3 ba2.4k sqft33 Catalina Drive, Ballston Spa, NY 12020Active
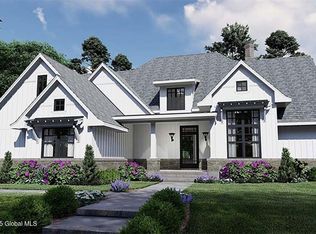 Global MLS
 - $685,0003 bd3 ba1.5k sqft525 Locust Grove Rd, Greenfield Center, NY 12833For Sale By Owner
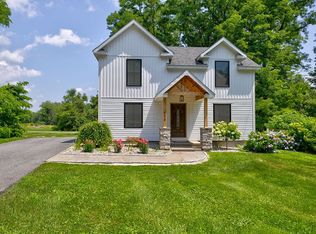
- $842,0004 bd4 ba2.4k sqft19 Catalina Drive, Ballston Spa, NY 12020Active
 Global MLS
 - $869,0003 bd3 ba2.2k sqft31 Eastpointe Drive, Saratoga Springs, NY 12866ActiveMLS ID #202618174, Kerry Loiselle, Listing by: Sterling Real Estate Group. Global MLS
- $719,7003 bd3 ba2.4k sqft11 Brook Trout Circle, Rock City Falls, NY 12863ActiveMLS ID #202617367, Sarah Samascott, Listing by: KW Platform. Global MLS
- $849,0004 bd3 ba2.6k sqft48 Cannon Royal Drive, Saratoga Springs, NY 12866ActiveMLS ID #202622456, Richard Gargiulo, Listing by: Sterling Real Estate Group. Global MLS
- $809,9904 bd3 ba2.4k sqft6 Indigo Way, Wilton, NY 12831ActiveMLS ID #202620671, Jeana Labas, Listing by: Roohan Realty. Global MLS
- $929,2003 bd3 ba2k sqft2 Cannon Royal Drive, Saratoga Springs, NY 12866ActiveMLS ID #202618565, Sarah Trojanski, Listing by: Sterling Real Estate Group. Global MLS
- $800,0003 bd3 ba2k sqftL7 Hetcheltown Road, Glenville, NY 12302ActiveMLS ID #202617725, Dona Federico, Listing by: eXp Realty. Global MLS
- $1,087,7003 bd4 ba2.9k sqft23 Catalina Drive, Ballston Spa, NY 12020ActiveGlobal MLS
- $999,0004 bd4 ba2.6k sqft9 Rolling Brook Drive, Saratoga Springs, NY 12866ActiveMLS ID #202617507, Kate R Naughton, Listing by: Roohan Realty. Global MLS
- $910,0003 bd3 ba2.3k sqft8 Maria Lane, Saratoga Springs, NY 12866ActiveMLS ID #202615777, Colleen Guarino, Listing by: Howard Hanna Capital Inc. Global MLS
- $854,9004 bd3 ba3k sqft199 Ingersoll Road, Saratoga, NY 12866ActiveMLS ID #202617753, Joseph J Bordeau, Listing by: KW Platform. Global MLS
- $814,6953 bd3 ba2.6k sqft5 Mapleton Court, Clifton Park, NY 12065ActiveMLS ID #202615281, Christa Swistak, Listing by: Sterling Real Estate Group. Global MLS
- $949,0005 bd4 ba2.3k sqft6 Pine Bark Place, Wilton, NY 12866ActiveMLS ID #202615796, Rukiye Kilic, Listing by: Hunt Real Estate ERA. Global MLS
- $771,5004 bd3 ba2.4k sqft6 Brookhaven Court, Saratoga Springs, NY 12866ActiveMLS ID #202623476, Kerry Loiselle, Listing by: Sterling Real Estate Group. Global MLS
- $900,0004 bd3 ba2.3k sqft134 Spier Falls Road LOT 4, Moreau, NY 12831ActiveMLS ID #202619352, Coty L Demers, Listing by: Real Broker NY LLC. Global MLS
- $909,9004 bd3 ba2.2k sqft7 McKenzie Way, Saratoga Springs, NY 12866ActiveMLS ID #202620231, Victoria Nye Cordi, Listing by: Howard Hanna Capital Inc. Global MLS
- $625,0005 bd4 ba2.8k sqft25 Outlet Road, Ballston Lake, NY 12019ActiveMLS ID #202620651, Carol Casale, Listing by: The Property Shop. Global MLS
