Award-winning move-in ready new construction by Kodiak Construction. Beautiful, quiet neighborhood in Greenfield Center, Saratoga Springs schools. Offering a custom kitchen w/ quartz countertops, GE stainless steel appliances & a walk-in pantry. Enjoy engineered hardwood throughout the open concept main living areas, cozy carpeted bedrooms & office. Warm up by the gas fireplace in the family room. Listen to the sounds of nature in the screened porch off the dining room. 1st floor primary suite w/ceramic tiled shower & California Closet walk-in closet. 1st floor laundry room off the mudroom. Guest rooms upstairs, 1 featuring its own en-suite bath! Unfinished bonus room leaves room for expansion. Buyer pays NY transfer tax. Taxes are estimated, determined post closing by tax assessor
Closed
$905,000
9 Crestwood Drive, Greenfield Center, NY 12833
4beds
2,606sqft
Single Family Residence, Residential
Built in 2023
1.55 Acres Lot
$982,400 Zestimate®
$347/sqft
$3,595 Estimated rent
Home value
$982,400
$923,000 - $1.05M
$3,595/mo
Zestimate® history
Owner options
List your home for rent
$3,595/mo
Rent Zestimate®
Find your next renter with Zillow Rental Manager. Plus, with online applications, you can quickly screen prospective tenants – for free.
$3,595/mo
Rent Zestimate®
Refinance and save
$5,887/mo
Est. payment
Refinancing to a lower rate could help reduce your monthly payments and save thousands over the life of the loan.
$5,887/mo
Est. payment
Explore your selling options
Work with a Zillow partner agent
Leverage their expertise and Zillow's premium Showcase listings to get your home seen by more buyers.
Get startedList with your own agent
Get your home in front of millions of buyers by listing it on Zillow.
Learn how to do itSell it yourself
Take full control of how buyers see your home on Zillow by listing For Sale by Owner (FSBO).
List your homeWhat's special
Quartz countertopsWalk-in pantryWalk-in closetLaundry roomEngineered hardwood throughoutGe stainless steel appliancesCustom kitchen
Zillow last checked:
Listing updated:
Listed by:
Jeana Labas 208-360-1175,
Roohan Realty
Bought with:
Laura Creazzo, 10401381272
Roohan Realty
Source: Global MLS,MLS#: 202325382
Facts & features
Interior
Bedrooms & bathrooms
- Bedrooms: 4
- Bathrooms: 4
- Full bathrooms: 4
Primary bedroom
- Level: First
Bedroom
- Level: Second
Bedroom
- Level: Second
Bedroom
- Level: Second
Dining room
- Level: First
Family room
- Level: First
Foyer
- Level: First
Kitchen
- Level: First
Laundry
- Level: First
Mud room
- Level: First
Office
- Level: First
Heating
- Forced Air, Humidity Control, Propane Tank Leased
Cooling
- Central Air
Appliances
- Included: Dishwasher, Gas Oven, Microwave, Range, Range Hood, Refrigerator
- Laundry: Electric Dryer Hookup, Laundry Room, Main Level, Washer Hookup
Features
- Walk-In Closet(s), Ceramic Tile Bath, Eat-in Kitchen, Kitchen Island
- Flooring: Vinyl, Ceramic Tile, Hardwood
- Doors: Sliding Doors
- Windows: Screens
- Basement: Full,Interior Entry,Unfinished
- Number of fireplaces: 1
- Fireplace features: Family Room, Gas
Interior area
- Total structure area: 2,606
- Total interior livable area: 2,606 sqft
- Finished area above ground: 2,606
- Finished area below ground: 0
Property
Parking
- Total spaces: 6
- Parking features: Off Street, Paved, Attached, Driveway, Garage Door Opener
- Garage spaces: 2
- Has uncovered spaces: Yes
Features
- Patio & porch: Pressure Treated Deck, Rear Porch, Screened, Covered, Front Porch, Porch
Lot
- Size: 1.55 Acres
- Features: Other, Level, Road Frontage, Wooded, Cleared, Landscaped
Details
- Parcel number: 150.2114
- Special conditions: Standard
Construction
Type & style
- Home type: SingleFamily
- Architectural style: Custom
- Property subtype: Single Family Residence, Residential
Materials
- Vinyl Siding
- Foundation: Permanent
- Roof: Asphalt
Condition
- New construction: Yes
- Year built: 2023
Details
- Builder model: Esther
Utilities & green energy
- Electric: Underground
- Sewer: Septic Tank
- Utilities for property: Cable Available, Underground Utilities
Community & HOA
Community
- Security: Smoke Detector(s), Carbon Monoxide Detector(s)
HOA
- Has HOA: No
Location
- Region: Greenfield Center
Financial & listing details
- Price per square foot: $347/sqft
- Annual tax amount: $14,000
- Date on market: 9/25/2023
Price history
| Date | Event | Price |
|---|---|---|
| 12/6/2024 | Sold | $905,000+0.7%$347/sqft |
Source:  Global MLS #202325382 Report a problem Global MLS #202325382 Report a problem | ||
| 10/25/2024 | Pending sale | $898,900$345/sqft |
Source: Global MLS #202325382 Report a problem | ||
| 9/24/2024 | Price change | $898,900-2.7%$345/sqft |
Source: Global MLS #202325382 Report a problem | ||
| 3/15/2024 | Price change | $924,000+2.8%$355/sqft |
Source: Global MLS #202325382 Report a problem | ||
| 9/25/2023 | Listed for sale | $898,900$345/sqft |
Source: Global MLS #202325382 Report a problem | ||
Public tax history
Tax history is unavailable.
Neighborhood: 12833
Nearby homes
- $1,250,5664 bd4 ba3k sqft14 Crestwood Dr, Greenfield Center, NY 12833Sold
- $845,2504 bd3 ba2.3k sqft12 Crestwood Dr, Greenfield, NY 12833New Construction
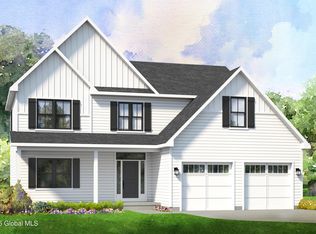
- $717,9004 bd3 ba2.3k sqft12 Crestwood Dr LOT 4, Greenfield Center, NY 12833Off Market

- $823,1003 bd3 ba2.3k sqft6 Crestwood Dr, Greenfield Center, NY 12833Off Market

- $890,7853 bd3 ba2.3k sqft18 Crestwood Dr, Greenfield Center, NY 12833New Construction
- $1,490,0005 bd4 ba3.4k sqft17 Crestwood Dr, Greenfield Center, NY 12833Off Market
- $421,3003 bd2 ba1.5k sqft15 Wilsey Rd, Greenfield Center, NY 12833Off Market
- $922,1663 bd3 ba2.2k sqft13 Crestwood Dr, Greenfield Center, NY 12833Pending
Nearby schools
GreatSchools rating
- 8/10Greenfield Elementary SchoolGrades: K-5Distance: 2.2 mi
- 8/10Maple Avenue Middle SchoolGrades: 6-8Distance: 5.5 mi
- 8/10Saratoga Springs High SchoolGrades: 9-12Distance: 5.1 mi
Schools provided by the listing agent
- High: Saratoga Springs
Source: Global MLS. This data may not be complete. We recommend contacting the local school district to confirm school assignments for this home.
Sell for more on Zillow
Get a Zillow Showcase℠ listing at no additional cost and you could sell for .
$982,400
2% more
+$19,648
With Zillow Showcase(estimated)
$1,002,048
- New York
- Saratoga County
- Greenfield Center
- 12833
- 9 Crestwood Drive
Nearby cities
Nearby zip codes
Other Greenfield Center Topics
- Apartments for Rent in 12833
- Houses for Sale in 12833
- Houses for Rent in 12833
- 12833 Real Estate
- Greenfield Center Condos
- Houses for Sale in Greenfield Center
- Newest Listings in Greenfield Center
- Greenfield Center Home Values
- Greenfield Center Real Estate Agents
- Greenfield Center Refinance
- Greenfield Center Mortgage Rates
