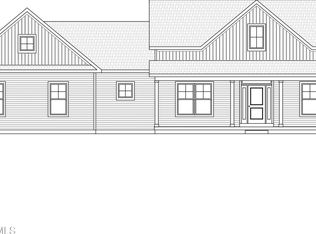
To be built. Stunning new construction in the quiet Goose Hollow Ridge neighborhood! Built by an award-winning Kodiak Construction, the Cascade design features 4 beds, 2.5 baths, an office, and an open-concept layout. Engineered hardwood floors in the main areas, a walk-in pantry, and a large laundry room add convenience and style. The spacious primary suite includes a walk-in closet. Located in the Saratoga Springs schools, build your new home in a peaceful setting. Listing represents base price, photos of builder's previous work. LA is related to & works for builder.
Active
$845,250
12 Crestwood Drive, Greenfield Center, NY 12833
4beds
2,367sqft
Single Family Residence, Residential
Built in ----
1.98 Acres Lot
$721,800 Zestimate®
$357/sqft
$-- HOA
What's special
Open-concept layoutWalk-in closetLarge laundry roomSpacious primary suiteWalk-in pantryEngineered hardwood floors
- 487 days |
- 56 |
- 1 |
Zillow last checked:
Listing updated:
Listed by:
Roohan Realty 518-587-4500,
Jeana Labas 208-360-1175
Source: Global MLS,MLS#: 202515702
Facts & features
Interior
Bedrooms & bathrooms
- Bedrooms: 4
- Bathrooms: 3
- Full bathrooms: 2
- 1/2 bathrooms: 1
Primary bedroom
- Level: Second
Bedroom
- Level: Second
Bedroom
- Level: Second
Bedroom
- Level: Second
Den
- Level: First
Dining room
- Level: First
Family room
- Level: First
Foyer
- Level: First
Kitchen
- Level: First
Laundry
- Level: Second
Mud room
- Level: First
Other
- Description: pantry
- Level: First
Heating
- Forced Air, Humidity Control, Propane
Cooling
- Central Air
Appliances
- Included: Dishwasher, Gas Water Heater, Microwave, Range, Range Hood, Refrigerator
- Laundry: Electric Dryer Hookup, Laundry Room, Upper Level, Washer Hookup
Features
- Walk-In Closet(s), Eat-in Kitchen, Kitchen Island
- Flooring: Vinyl, Carpet, Ceramic Tile, Hardwood
- Doors: Sliding Doors
- Windows: Screens, Egress Window
- Basement: Full,Interior Entry
- Number of fireplaces: 1
- Fireplace features: Family Room, Gas
Interior area
- Total structure area: 2,367
- Total interior livable area: 2,367 sqft
- Finished area above ground: 2,367
- Finished area below ground: 0
Video & virtual tour
Property
Parking
- Total spaces: 2
- Parking features: Off Street, Paved, Attached, Driveway, Garage Door Opener
- Attached garage spaces: 2
- Has uncovered spaces: Yes
Features
- Patio & porch: Rear Porch, Front Porch
- Exterior features: Lighting
- Has view: Yes
- View description: Trees/Woods
Lot
- Size: 1.98 Acres
- Features: Road Frontage
Details
- Parcel number: 150.214
- Zoning description: Single Residence
- Special conditions: Standard
Construction
Type & style
- Home type: SingleFamily
- Architectural style: Custom
- Property subtype: Single Family Residence, Residential
Materials
- Vinyl Siding
- Foundation: Permanent
- Roof: Asphalt
Condition
- New construction: Yes
Details
- Builder model: Cascade
Utilities & green energy
- Electric: Underground, Circuit Breakers
- Sewer: Septic Tank
- Water: Other
- Utilities for property: Cable Available, Underground Utilities
Community & HOA
Community
- Security: Smoke Detector(s), Carbon Monoxide Detector(s)
- Subdivision: Goose Hollow Ridge
HOA
- Has HOA: No
Location
- Region: Greenfield
Financial & listing details
- Price per square foot: $357/sqft
- Annual tax amount: $12,000
- Date on market: 4/22/2025
Estimated market value
$721,800
$650,000 - $808,000
$3,470/mo
Price history
| Date | Event | Price |
|---|---|---|
| 4/22/2025 | Listed for sale | $845,250+8.2%$357/sqft |
Source:  Global MLS #202515702 Report a problem Global MLS #202515702 Report a problem | ||
| 5/1/2023 | Listing removed | -- |
Source: Global MLS #202115226 Report a problem | ||
| 2/4/2022 | Price change | $780,950+18.5%$330/sqft |
Source: Global MLS #202115226 Report a problem | ||
| 10/4/2021 | Listed for sale | $658,950$278/sqft |
Source: Global MLS #202115226 Report a problem | ||
Public tax history
Tax history is unavailable.
Monthly payment
Climate risks
Neighborhood: 12833
Nearby schools
GreatSchools rating
- 8/10Greenfield Elementary SchoolGrades: K-5Distance: 2.2 mi
- 8/10Maple Avenue Middle SchoolGrades: 6-8Distance: 5.5 mi
- 8/10Saratoga Springs High SchoolGrades: 9-12Distance: 5.1 mi
Schools provided by the listing agent
- High: Saratoga Springs
Source: Global MLS. This data may not be complete. We recommend contacting the local school district to confirm school assignments for this home.
- $717,9004 bd3 ba2.3k sqft12 Crestwood Dr LOT 4, Greenfield Center, NY 12833Off Market

- $1,250,5664 bd4 ba3k sqft14 Crestwood Dr, Greenfield Center, NY 12833Sold
- $905,0004 bd4 ba2.6k sqft9 Crestwood Dr, Greenfield Center, NY 12833Sold
- $816,6003 bd3 ba2.3k sqft6 Crestwood Dr, Greenfield Center, NY 12833Off Market

- $890,7853 bd3 ba2.3k sqft18 Crestwood Dr, Greenfield Center, NY 12833New Construction
- $133,591-- bd-- ba-- sqft60 Goosehollow Rd, Greenfield Center, NY 12833Off Market
- $662,4003 bd2 ba2.3k sqft60 Goosehollow Rd, Greenfield Center, NY 12833Off Market
- $50,039-- bd-- ba-- sqft60 Goosehollow Rd, Greenfield Center, NY 12833Off Market
A local agent can set up tours, give advice and negotiate with sellers.
Similar homes
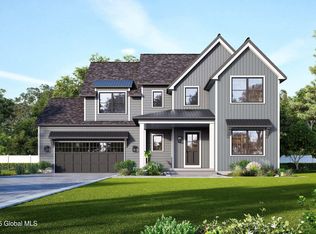
- $890,7853 bd3 ba2.3k sqft18 Crestwood Drive, Greenfield Center, NY 12833Active
 MLS ID #202515703, Jeana Labas, Listing by: Roohan Realty. Global MLS
 - $842,0004 bd4 ba2.4k sqft19 Catalina Drive, Ballston Spa, NY 12020Active
 Global MLS
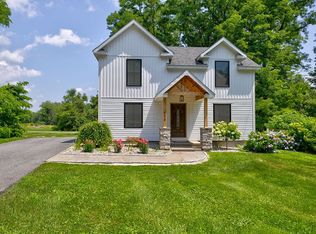
 - $685,0003 bd3 ba1.5k sqft525 Locust Grove Rd, Greenfield Center, NY 12833For Sale By Owner
- $849,0004 bd3 ba2.6k sqft48 Cannon Royal Drive, Saratoga Springs, NY 12866Active
 MLS ID #202622456, Richard Gargiulo, Listing by: Sterling Real Estate Group. Global MLS
 - $954,7004 bd3 ba2.4k sqft33 Catalina Drive, Ballston Spa, NY 12020ActiveGlobal MLS
- $809,9904 bd3 ba2.4k sqft6 Indigo Way, Wilton, NY 12831ActiveMLS ID #202620671, Jeana Labas, Listing by: Roohan Realty. Global MLS
- $854,9004 bd3 ba3k sqft199 Ingersoll Road, Saratoga, NY 12866ActiveMLS ID #202617753, Joseph J Bordeau, Listing by: KW Platform. Global MLS
- $869,0003 bd3 ba2.2k sqft31 Eastpointe Drive, Saratoga Springs, NY 12866ActiveMLS ID #202618174, Kerry Loiselle, Listing by: Sterling Real Estate Group. Global MLS
- $759,9004 bd3 ba2.6k sqft195 Ingersoll Road, Saratoga Springs, NY 12866ActiveMLS ID #202617746, Joseph J Bordeau, Listing by: KW Platform. Global MLS
- $849,9004 bd5 ba2.8k sqft18 Willis Way, Malta, NY 12020ActiveMLS ID #202622971, Ritch Gregory, Listing by: Howard Hanna Capital Inc. Global MLS
- $685,0004 bd3 ba2.4k sqft12 Berkshire Drive, Ballston Spa, NY 12020ActiveMLS ID #202623475, Dona Federico, Listing by: eXp Realty. Global MLS
- $719,7003 bd3 ba2.4k sqft11 Brook Trout Circle, Rock City Falls, NY 12863ActiveMLS ID #202617367, Sarah Samascott, Listing by: KW Platform. Global MLS
- $799,9004 bd3 ba2.5k sqft15 Denhelder Drive, Ballston Lake, NY 12019ActiveMLS ID #202623803, Shannon McCarthy, Listing by: eXp Realty. Global MLS
- $800,0003 bd3 ba2k sqftL7 Hetcheltown Road, Glenville, NY 12302ActiveMLS ID #202617725, Dona Federico, Listing by: eXp Realty. Global MLS
- $825,0004 bd3 ba2.8k sqft372 Lake Avenue, Saratoga, NY 12866ActiveMLS ID #202623600, Gloria Herman, Listing by: Tesoros Property Management LLC. Global MLS
- $999,0004 bd4 ba2.6k sqft9 Rolling Brook Drive, Saratoga Springs, NY 12866ActiveMLS ID #202617507, Kate R Naughton, Listing by: Roohan Realty. Global MLS
- $814,6953 bd3 ba2.6k sqft5 Mapleton Court, Clifton Park, NY 12065ActiveMLS ID #202615281, Christa Swistak, Listing by: Sterling Real Estate Group. Global MLS
- $699,9004 bd3 ba2.4k sqft8 Mokasha Square, Saratoga Springs, NY 12866ActiveMLS ID #202621491, Yan Wang, Listing by: Realty One Group Key. Global MLS
- $697,0004 bd3 ba3.1k sqft4 Fenimore Place, Gansevoort, NY 12831ActiveMLS ID #202621378, Jonathan Minerick, Listing by: Homecoin.com. Global MLS
- $909,9004 bd3 ba2.2k sqft7 McKenzie Way, Saratoga Springs, NY 12866ActiveMLS ID #202620231, Victoria Nye Cordi, Listing by: Howard Hanna Capital Inc. Global MLS
