Welcome to one of Halfmoon's most highly sought-after neighborhoods! Nestled within the premier Shenendehowa School District, this beautifully updated large 5-bedroom Colonial offers a rare combination of peaceful country living with close proximity to the vibrant shopping, diverse restaurants, and major highways that Clifton Park and Saratoga County have to offer.
From the moment you arrive, the exceptional curb appeal and manicured corner lot set a commanding tone. Step inside to discover a sprawling layout defined by incredibly oversized rooms that offer rare versatility and an expansive, airy feel throughout. The heart of the home features a premium kitchen with a center island, opening seamlessly to a sunlit family room anchored by a cozy gas fireplace. A dedicated main-floor office and a functional mudroom add excellent everyday utility.
The upper level boasts a serene primary suite alongside four additional generously sized bedrooms. The finished lower level is an absolute showstopper, adding additional recreational space complete with a wet bar and half bath.
Outside, the quiet, inviting streets offer a picturesque backdrop for peaceful strolls. With a two-car garage, lush professional landscaping, private porches, and a covered stone patio complete with firepit in the backyard perfect for entertaining. This residence doesn't just offer more space it offers an elevated lifestyle. Don't miss the opportunity to own one of the finest homes on the block!
Active
$849,900
37 Farmview Lane, Waterford, NY 12188
5beds
3,293sqft
Single Family Residence, Residential
Built in 2007
0.83 Acres Lot
$832,300 Zestimate®
$258/sqft
$29/mo HOA
What's special
Cozy gas fireplaceExpansive airy feel throughoutDedicated main-floor officeGenerously sized bedroomsFunctional mudroomIncredibly oversized roomsPrivate porches
- 27 days |
- 1,975 |
- 113 |
Zillow last checked:
Listing updated:
Listed by:
Miranda Real Estate Group Inc 518-348-2060,
Brian L Miranda 518-312-8382
Source: Global MLS,MLS#: 202620726
Facts & features
Interior
Bedrooms & bathrooms
- Bedrooms: 5
- Bathrooms: 4
- Full bathrooms: 2
- 1/2 bathrooms: 2
Primary bedroom
- Level: Second
Bedroom
- Level: Second
Bedroom
- Level: Second
Bedroom
- Level: Second
Bedroom
- Level: Second
Primary bathroom
- Level: Second
Half bathroom
- Level: First
Full bathroom
- Level: Second
Half bathroom
- Level: Basement
Dining room
- Level: First
Family room
- Level: First
Family room
- Level: Basement
Kitchen
- Level: First
Mud room
- Level: First
Office
- Level: First
Heating
- Forced Air, Natural Gas
Cooling
- Central Air
Appliances
- Included: Dishwasher, Gas Oven, Microwave, Range, Refrigerator, Washer/Dryer
- Laundry: Laundry Room, Main Level
Features
- Other, High Speed Internet, Ceiling Fan(s), Solid Surface Counters, Walk-In Closet(s), Wet Bar, Chair Rail, Crown Molding, Kitchen Island
- Flooring: Tile, Carpet, Hardwood, Laminate
- Doors: Storm Door(s)
- Windows: Blinds
- Basement: Finished,Full,Interior Entry
- Number of fireplaces: 1
- Fireplace features: Family Room, Gas
Interior area
- Total structure area: 3,293
- Total interior livable area: 3,293 sqft
- Finished area above ground: 3,293
- Finished area below ground: 1,448
Video & virtual tour
Property
Parking
- Total spaces: 6
- Parking features: Off Street, Paved, Attached, Driveway, Garage Door Opener
- Attached garage spaces: 2
- Has uncovered spaces: Yes
Features
- Patio & porch: Side Porch, Front Porch
- Exterior features: Lighting
- Fencing: Partial
Lot
- Size: 0.83 Acres
- Features: Level, Sprinklers In Front, Sprinklers In Rear, Corner Lot, Landscaped
Details
- Additional structures: Other, Shed(s)
- Parcel number: 413800 279.11122
- Special conditions: Standard
Construction
Type & style
- Home type: SingleFamily
- Architectural style: Colonial
- Property subtype: Single Family Residence, Residential
Materials
- Vinyl Siding
- Roof: Shingle,Asphalt
Condition
- Updated/Remodeled
- New construction: No
- Year built: 2007
Utilities & green energy
- Sewer: Public Sewer
- Water: Public
Community & HOA
Community
- Security: Security System
HOA
- Has HOA: Yes
- Amenities included: None
- Services included: Other
- HOA fee: $350 annually
Location
- Region: Waterford
Financial & listing details
- Price per square foot: $258/sqft
- Tax assessed value: $808,322
- Annual tax amount: $13,146
- Date on market: 6/30/2026
Estimated market value
$832,300
$791,000 - $874,000
$4,287/mo
Price history
| Date | Event | Price |
|---|---|---|
| 6/30/2026 | Listed for sale | $849,900+97.6%$258/sqft |
Source:  Global MLS #202620726 Report a problem Global MLS #202620726 Report a problem | ||
| 8/13/2007 | Sold | $430,182$131/sqft |
Source: Global MLS #27102974 Report a problem | ||
Public tax history
| Year | Property taxes | Tax assessment |
|---|---|---|
| 2025 | -- | $301,100 |
| 2024 | -- | $301,100 |
| 2023 | -- | $301,100 |
| 2022 | -- | $301,100 |
| 2021 | -- | $301,100 |
| 2020 | -- | $301,100 |
| 2019 | -- | $301,100 |
| 2018 | -- | $301,100 |
| 2017 | $11,357 +260.9% | $301,100 |
| 2016 | $3,146 +14.7% | $301,100 |
| 2015 | $2,743 -71.8% | $301,100 |
| 2014 | $9,737 | $301,100 |
| 2013 | -- | $301,100 |
| 2012 | -- | $301,100 +3.6% |
| 2011 | -- | $290,600 |
| 2010 | -- | $290,600 |
| 2009 | -- | $290,600 |
| 2008 | -- | $290,600 +849.7% |
| 2007 | -- | $30,600 |
| 2006 | -- | $30,600 +67.2% |
| 2005 | -- | $18,300 |
Find assessor info on the county website
Monthly payment
Climate risks
Neighborhood: 12188
Nearby schools
GreatSchools rating
- 7/10Shatekon Elementary SchoolGrades: K-5Distance: 4 mi
- 9/10Koda Middle SchoolGrades: 6-8Distance: 5.1 mi
- 8/10Shenendehowa High SchoolGrades: 9-12Distance: 4.7 mi
Schools provided by the listing agent
- High: Shenendehowa
Source: Global MLS. This data may not be complete. We recommend contacting the local school district to confirm school assignments for this home.
- $799,5004 bd4 ba2.9k sqft35 Farmview Ln, Waterford, NY 12188Off Market
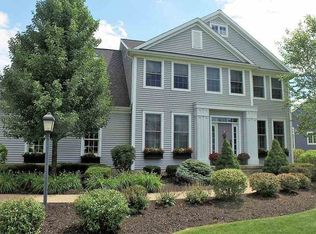
- $661,4003 bd2 ba2.1k sqft33 Farmview Ln, Waterford, NY 12188Off Market
- $898,9004 bd2 ba3.2k sqft33 Silo Dr, Waterford, NY 12188Off Market
- $760,0004 bd3 ba2.7k sqft26 Silo Dr, Waterford, NY 12188Sold

- $838,5004 bd2 ba2.8k sqft31 Silo Dr, Waterford, NY 12188Off Market
- $832,2005 bd3 ba3k sqft28 Farmview Ln, Waterford, NY 12188Off Market
- $724,7003 bd2 ba2.2k sqft30 Farmview Ln, Waterford, NY 12188Off Market
- $720,2003 bd2 ba2.1k sqft32 Farmview Ln, Waterford, NY 12188Off Market
A local agent can set up tours, give advice and negotiate with sellers.
Similar homes
- $785,0004 bd3 ba3k sqft12 Carrington Court, Clifton Park, NY 12065Active
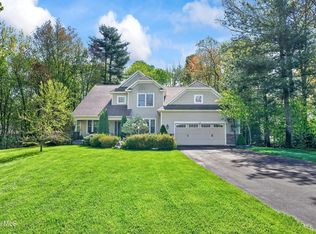 MLS ID #202617083, Leon Levy, Listing by: Berkshire Hathaway Home Services Blake. Global MLS
 - $774,9005 bd4 ba3.2k sqft42 S Outlook Drive, Halfmoon, NY 12118Active
 MLS ID #202620912, Meng Zhang, Listing by: The Park Agency LLC. Global MLS
 - $629,9004 bd3 ba2.9k sqft12 Patriot Circle, Clifton Park, NY 12065Active
 MLS ID #202622669, Scott P Varley, Listing by: KW Platform. Global MLS
 - $525,0003 bd2 ba1.9k sqft6 Halfmoon Drive, Waterford, NY 12188Active
 MLS ID #202620380, Judith Gabler, Listing by: Gabler Realty, LLC. Global MLS
 - $699,9984 bd3 ba2.8k sqft29 Heritage Court, Cohoes, NY 12047ActiveMLS ID #202619896, Michael J Field, Listing by: Field Realty. Global MLS
- $995,0004 bd4 ba3.3k sqft14 Foxhound Circle, Mechanicville, NY 12118ActiveMLS ID #202620515, Anna Bochenek DiRaddo, Listing by: Hunt Real Estate ERA. Global MLS
- $974,9004 bd6 ba3.9k sqft73 Robinwood Drive, Clifton Park, NY 12065ActiveMLS ID #202622422, Rebekah O'Neil, Listing by: Howard Hanna Capital Inc. Global MLS
- $799,9004 bd4 ba3.1k sqft3 Skybrook Circle, Clifton Park, NY 12065ActiveMLS ID #202616056, Binglin Li, Listing by: KW Platform. Global MLS
- $1,050,0005 bd4 ba3.6k sqft1 Equestrian Way, Clifton Park, NY 12065ActiveMLS ID #202619916, Sara L Goodwin Tague, Listing by: Weichert, Realtors - Tri-City Properties. Global MLS
- $749,9005 bd4 ba3.3k sqft22 Parkside Trail, Ballston Lake, NY 12019ActiveMLS ID #202621230, Kevin Clancy, Listing by: Clancy Real Estate. Global MLS
- $749,0004 bd3 ba2.9k sqft216 Anthony Road, Clifton Park, NY 12065ActiveMLS ID #202619964, Derek Greene, Listing by: The Greene Realty Group. Global MLS
- $799,9004 bd3 ba3k sqft2757 Doelner Circle, Castleton, NY 12033Active
 MLS ID #20264043, Vera Cohen, Listing by: Vera Cohen Realty, LLC. HVCRMLS
 - $899,9005 bd5 ba3.8k sqft15 Wildwood Drive, Loudonville, NY 12211ActiveMLS ID #202618917, Steven J Girvin, Listing by: Howard Hanna Capital Inc. Global MLS
- $1,169,0004 bd5 ba3.9k sqft268 Boght Road, Watervliet, NY 12189ActiveMLS ID #202621305, Kevin Clancy, Listing by: Clancy Real Estate. Global MLS
- $699,9004 bd4 ba2.9k sqft20 Birch Hill Road, Ballston Lake, NY 12019ActiveMLS ID #202618099, Binglin Li, Listing by: KW Platform. Global MLS
- $739,9003 bd3 ba1.9k sqft97 Johnson Road, Halfmoon, NY 12118ActiveMLS ID #202619903, Lynda J Macdonald, Listing by: Coldwell Banker Prime Properties. Global MLS
- $998,0005 bd6 ba3.4k sqft1 Rainbow Way, Ballston, NY 12020ActiveMLS ID #20264042, Vera Cohen, Listing by: Vera Cohen Realty, LLC. HVCRMLS
- $485,0004 bd3 ba2.5k sqft14 Barcelona Drive, Clifton Park, NY 12065ActiveMLS ID #202622388, Luke Khachadourian, Listing by: KW Platform. Global MLS
- $725,0005 bd4 ba2.8k sqft25 Outlet Road, Ballston Lake, NY 12019ActiveMLS ID #202620651, Carol Casale, Listing by: The Property Shop. Global MLS
- $799,0004 bd3 ba2.6k sqft79 Glass Lake Road, Averill Park, NY 12018ActiveMLS ID #202619552, Tammy Loya, Listing by: REMAX Solutions. Global MLS
