Rare Opportunity in North Colonie Schools! Situated on a private 1.29-acre cul-de-sac lot with direct access to the Mohawk Hudson Bikeway and Empire State Trail, 29 Heritage Court offers a combination of space, privacy, and location that is nearly impossible to duplicate. Located at the end of a quiet cul-de-sac and away from busy roads, this 2,884 sq ft home features 4 bedrooms, 2.5 baths, and an ideal layout for everyday living and entertaining. The first floor offers a large eat-in kitchen, family room with gas fireplace and custom built-ins, formal dining room, formal living room, private office, first-floor laundry, and 9-foot ceilings. Hardwood floors run throughout much of the home, with tile baths adding timeless appeal. Upstairs, the primary suite features a walk-in closet, soaking tub, and updated tiled shower. Three additional bedrooms provide plenty of space, while the finished lower-level rec room offers additional living space and abundant storage. Outside, enjoy your own backyard retreat with a composite deck leading to a spacious paver patio complete with an outdoor gas fireplace. Outdoor enthusiasts will appreciate direct access to the Mohawk Hudson Bikeway, part of the Empire State Trail, with scenic access to the Mohawk River and Town of Colonie Town Park. Conveniently located near Latham, Colonie Center, Mohawk Commons, Albany International Airport, and major highways, this is a rare opportunity to own a home with acreage, privacy, and recreational access in the highly sought-after North Colonie School District.
Pending
Price cut: $24.9K (7/8)
$699,998
29 Heritage Court, Cohoes, NY 12047
4beds
2,884sqft
Single Family Residence, Residential
Built in 2007
1.29 Acres Lot
$688,300 Zestimate®
$243/sqft
$-- HOA
What's special
Private officeFirst-floor laundrySoaking tubUpdated tiled showerFormal dining roomLarge eat-in kitchen
- 60 days |
- 996 |
- 40 |
Zillow last checked:
Listing updated:
Listed by:
Field Realty 518-495-1877,
Michael J Field 518-669-1804
Source: Global MLS,MLS#: 202619896
Facts & features
Interior
Bedrooms & bathrooms
- Bedrooms: 4
- Bathrooms: 3
- Full bathrooms: 2
- 1/2 bathrooms: 1
Bedroom
- Level: Second
Bedroom
- Level: Second
Bedroom
- Level: Second
Bedroom
- Level: Second
Full bathroom
- Level: Second
Full bathroom
- Level: Second
Half bathroom
- Level: First
Dining room
- Level: First
Family room
- Level: First
Kitchen
- Level: First
Laundry
- Level: First
Living room
- Level: First
Office
- Level: First
Heating
- Forced Air, Natural Gas
Cooling
- Central Air
Appliances
- Included: Built-In Electric Oven, Dishwasher, Dryer, Microwave, Refrigerator, Washer
- Laundry: Laundry Room, Main Level
Features
- Ceiling Fan(s), Solid Surface Counters, Walk-In Closet(s), Built-in Features, Crown Molding, Eat-in Kitchen
- Flooring: Tile, Carpet, Hardwood
- Basement: Full
- Number of fireplaces: 1
- Fireplace features: Family Room
Interior area
- Total structure area: 2,884
- Total interior livable area: 2,884 sqft
- Finished area above ground: 2,884
- Finished area below ground: 0
Video & virtual tour
Property
Parking
- Total spaces: 6
- Parking features: Attached, Driveway
- Attached garage spaces: 2
- Has uncovered spaces: Yes
Lot
- Size: 1.29 Acres
- Features: Level, Landscaped
Details
- Parcel number: 012689 5.3286.1
- Special conditions: Standard
Construction
Type & style
- Home type: SingleFamily
- Architectural style: Colonial
- Property subtype: Single Family Residence, Residential
Materials
- Vinyl Siding
- Roof: Asphalt
Condition
- Updated/Remodeled
- New construction: No
- Year built: 2007
Utilities & green energy
- Sewer: Public Sewer
- Water: Public
- Utilities for property: Underground Utilities
Community & HOA
HOA
- Has HOA: No
Location
- Region: Cohoes
Financial & listing details
- Price per square foot: $243/sqft
- Tax assessed value: $640,700
- Annual tax amount: $11,795
- Date on market: 6/17/2026
Estimated market value
$688,300
$654,000 - $723,000
$3,518/mo
Price history
| Date | Event | Price |
|---|---|---|
| 7/30/2026 | Pending sale | $699,998$243/sqft |
Source:  Global MLS #202619896 Report a problem Global MLS #202619896 Report a problem | ||
| 7/8/2026 | Price change | $699,998-3.4%$243/sqft |
Source: Global MLS #202619896 Report a problem | ||
| 6/17/2026 | Listed for sale | $724,900+66.6%$251/sqft |
Source: Global MLS #202619896 Report a problem | ||
| 1/9/2015 | Sold | $435,000-0.9%$151/sqft |
Source: Global MLS #201420435 Report a problem | ||
| 10/4/2014 | Price change | $439,000-6.6%$152/sqft |
Source: RealtyUSA #201420435 Report a problem | ||
| 1/20/2014 | Listed for sale | $469,900+184.8%$163/sqft |
Source: Owner Report a problem | ||
| 10/3/2006 | Sold | $165,000$57/sqft |
Source: Public Record Report a problem | ||
Public tax history
| Year | Property taxes | Tax assessment |
|---|---|---|
| 2025 | -- | $280,000 |
| 2024 | -- | $280,000 |
| 2023 | -- | $280,000 |
| 2022 | -- | $280,000 |
| 2021 | -- | $280,000 |
| 2020 | -- | $280,000 |
| 2019 | -- | $280,000 |
| 2018 | -- | $280,000 |
| 2017 | -- | $280,000 |
| 2016 | -- | $280,000 |
| 2015 | -- | $280,000 |
| 2014 | -- | $280,000 |
| 2013 | -- | $280,000 |
| 2012 | -- | $280,000 |
| 2011 | -- | $280,000 -9.7% |
| 2010 | -- | $310,000 |
| 2009 | -- | $310,000 |
| 2008 | -- | $310,000 +416.7% |
| 2007 | -- | $60,000 |
Find assessor info on the county website
Monthly payment
Climate risks
Neighborhood: 12047
Nearby schools
GreatSchools rating
- 9/10Boght Hills SchoolGrades: K-5Distance: 2.2 mi
- 8/10Shaker Junior High SchoolGrades: 6-8Distance: 4.3 mi
- 8/10Shaker High SchoolGrades: 9-12Distance: 4.2 mi
Schools provided by the listing agent
- High: Shaker HS
Source: Global MLS. This data may not be complete. We recommend contacting the local school district to confirm school assignments for this home.
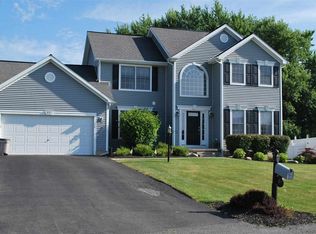
- $623,6003 bd4 ba2.3k sqft27 Heritage Ct, Cohoes, NY 12047Off Market
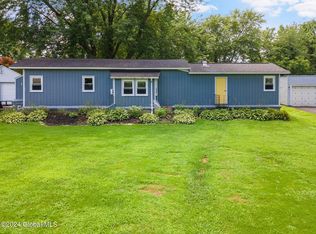
- $125,0003 bd1 ba672 sqft101 Fonda Rd, Cohoes, NY 12047Sold
- $283,2003 bd1 ba1.4k sqft99 Fonda Rd, Cohoes, NY 12047Off Market
- $266,6003 bd1 ba1.3k sqft93 Fonda Rd, Cohoes, NY 12047Off Market
- $391,2003 bd4 ba1.6k sqft103 Fonda Rd, Cohoes, NY 12047Off Market
- $698,3004 bd3 ba3k sqft25 Heritage Ct, Cohoes, NY 12047Off Market
- $212,0003 bd1 ba1.1k sqft109 Fonda Rd, Cohoes, NY 12047Sold
- $718,6004 bd3 ba2.6k sqft36 Heritage Ct, Cohoes, NY 12047Off Market
A local agent can set up tours, give advice and negotiate with sellers.
Similar homes
- $774,9004 bd3 ba2.8k sqft548 Boght Road, Cohoes, NY 12047Active
 MLS ID #202623454, Giovanni Lisi, Listing by: Empire Real Estate Firm LLC. Global MLS
 - $675,0003 bd3 ba1.8k sqft3 Sutton Drive, Cohoes, NY 12047Active
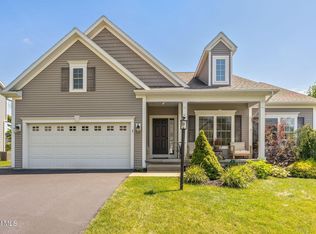 MLS ID #202623639, Brittney Beliveau, Listing by: Kellie Kieley Realty LLC. Global MLS
 - $624,9003 bd2 ba2.2k sqft6 Sawyer Place, Cohoes, NY 12047Active
 MLS ID #202623155, Michael J Field, Listing by: Field Realty. Global MLS
 - $829,0004 bd3 ba3k sqft14 Ridgefield Way, Watervliet, NY 12189Active
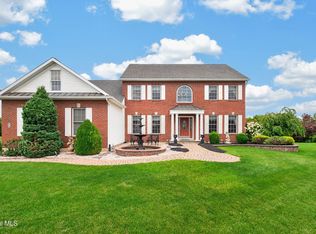 MLS ID #202623805, Julius Paul, Listing by: J Paul Realty Group LLC. Global MLS
 - $749,0004 bd3 ba2.8k sqft41 Dyke Road, Latham, NY 12110ActiveMLS ID #202623224, Ramiz Turan, Listing by: KW Platform. Global MLS
- $750,0004 bd3 ba3k sqft12 Carrington Court, Clifton Park, NY 12065ActiveMLS ID #202617083, Leon Levy, Listing by: Berkshire Hathaway Home Services Blake. Global MLS
- $435,0003 bd3 ba1.9k sqft22 Island View Road, Cohoes, NY 12047ActiveMLS ID #202617286, Christopher J Culihan, Listing by: Coldwell Banker Prime Properties. Global MLS
- $619,9004 bd3 ba2.9k sqft12 Patriot Circle, Clifton Park, NY 12065ActiveMLS ID #202622669, Scott P Varley, Listing by: KW Platform. Global MLS
- $725,0004 bd4 ba3.2k sqft42 S Outlook Drive, Mechanicville, NY 12118ActiveMLS ID #202620912, Meng Zhang, Listing by: The Park Agency LLC. Global MLS
- $699,0006 bd4 ba3k sqft15 N Sage Hill Lane, Menands, NY 12204ActiveMLS ID #202618393, Sandy A Speranza, Listing by: Howard Hanna Capital Inc. Global MLS
- $649,9004 bd3 ba2.9k sqft40 Brookwood Drive, Latham, NY 12110ActiveMLS ID #202622471, Frederick J Field, Listing by: Field Realty. Global MLS
- $785,0004 bd3 ba3.7k sqft652 Bruno Road, Clifton Park, NY 12065ActiveMLS ID #202623650, Victoria C Shave, Listing by: Miranda Real Estate Group Inc. Global MLS
- $759,0004 bd4 ba2.5k sqft1850 S Old Post Road, Schodack, NY 12033ActiveMLS ID #202623793, Kristen Shwen, Listing by: Miranda Real Estate Group Inc. Global MLS
- $825,0005 bd4 ba3.2k sqft37 Farmview Lane, Waterford, NY 12188ActiveMLS ID #202620726, Brian L Miranda, Listing by: Miranda Real Estate Group Inc. Global MLS
- $599,9003 bd3 ba2k sqft122 Latham Ridge Road, Latham, NY 12110ActiveMLS ID #202623459, Christopher McCabe, Listing by: Venture Fox Realty Group LLC. Global MLS
- $699,9004 bd4 ba2.9k sqft20 Birch Hill Road, Ballston Lake, NY 12019ActiveMLS ID #202618099, Binglin Li, Listing by: KW Platform. Global MLS
- $725,0004 bd3 ba2.7k sqft3 Tyler Drive, East Greenbush, NY 12061ActiveMLS ID #202621301, Theodora D'Amico, Listing by: Re Max Capital. Global MLS
- $759,9006 bd3 ba3.3k sqft16 Innisbrook Drive, Clifton Park, NY 12065ActiveMLS ID #202618796, Pavel Karakalchu, Listing by: Gucciardo Real Estate Group LLC. Global MLS
- $539,0004 bd3 ba2.5k sqft2 Valdepenas Lane, Clifton Park, NY 12065ActiveMLS ID #202623434, Jessica Bedard, Listing by: Realty One Group Key. Global MLS
- $799,9004 bd3 ba2.5k sqft15 Denhelder Drive, Ballston Lake, NY 12019ActiveMLS ID #202623803, Shannon McCarthy, Listing by: eXp Realty. Global MLS
