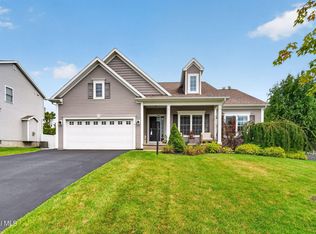
Welcome to 122 Latham Ridge Road! Builder-owned and occupied for the past 29 years, this well-maintained home is located in the desirable North Colonie School District, within walking distance of Latham Ridge Elementary School and the nearby park. This inviting three-bedroom, two-and-a-half-bath home features a lovely Trex front porch, hardwood floors and a spacious living room with a four-year-old gas fireplace. The first floor also offers a primary bedroom with a private full bath, an eat-in kitchen, half bath and a family room overlooking the gorgeous backyard. The heated in-ground swimming pool and stamped concrete patio were installed in 2020, creating the perfect setting for summer entertaining, while a rear deck provides additional outdoor living space. Upstairs, you'll find two generously sized bedrooms and another full bathroom. Additional features include a semi-finished basement with a workshop, heated garage, and furnace and central air systems approximately five years old. Enjoy low Colonie taxes and a convenient location in the heart of the Capital Region, close to shopping, dining and major highways.
Pending
$599,900
122 Latham Ridge Road, Latham, NY 12110
3beds
2,046sqft
Single Family Residence, Residential
Built in 1996
0.4 Acres Lot
$594,900 Zestimate®
$293/sqft
$-- HOA
What's special
Four-year-old gas fireplaceHeated garageHeated in-ground swimming poolHardwood floorsEat-in kitchenLovely trex front porch
- 55 days
- 256
- 2
Likely to sell faster than
Zillow last checked:
Listing updated:
Listed by:
Venture Fox Realty Group LLC 518-290-1070,
Christopher McCabe 518-378-8756
Source: Global MLS,MLS#: 202623459
Facts & features
Interior
Bedrooms & bathrooms
- Bedrooms: 3
- Bathrooms: 3
- Full bathrooms: 2
- 1/2 bathrooms: 1
Bedroom
- Level: First
Bedroom
- Level: Second
Bedroom
- Level: Second
Full bathroom
- Level: First
Full bathroom
- Level: Second
Half bathroom
- Level: First
Den
- Level: Basement
Dining room
- Level: First
Family room
- Level: First
Kitchen
- Level: First
Living room
- Level: First
Heating
- Forced Air, Natural Gas
Cooling
- Central Air
Appliances
- Included: Dishwasher, Oven, Range, Range Hood, Refrigerator
- Laundry: In Basement
Features
- Ceiling Fan(s), Solid Surface Counters, Walk-In Closet(s), Built-in Features, Ceramic Tile Bath, Kitchen Island
- Flooring: Carpet, Ceramic Tile, Hardwood
- Doors: Sliding Doors
- Windows: Bay Window(s), Blinds, Double Pane Windows
- Basement: Finished,Full,Heated
- Has fireplace: Yes
- Fireplace features: Family Room, Gas
Interior area
- Total structure area: 2,046
- Total interior livable area: 2,046 sqft
- Finished area above ground: 2,046
- Finished area below ground: 732
Video & virtual tour
Property
Parking
- Total spaces: 6
- Parking features: Paved, Attached, Driveway, Heated Garage
- Attached garage spaces: 2
- Has uncovered spaces: Yes
Features
- Patio & porch: Covered, Deck, Front Porch, Patio
- Exterior features: Lighting
- Pool features: In Ground
- Fencing: Vinyl,Back Yard,Privacy
- Has view: Yes
- View description: Trees/Woods
Lot
- Size: 0.4 Acres
- Features: Level, Cleared, Landscaped
Details
- Additional structures: Shed(s)
- Parcel number: 012689 19.2478
- Special conditions: Standard
Construction
Type & style
- Home type: SingleFamily
- Architectural style: Cape Cod
- Property subtype: Single Family Residence, Residential
Materials
- Vinyl Siding
- Roof: Shingle,Asphalt
Condition
- Updated/Remodeled
- New construction: No
- Year built: 1996
Utilities & green energy
- Electric: Circuit Breakers
- Sewer: Public Sewer
- Water: Public
Community & HOA
Community
- Security: Smoke Detector(s), Carbon Monoxide Detector(s)
HOA
- Has HOA: No
Location
- Region: Latham
Financial & listing details
- Price per square foot: $293/sqft
- Tax assessed value: $331,800
- Annual tax amount: $6,049
- Date on market: 8/6/2026
Estimated market value
$594,900
$565,000 - $625,000
$3,740/mo
Price history
| Date | Event | Price |
|---|---|---|
| 8/20/2026 | Pending sale | $599,900$293/sqft |
Source:  Global MLS #202623459 Report a problem Global MLS #202623459 Report a problem | ||
| 8/6/2026 | Listed for sale | $599,900+1233.1%$293/sqft |
Source: Global MLS #202623459 Report a problem | ||
| 6/6/1996 | Sold | $45,000$22/sqft |
Source: Public Record Report a problem | ||
Public tax history
| Year | Property taxes | Tax assessment |
|---|---|---|
| 2025 | -- | $145,000 |
| 2024 | -- | $145,000 |
| 2023 | -- | $145,000 |
| 2022 | -- | $145,000 |
| 2021 | -- | $145,000 +4.3% |
| 2020 | -- | $139,000 |
| 2019 | -- | $139,000 |
| 2018 | -- | $139,000 |
| 2017 | -- | $139,000 |
| 2016 | -- | $139,000 |
| 2015 | -- | $139,000 |
| 2014 | -- | $139,000 |
| 2013 | -- | $139,000 |
| 2012 | -- | $139,000 |
| 2011 | -- | $139,000 |
| 2010 | -- | $139,000 |
| 2009 | -- | $139,000 |
| 2008 | -- | $139,000 |
| 2007 | -- | $139,000 |
| 2006 | -- | $139,000 |
| 2005 | -- | $139,000 |
| 2004 | -- | $139,000 |
| 2003 | -- | $139,000 |
| 2002 | -- | $139,000 |
| 2001 | -- | $139,000 |
| 2000 | -- | $139,000 |
Find assessor info on the county website
Monthly payment
Climate risks
Neighborhood: 12110
Nearby schools
Schools provided by the listing agent
- High: Shaker HS
Source: Global MLS. This data may not be complete. We recommend contacting the local school district to confirm school assignments for this home.
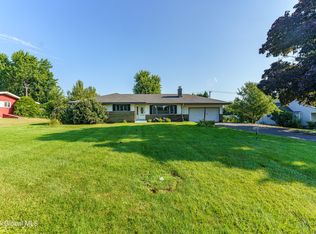
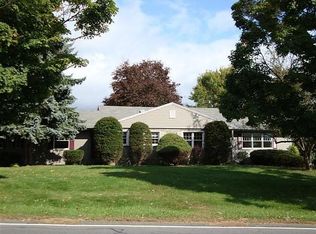
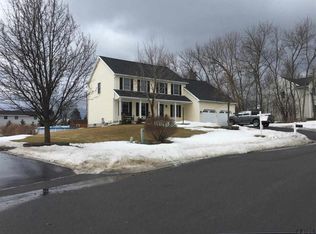
Similar homes
- $649,9004 bd3 ba2.9k sqft40 Brookwood Drive, Latham, NY 12110Active
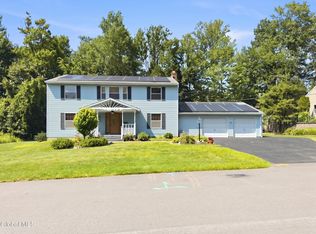 MLS ID #202622471, Frederick J Field, Listing by: Field Realty. Global MLS
 - $700,0004 bd3 ba2.8k sqft41 Dyke Road, Latham, NY 12110Active
 MLS ID #202626603, Ramiz Turan, Listing by: KW Platform. Global MLS
 - $709,8004 bd3 ba2.5k sqft58 Mill Road, Latham, NY 12110Active
 MLS ID #202624651, Anthony M Gucciardo, Listing by: Gucciardo Real Estate Group LLC. Global MLS
 - $664,8003 bd3 ba1.8k sqft3 Sutton Drive, Cohoes, NY 12047Active
 MLS ID #202626425, Anthony M Gucciardo, Listing by: Gucciardo Real Estate Group LLC. Global MLS
