Welcome to Summit Ridge, Marini Homes newest 38-lot subdivision, ideally located in Halfmoon within the Shenendehowa School District. Conveniently situated just off Farm to Market Road, Summit Ridge offers easy access to Route 9 and I-87, along with nearby shopping, dining, and everyday amenities. With generous building lots and a variety of thoughtfully designed floor plans, Summit Ridge offers the opportunity to build a brand-new home tailored to your lifestyle with many floor plans to choose from. This Deerfield Model offers 2 bedrooms and 2 full baths with a spacious, open-concept floor plan designed for both everyday living and entertaining. This model has a mudroom off the garage where the washer and dryer will be along with an Office that can easily be changed to bedroom 3 if needed. Explore the possibilities at Summit Ridge with 20 lots still available.
Active
$585,000
Lot 35 Windrow Way, Halfmoon, NY 12118
2beds
1,510sqft
Single Family Residence, Residential
Built in ----
0.27 Acres Lot
$-- Zestimate®
$387/sqft
$-- HOA
What's special
Spacious open-concept floor planGenerous building lotsMudroom off the garage
- 2 days
- 84
- 2
Zillow last checked:
Listing updated:
Listed by:
Rob Mar Realty Inc 518-869-1200,
Maria Millington 518-817-0377
Source: Global MLS,MLS#: 202630249
Facts & features
Interior
Bedrooms & bathrooms
- Bedrooms: 2
- Bathrooms: 2
- Full bathrooms: 2
Primary bedroom
- Level: First
Bedroom
- Level: First
Dining room
- Level: First
Kitchen
- Level: First
Living room
- Level: First
Mud room
- Level: First
Office
- Level: First
Heating
- Forced Air
Cooling
- Central Air
Appliances
- Included: Dishwasher, Disposal, Microwave, Range, Tankless Water Heater
- Laundry: Laundry Room
Features
- Ceiling Fan(s), Walk-In Closet(s), Ceramic Tile Bath, Eat-in Kitchen, Kitchen Island
- Flooring: Wood, Carpet, Ceramic Tile
- Doors: Sliding Doors
- Windows: Screens, Egress Window
- Basement: Full
- Has fireplace: Yes
- Fireplace features: Family Room, Gas
Interior area
- Total structure area: 1,510
- Total interior livable area: 1,510 sqft
- Finished area above ground: 1,510
- Finished area below ground: 0
Video & virtual tour
Property
Parking
- Total spaces: 4
- Parking features: Attached, Driveway
- Attached garage spaces: 2
- Has uncovered spaces: Yes
Lot
- Size: 0.27 Acres
- Features: Level
Details
- Parcel number: 0000000
- Special conditions: Other
Construction
Type & style
- Home type: SingleFamily
- Architectural style: Ranch
- Property subtype: Single Family Residence, Residential
Materials
- Stone, Vinyl Siding
- Foundation: Concrete Perimeter
- Roof: Asphalt
Condition
- New construction: Yes
Details
- Builder model: Deerfield
Utilities & green energy
- Sewer: Public Sewer
- Water: Public
Community & HOA
HOA
- Has HOA: No
Location
- Region: Halfmoon
Financial & listing details
- Price per square foot: $387/sqft
- Annual tax amount: $43
- Date on market: 11/18/2026
- Listing terms: Other
Estimated market value
Not available
Estimated sales range
Not available
Not available
Price history
| Date | Event | Price |
|---|---|---|
| 11/18/2026 | Listed for sale | $585,000$387/sqft |
Source:  Global MLS #202630249 Report a problem | ||
Public tax history
Tax history is unavailable.
Monthly payment
Climate risks
Neighborhood: 12118
Nearby schools
Schools provided by the listing agent
- High: Shenendehowa
Source: Global MLS. This data may not be complete. We recommend contacting the local school district to confirm school assignments for this home.
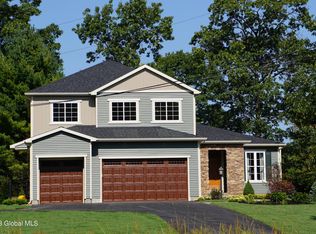
- $749,9004 bd3 ba2.7k sqftLOT 24 Windrow Way, Mechanicville, NY 12118New Construction
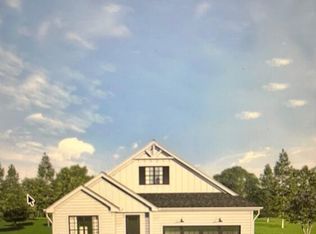
- $672,2002 bd2 ba2k sqftLOT 30 Windrow Way, Halfmoon, NY 12118New Construction
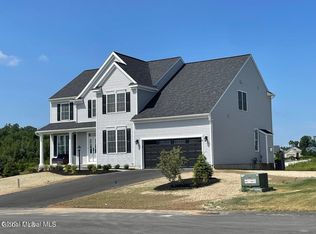
- $733,2004 bd3 ba2.7k sqftLOT 19 Windrow Way, Mechanicville, NY 12118New Construction
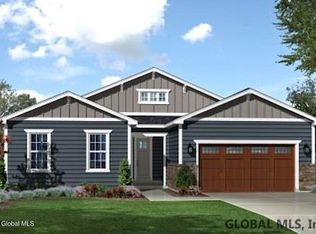
- $683,7003 bd2 ba2.1k sqftLOT 10 Windrow Way, Mechanicville, NY 12118New Construction
Similar homes
- $609,8003 bd3 ba2k sqft26 Sally Street, Mechanicville, NY 12118Active
 MLS ID #202629850, John W Mesko, Listing by: Coldwell Banker Prime Properties. Global MLS
- from $585,0002 bd2 ba1.5k sqftDeerfield Plan, Summit Ridge, Mechanicville, NY 12118New Construction
 Marini Homes, LLC
- $574,9003 bd3 ba1.8k sqft28 Sally Street, Mechanicville, NY 12118Active
 MLS ID #202622330, John W Mesko, Listing by: Coldwell Banker Prime Properties. Global MLS
- $548,9003 bd3 ba1.8k sqft11 Boggs Street, Mechanicville, NY 12118Active
 MLS ID #202623577, John W Mesko, Listing by: Coldwell Banker Prime Properties. Global MLS
