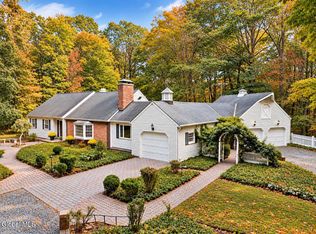
Set on a private, wooded two-parcel lot totaling 4.02 acres in Halfmoon/Clifton Park, surrounded by mature trees and attractive neighborhoods, this classic Colonial with a two-car garage offers the best of both worlds. It feels tucked away and quiet, yet you're just minutes from everything that makes the area so desirable. The traditional layout provides ample space for growth and reinterpretation over time. The expansive living room and formal dining room offer additional seating or a dedicated home office. The upper level features four bedrooms and one full bathroom. The finished basement includes one full bath and is currently configured as a fifth bedroom with a separate entrance. With its untapped potential, the home presents an opportunity for personalization and equity building. Oak hardwood floors traverse the interior, currently concealed by carpeting, facilitating effortless interior refreshment. Externally, a circular driveway accommodates multiple vehicles. The backyard features a wood deck overlooking the private yard, providing space for gardens and outdoor living. What truly distinguishes this property is the land. The rear portion of the parcel may support an additional buildable lot (subject to approvals), potentially leading to a private compound, expansion, or future subdivision (more information is available on request). See survey in documents folder.
Active
$550,444
34 Werner Road, Halfmoon, NY 12065
4beds
2,264sqft
Single Family Residence, Residential
Built in 1965
4.02 Acres Lot
$529,500 Zestimate®
$243/sqft
$-- HOA
What's special
Dedicated home officeSurrounded by mature treesFormal dining roomOak hardwood floorsFour bedroomsTwo-car garage
- 7 days
- 1,626
- 86
Likely to sell faster than
Zillow last checked:
Listing updated:
Listed by:
KW Platform 518-281-6808,
Scott P Varley 518-281-6808,
Suzanne E Diorio 518-894-1658,
KW Platform
Source: Global MLS,MLS#: 202629881
Facts & features
Interior
Bedrooms & bathrooms
- Bedrooms: 4
- Bathrooms: 3
- Full bathrooms: 2
- 1/2 bathrooms: 1
Bedroom
- Level: Second
Bedroom
- Level: Second
Bedroom
- Level: Second
Bedroom
- Level: Second
Dining room
- Level: First
Kitchen
- Level: First
Living room
- Level: First
Heating
- Natural Gas
Cooling
- None
Appliances
- Included: Dryer, Range, Refrigerator, Washer
Features
- Flooring: Wood, Carpet
- Basement: Full
Interior area
- Total structure area: 2,264
- Total interior livable area: 2,264 sqft
- Finished area above ground: 2,264
- Finished area below ground: 0
Video & virtual tour
Property
Parking
- Total spaces: 7
- Parking features: Driveway
- Garage spaces: 2
- Has uncovered spaces: Yes
Features
- Exterior features: None, Garden
Lot
- Size: 4.02 Acres
Details
- Parcel number: 413800 272.451.11
- Special conditions: Standard
Construction
Type & style
- Home type: SingleFamily
- Architectural style: Colonial
- Property subtype: Single Family Residence, Residential
Materials
- Vinyl Siding
- Roof: Shingle,Asphalt
Condition
- New construction: No
- Year built: 1965
Utilities & green energy
- Sewer: Public Sewer
- Water: Public
Community & HOA
HOA
- Has HOA: No
Location
- Region: Halfmoon
Financial & listing details
- Price per square foot: $243/sqft
- Tax assessed value: $337,718
- Annual tax amount: $6,784
- Date on market: 11/11/2026
Estimated market value
$529,500
$503,000 - $556,000
$2,924/mo
Price history
| Date | Event | Price |
|---|---|---|
| 11/11/2026 | Listed for sale | $550,444+0.1%$243/sqft |
Source:  Global MLS #202629881 Report a problem | ||
| 5/26/2026 | Listing removed | $550,000$243/sqft |
Source: Global MLS #202615650 Report a problem | ||
| 4/23/2026 | Listed for sale | $550,000$243/sqft |
Source: Global MLS #202615650 Report a problem | ||
Public tax history
| Year | Property taxes | Tax assessment |
|---|---|---|
| 2025 | -- | $125,800 |
| 2024 | -- | $125,800 |
| 2023 | -- | $125,800 |
| 2022 | -- | $125,800 |
| 2021 | -- | $125,800 |
| 2020 | -- | $125,800 |
| 2019 | -- | $125,800 |
| 2018 | -- | $125,800 |
| 2017 | $3,203 +260% | $125,800 |
| 2016 | $890 +2.8% | $125,800 |
| 2015 | $865 | $125,800 |
| 2014 | -- | $125,800 |
| 2013 | -- | $125,800 |
| 2012 | -- | $125,800 |
| 2011 | -- | $125,800 |
| 2010 | -- | $125,800 |
| 2009 | -- | $125,800 |
| 2008 | -- | $125,800 |
| 2007 | -- | $125,800 |
| 2006 | -- | $125,800 |
| 2005 | -- | $125,800 |
| 2004 | -- | $125,800 |
| 2003 | -- | $125,800 |
| 2002 | -- | $125,800 |
| 2001 | -- | $125,800 |
| 2000 | -- | $125,800 |
Find assessor info on the county website
Monthly payment
Climate risks
Neighborhood: 12065
Nearby schools
Schools provided by the listing agent
- High: Shenendehowa
Source: Global MLS. This data may not be complete. We recommend contacting the local school district to confirm school assignments for this home.
Similar homes
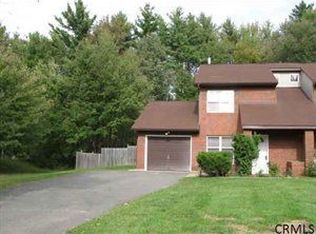
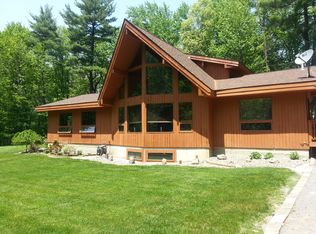
- $560,0005 bd3 ba2.1k sqft30 Kara Lane, Clifton Park, NY 12065Active
 MLS ID #202629764, John T Judski, Listing by: Berkshire Hathaway Home Services Blake. Global MLS
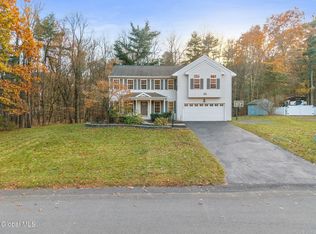
- $499,0004 bd3 ba2.2k sqft17 Belmonte Lane, Clifton Park, NY 12065Active
 MLS ID #202628917, Sara Savoca, Listing by: Jandali Realty. Global MLS
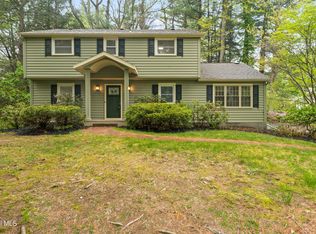
- $429,9994 bd3 ba3k sqft747 Route 146A, Clifton Park, NY 12065Active
 MLS ID #202627868, Edward Whitty, Listing by: Empire Real Estate Firm LLC. Global MLS
- $520,0003 bd2 ba2.5k sqft962 Grooms Road, Rexford, NY 12148Active
 MLS ID #202625789, Cynthia Martin, Listing by: Howard Hanna Capital Inc. Global MLS
