Discover the possibilities with this prime parcel on highly visible Route 9. Whether you envision building your custom dream home or establishing a thriving new business, this property offers unparalleled versatility. Don't miss this rare opportunity to bring your vision to life on nearly three expansive acres right in the heart of Malta.
Pending
$399,000
2629 Route 9, Malta, NY 12020
4beds
2,319sqft
Single Family Residence, Residential
Built in 1940
2.96 Acres Lot
$382,800 Zestimate®
$172/sqft
$-- HOA
What's special
Nearly three expansive acres
- 132 days
- 80
- 6
Likely to sell faster than
Zillow last checked:
Listing updated:
Listed by:
Signature One Realty Group LLC 518-639-4663,
Lindsay Mele 518-763-2477
Source: Global MLS,MLS#: 202616833
Facts & features
Interior
Bedrooms & bathrooms
- Bedrooms: 4
- Bathrooms: 2
- Full bathrooms: 2
Bedroom
- Level: First
Bedroom
- Level: First
Bedroom
- Level: Second
Bedroom
- Level: Second
Dining room
- Level: First
Kitchen
- Level: First
Living room
- Level: First
Heating
- Oil
Cooling
- None
Appliances
- Included: None
Features
- Basement: Full
Interior area
- Total structure area: 2,319
- Total interior livable area: 2,319 sqft
- Finished area above ground: 2,319
- Finished area below ground: 0
Video & virtual tour
Property
Parking
- Total spaces: 6
- Parking features: Driveway
- Garage spaces: 2
- Has uncovered spaces: Yes
Lot
- Size: 2.96 Acres
Details
- Parcel number: 414089 229.36
- Zoning description: Mixed
- Special conditions: Standard
Construction
Type & style
- Home type: SingleFamily
- Architectural style: Cape Cod
- Property subtype: Single Family Residence, Residential
Materials
- Aluminum Siding, Vinyl Siding
- Roof: Shingle
Condition
- Fixer
- New construction: No
- Year built: 1940
Utilities & green energy
- Sewer: Septic Tank
Community & HOA
HOA
- Has HOA: No
Location
- Region: Malta
Financial & listing details
- Price per square foot: $172/sqft
- Tax assessed value: $390,000
- Annual tax amount: $5,337
- Date on market: 5/10/2026
Estimated market value
$382,800
$364,000 - $402,000
$3,073/mo
Price history
| Date | Event | Price |
|---|---|---|
| 8/21/2026 | Pending sale | $399,000$172/sqft |
Source:  Global MLS #202616833 Report a problem Global MLS #202616833 Report a problem | ||
| 5/10/2026 | Listed for sale | $399,000+26.7%$172/sqft |
Source: Global MLS #202616833 Report a problem | ||
| 2/4/2020 | Sold | $315,000-3%$136/sqft |
Source: Global MLS #201922820 Report a problem | ||
| 12/8/2019 | Pending sale | $324,900$140/sqft |
Source: Renee Farley Real Estate Group #201922820 Report a problem | ||
| 10/8/2019 | Price change | $324,900-9.7%$140/sqft |
Source: Renee Farley Real Estate Group #201922820 Report a problem | ||
| 9/16/2019 | Price change | $359,900-5.3%$155/sqft |
Source: Renee Farley Real Estate Group #201922820 Report a problem | ||
| 8/7/2019 | Price change | $379,900-1.3%$164/sqft |
Source: Renee Farley Real Estate Group #201922820 Report a problem | ||
| 8/6/2019 | Price change | $384,900-1.3%$166/sqft |
Source: Renee Farley Real Estate Group #201922820 Report a problem | ||
| 7/8/2019 | Price change | $389,900-2.5%$168/sqft |
Source: Renee Farley Real Estate Group #201922820 Report a problem | ||
| 6/18/2019 | Listed for sale | $399,900$172/sqft |
Source: Renee Farley Real Estate Group #201922820 Report a problem | ||
Public tax history
| Year | Property taxes | Tax assessment |
|---|---|---|
| 2025 | -- | $390,000 |
| 2024 | -- | $390,000 +3.2% |
| 2023 | -- | $378,000 +20% |
| 2022 | -- | $315,000 |
| 2021 | -- | $315,000 +53.7% |
| 2020 | -- | $205,000 +5.1% |
| 2019 | -- | $195,000 |
| 2018 | -- | $195,000 |
| 2017 | $2,718 +311.7% | $195,000 -2% |
| 2016 | $660 -0.7% | $199,000 |
| 2015 | $665 | $199,000 |
| 2014 | -- | $199,000 |
| 2013 | -- | $199,000 |
| 2012 | -- | $199,000 |
| 2011 | -- | $199,000 |
| 2010 | -- | $199,000 |
| 2009 | -- | $199,000 |
| 2008 | -- | $199,000 +39.2% |
| 2007 | -- | $143,000 |
| 2006 | -- | $143,000 |
| 2005 | -- | $143,000 +9% |
| 2004 | -- | $131,200 +20% |
| 2003 | -- | $109,300 +2.1% |
| 2002 | -- | $107,100 +6% |
| 2001 | -- | $101,000 |
| 2000 | -- | $101,000 |
Find assessor info on the county website
Monthly payment
Climate risks
Neighborhood: 12020
Nearby schools
Schools provided by the listing agent
- High: Ballston Spa
Source: Global MLS. This data may not be complete. We recommend contacting the local school district to confirm school assignments for this home.
Similar homes
- $499,0004 bd3 ba3.2k sqft482 Sweetman Road, Ballston Spa, NY 12020Active
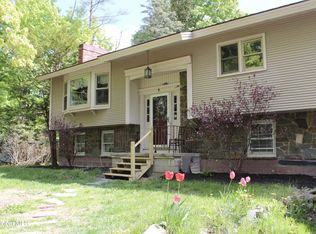 MLS ID #202626357, Julie A Gazetos, Listing by: Julie Gazetos. Global MLS
 - $399,0004 bd2 ba1.8k sqft15 West Drive, Ballston Lake, NY 12019Active
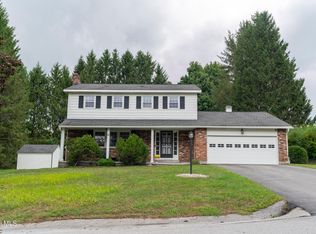 MLS ID #202625877, Christopher G Benton, Listing by: Roohan Realty. Global MLS
 - $499,9003 bd2 ba1.3k sqft1145 Goode Road, Ballston Spa, NY 12020Active
 MLS ID #202623150, Monika P Cronin, Listing by: Compass Greater NY LLC. Global MLS
 - $415,0004 bd2 ba2.3k sqft457 N Creek Road, Greenfield, NY 12833Active
 MLS ID #202624007, Heather Casaw, Listing by: Coldwell Banker Prime Properties. Global MLS
