A True Ballston Landmark with Endless Possibilities! One of the oldest houses in town, historic Bettys' Tavern sits on nearly 5 pastoral acres with beautiful views, a pond, and a highly visible, high-traffic location. According to local history, the Bettys settled in Ballston in 1770, and their son Joe was a Patriot who later became a Loyalist and was ultimately convicted as a spy and executed for treason in Albany. Zoned Rural Highway Transition District, the property offers a variety of potential uses for those looking to bring a business to Ballston. Its location next to Buckley Farm, one of the largest farms in town, also opens the door to potential small agricultural uses. Much of the heavy lifting has already been done, including a newer septic system, roof, kitchen, and a completely rebuilt basement, helping keep the home high and dry. Public water and natural gas are connected. The remaining renovations are ready for your imagination and personal style. An historic marker stands proudly in front, but there are no historic restrictions or requirements on the property. Preserving and restoring its character would certainly be appreciated, as Bettys' Tavern is an iconic piece of Ballston history and has been featured in many of the town's advertisements. A rare opportunity to own a piece of local history with land, visibility, and tremendous potential!
Active
$475,000
924 Saratoga Road, Ballston Lake, NY 12019
3beds
1,822sqft
Single Family Residence, Residential
Built in 1770
4.92 Acres Lot
$462,900 Zestimate®
$261/sqft
$-- HOA
What's special
A pondCompletely rebuilt basementBeautiful views
- 17 days
- 2,618
- 201
Likely to sell faster than
Zillow last checked:
Listing updated:
Listed by:
Purdy Realty LLC 518-384-1117,
Laura Conrad 518-229-4943
Source: Global MLS,MLS#: 202628448
Facts & features
Interior
Bedrooms & bathrooms
- Bedrooms: 3
- Bathrooms: 2
- Full bathrooms: 2
Bedroom
- Level: Second
Bedroom
- Level: Second
Bedroom
- Level: Second
Full bathroom
- Level: First
Full bathroom
- Level: Second
Dining room
- Level: First
Family room
- Level: First
Foyer
- Level: First
Kitchen
- Level: First
Living room
- Level: First
Other
- Description: Could be used as a pantry
- Level: First
Heating
- Forced Air, Natural Gas
Cooling
- None
Appliances
- Included: Microwave, Range, Refrigerator, Washer/Dryer
- Laundry: Electric Dryer Hookup, In Bathroom, Main Level, Washer Hookup
Features
- High Speed Internet
- Flooring: Hardwood, Linoleum
- Basement: Bilco Doors,Full,Unfinished
Interior area
- Total structure area: 1,822
- Total interior livable area: 1,822 sqft
- Finished area above ground: 1,822
- Finished area below ground: 0
Video & virtual tour
Property
Parking
- Total spaces: 10
- Parking features: Off Street, Circular Driveway, Driveway
- Has uncovered spaces: Yes
Features
- Patio & porch: Rear Porch, Side Porch, Front Porch
- Exterior features: None
- Has view: Yes
- View description: Pond
- Has water view: Yes
- Water view: Pond
- Waterfront features: Pond
Lot
- Size: 4.92 Acres
- Features: Views
Details
- Parcel number: 412089 248.220
- Zoning description: Commercial
- Special conditions: Other
Construction
Type & style
- Home type: SingleFamily
- Architectural style: Cape Cod,Colonial,Old Style
- Property subtype: Single Family Residence, Residential
Materials
- Stucco, Wood Siding
- Foundation: Concrete Perimeter, Stone
- Roof: Asphalt
Condition
- Fixer
- New construction: No
- Year built: 1770
Utilities & green energy
- Sewer: Septic Tank
- Water: Public
- Utilities for property: Cable Available
Community & HOA
HOA
- Has HOA: No
Location
- Region: Ballston Lake
Financial & listing details
- Price per square foot: $261/sqft
- Annual tax amount: $7,072
- Date on market: 10/16/2026
- Ownership: Trust
Estimated market value
$462,900
$440,000 - $486,000
$2,796/mo
Price history
| Date | Event | Price |
|---|---|---|
| 10/16/2026 | Listed for sale | $475,000+150%$261/sqft |
Source:  Global MLS #202628448 Report a problem | ||
| 6/9/2008 | Sold | $190,000$104/sqft |
Source: Global MLS #28101373 Report a problem | ||
Public tax history
Tax history is unavailable.
Monthly payment
Climate risks
Neighborhood: 12019
Nearby schools
Schools provided by the listing agent
- Elementary: Francis L Stevens
- High: Burnt Hills-Ballston Lake HS
Source: Global MLS. This data may not be complete. We recommend contacting the local school district to confirm school assignments for this home.

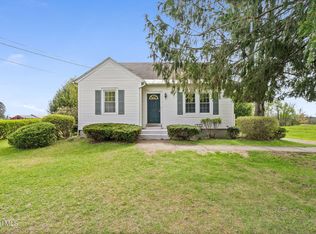
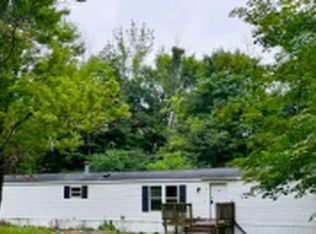
Similar homes
- $--3 bd3 ba1.6k sqft5210 Hudson Rd, Galway, NY 12074AuctionXome
- $500,0003 bd2 ba1.9k sqft6 Pine Ridge Drive, Guilderland, NY 12084Active
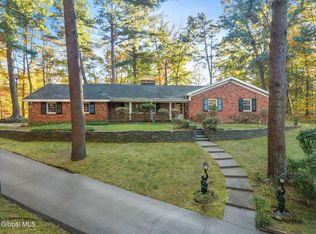 MLS ID #202628749, Sarah Hill, Listing by: Miuccio Real Estate Group. Global MLS
- $650,0002 bd1 ba996 sqft4 Connolly Road, Ballston Lake, NY 12019Active
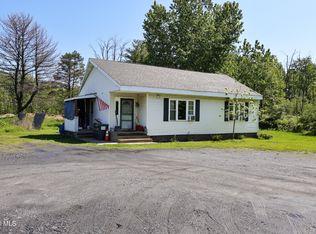 MLS ID #202618311, David Hammer, Listing by: Hammer Realty. Global MLS
- $389,9003 bd2 ba1.9k sqft2232 Balltown Road, Niskayuna, NY 12309Active
 MLS ID #202629395, Marisa Moffatt, Listing by: Empire Real Estate Firm LLC. Global MLS
