PRICE REDUCTION! 28K CREDIT AT CLOSING FOR REPAIRS! $285,000 - $28,000 = $257,000! Just outside the Village of Ballston Spa, this cape style home sits on the CDTA bus line for easy commuting. The lot itself is very long, and the house sits back from Rowland St. Driveway has turnaround for convenience. VERY private and sunny, fenced in backyard. Newer windows, natural gas fireplace in LR/DR, and newer upstairs washer/dryer combo unit. (A washer and dryer set are also included in the sale and are located in the basement.) Second story bonus space can be used as den/study/playroom and an enclosed back porch with bench storage keeps the coats and boots out of the way. Enjoy the shops, restaurants, and events in the nearby village.... check it out...this might be just what you're looking for!
Active
Price cut: $4.9K (10/5)
$285,000
81 Rowland Street, Ballston Spa, NY 12020
3beds
1,296sqft
Single Family Residence, Residential
Built in 1955
0.7 Acres Lot
$273,300 Zestimate®
$220/sqft
$-- HOA
What's special
Newer windows
- 102 days
- 1,799
- 65
Zillow last checked:
Listing updated:
Listed by:
Charlie Latham Realty 518-581-8607,
Charles G Latham 518-879-9663
Source: Global MLS,MLS#: 202616355
Facts & features
Interior
Bedrooms & bathrooms
- Bedrooms: 3
- Bathrooms: 1
- Full bathrooms: 1
Bedroom
- Level: First
Bedroom
- Level: First
Bedroom
- Level: Second
Full bathroom
- Level: First
Den
- Level: Second
Kitchen
- Level: First
Living room
- Level: First
Other
- Description: Porch
- Level: First
Heating
- Baseboard, Hot Water, Natural Gas, Oil
Cooling
- None
Appliances
- Included: Dishwasher, Dryer, Microwave, Range, Refrigerator, Washer, Washer/Dryer
- Laundry: In Basement, Main Level
Features
- High Speed Internet, Ceramic Tile Bath, Eat-in Kitchen
- Flooring: Vinyl, Ceramic Tile, Hardwood, Laminate
- Basement: Full
- Has fireplace: Yes
- Fireplace features: Living Room
Interior area
- Total structure area: 1,296
- Total interior livable area: 1,296 sqft
- Finished area above ground: 1,296
- Finished area below ground: 0
Property
Parking
- Total spaces: 8
- Parking features: Paved, Detached, Driveway, Garage Door Opener
- Garage spaces: 1
- Has uncovered spaces: Yes
Features
- Patio & porch: Rear Porch, Enclosed
- Fencing: Back Yard,Chain Link
Lot
- Size: 0.7 Acres
Details
- Additional structures: Shed(s), Garage(s)
- Parcel number: 414289 203.14248
- Zoning description: Single Residence
- Special conditions: Standard
Construction
Type & style
- Home type: SingleFamily
- Architectural style: Cape Cod
- Property subtype: Single Family Residence, Residential
Materials
- Vinyl Siding
- Foundation: Block
- Roof: Asphalt
Condition
- Updated/Remodeled
- New construction: No
- Year built: 1955
Utilities & green energy
- Electric: 150 Amp Service
- Sewer: Septic Tank
- Water: Public
- Utilities for property: Cable Connected
Community & HOA
Community
- Security: Carbon Monoxide Detector(s)
HOA
- Has HOA: No
Location
- Region: Ballston Spa
Financial & listing details
- Price per square foot: $220/sqft
- Tax assessed value: $138,500
- Annual tax amount: $3,102
- Date on market: 7/6/2026
Estimated market value
$273,300
$260,000 - $287,000
$2,541/mo
Price history
| Date | Event | Price |
|---|---|---|
| 10/5/2026 | Price change | $285,000-1.7%$220/sqft |
Source:  Global MLS #202616355 Report a problem Global MLS #202616355 Report a problem | ||
| 9/10/2026 | Price change | $289,900-3.3%$224/sqft |
Source: Global MLS #202616355 Report a problem | ||
| 8/5/2026 | Price change | $299,900-5.5%$231/sqft |
Source: Global MLS #202616355 Report a problem | ||
| 7/6/2026 | Price change | $317,500+5.9%$245/sqft |
Source: Global MLS #202616355 Report a problem | ||
| 5/8/2026 | Pending sale | $299,900$231/sqft |
Source: Global MLS #202616355 Report a problem | ||
| 5/4/2026 | Listed for sale | $299,900+79%$231/sqft |
Source: Global MLS #202616355 Report a problem | ||
| 6/24/2005 | Sold | $167,500$129/sqft |
Source: Global MLS #25105772 Report a problem | ||
Public tax history
| Year | Property taxes | Tax assessment |
|---|---|---|
| 2025 | -- | $138,500 |
| 2024 | -- | $138,500 |
| 2023 | -- | $138,500 |
| 2022 | -- | $138,500 |
| 2021 | -- | $138,500 |
| 2020 | -- | $138,500 |
| 2019 | -- | $138,500 |
| 2018 | -- | $138,500 |
| 2017 | $1,562 +215.8% | $138,500 |
| 2016 | $495 -6.4% | $138,500 |
| 2015 | $529 +11% | $138,500 |
| 2014 | $476 | $138,500 |
| 2013 | -- | $138,500 |
| 2012 | -- | $138,500 |
| 2011 | -- | $138,500 |
| 2010 | -- | $138,500 |
| 2009 | -- | $138,500 |
| 2008 | -- | $138,500 |
| 2007 | -- | $138,500 |
| 2006 | -- | $138,500 +18% |
| 2005 | -- | $117,400 |
| 2004 | -- | $117,400 +19.1% |
| 2003 | -- | $98,600 +12.9% |
| 2002 | -- | $87,300 +5.1% |
| 2001 | -- | $83,100 |
| 2000 | -- | $83,100 |
Find assessor info on the county website
Monthly payment
Climate risks
Neighborhood: North Ballston Spa
Nearby schools
Schools provided by the listing agent
- Elementary: Malta Avenue
- High: Ballston Spa
Source: Global MLS. This data may not be complete. We recommend contacting the local school district to confirm school assignments for this home.
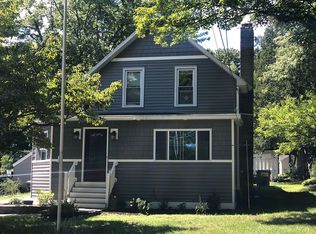
Similar homes
- $299,0003 bd2 ba1.3k sqft359 Malta Avenue, Ballston Spa, NY 12020Active
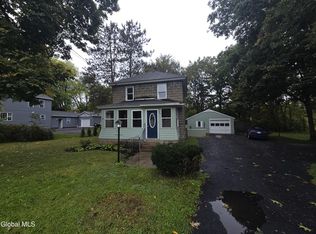 MLS ID #202627569, Daniel R Warren, Listing by: Warren Prime Properties. Global MLS
 - $300,0003 bd1 ba912 sqft34 Margaret Drive, Ballston Spa, NY 12020Active
 MLS ID #202623549, Kasandra L Carda, Listing by: Saratoga Spa Realty LLC. Global MLS
 - $180,0003 bd1 ba1.1k sqft528 Malta Avenue, Ballston Spa, NY 12020Active
 MLS ID #202625202, Shayna L Goodson, Listing by: Find Advisors. Global MLS
 - $298,0003 bd2 ba1.3k sqft13 Dugan Hill Road, Malta, NY 12118Active
 MLS ID #202625088, Emily Munson, Listing by: Krutz Properties LLC. Global MLS
