Welcome to 13 Dugan Hill Road in Malta! This charming 3-bedroom, 1.5-bath home offers the perfect combination of character, functionality, and outdoor space. From the moment you arrive, you'll appreciate the unique details and inviting feel that give this home a personality all its own.
Inside, you'll find a comfortable layout with plenty of potential to make the space your own. Three bedrooms provide flexibility for family, guests, a home office, or hobby space.
Outside, enjoy a spacious backyard with room to relax, entertain, garden, or simply enjoy the outdoors. A 2-car garage provides plenty of space for vehicles, storage, or projects, while two additional sheds offer even more storage for tools, lawn equipment, seasonal items, and more.
Tucked away on Dugan Hill Road while still conveniently located near everything Malta and the surrounding area have to offer, this home gives you a little breathing room without sacrificing accessibility.
If you've been searching for a home with character, useful outdoor space, ample storage, and a great location, 13 Dugan Hill Road is one you'll want to see!
Active
Price cut: $1K (10/8)
$298,000
13 Dugan Hill Road, Malta, NY 12118
3beds
1,320sqft
Single Family Residence, Residential
Built in 1830
0.59 Acres Lot
$298,900 Zestimate®
$226/sqft
$-- HOA
What's special
Comfortable layout
- 48 days
- 2,380
- 63
Likely to sell faster than
Zillow last checked:
Listing updated:
Listed by:
Krutz Properties LLC 518-661-6115,
Emily Munson 518-448-2961
Source: Global MLS,MLS#: 202625088
Facts & features
Interior
Bedrooms & bathrooms
- Bedrooms: 3
- Bathrooms: 2
- Full bathrooms: 1
- 1/2 bathrooms: 1
Bedroom
- Level: First
Bedroom
- Level: Second
Bedroom
- Level: Second
Full bathroom
- Level: First
Half bathroom
- Level: Second
Dining room
- Level: First
Kitchen
- Level: First
Laundry
- Level: First
Living room
- Level: First
Heating
- Forced Air
Cooling
- None
Appliances
- Included: Range, Refrigerator, Washer/Dryer
- Laundry: Main Level
Features
- Basement: None
Interior area
- Total structure area: 1,320
- Total interior livable area: 1,320 sqft
- Finished area above ground: 1,320
- Finished area below ground: 0
Video & virtual tour
Property
Parking
- Total spaces: 4
- Parking features: Off Street, Workshop in Garage, Paved, Attached, Driveway
- Attached garage spaces: 2
- Has uncovered spaces: Yes
Lot
- Size: 0.59 Acres
Details
- Parcel number: 414089 240.1619
- Special conditions: Standard
Construction
Type & style
- Home type: SingleFamily
- Architectural style: Traditional
- Property subtype: Single Family Residence, Residential
Materials
- Shingle Siding
Condition
- New construction: No
- Year built: 1830
Utilities & green energy
- Sewer: Cesspool
Community & HOA
HOA
- Has HOA: No
Location
- Region: Mechanicville
Financial & listing details
- Price per square foot: $226/sqft
- Tax assessed value: $250,000
- Annual tax amount: $2,532
- Date on market: 8/30/2026
Estimated market value
$298,900
$284,000 - $314,000
$2,383/mo
Price history
| Date | Event | Price |
|---|---|---|
| 10/8/2026 | Price change | $298,000-0.3%$226/sqft |
Source:  Global MLS #202625088 Report a problem Global MLS #202625088 Report a problem | ||
| 10/5/2026 | Price change | $299,000-0.3%$227/sqft |
Source: Global MLS #202625088 Report a problem | ||
| 9/25/2026 | Price change | $300,000-1.6%$227/sqft |
Source: Global MLS #202625088 Report a problem | ||
| 9/15/2026 | Price change | $305,000-1.6%$231/sqft |
Source: Global MLS #202625088 Report a problem | ||
| 9/8/2026 | Price change | $310,000-1%$235/sqft |
Source: Global MLS #202625088 Report a problem | ||
| 9/5/2026 | Price change | $313,000-0.6%$237/sqft |
Source: Global MLS #202625088 Report a problem | ||
| 8/30/2026 | Listed for sale | $315,000+99.4%$239/sqft |
Source: Global MLS #202625088 Report a problem | ||
| 11/10/2012 | Listing removed | $158,000$120/sqft |
Source: Realty USA #201220844 Report a problem | ||
| 8/29/2012 | Price change | $158,000-2.5%$120/sqft |
Source: Realty USA #201220844 Report a problem | ||
| 7/10/2012 | Price change | $162,000-1.8%$123/sqft |
Source: Listhub #201211410 Report a problem | ||
| 4/24/2012 | Price change | $165,000+3.8%$125/sqft |
Source: Owner Report a problem | ||
| 3/5/2012 | Price change | $158,900-1.9%$120/sqft |
Source: Owner Report a problem | ||
| 1/20/2012 | Price change | $161,900-4.7%$123/sqft |
Source: Owner Report a problem | ||
| 11/24/2011 | Listed for sale | $169,900-2.9%$129/sqft |
Source: Owner Report a problem | ||
| 10/8/2011 | Listing removed | $174,900$133/sqft |
Source: Owner Report a problem | ||
| 10/4/2011 | Price change | $174,900-2.8%$133/sqft |
Source: Owner Report a problem | ||
| 9/29/2011 | Listed for sale | $179,900+183.3%$136/sqft |
Source: Owner Report a problem | ||
| 7/16/2002 | Sold | $63,500$48/sqft |
Source: Global MLS #2213982 Report a problem | ||
Public tax history
| Year | Property taxes | Tax assessment |
|---|---|---|
| 2025 | -- | $250,000 +5.9% |
| 2024 | -- | $236,000 +6.8% |
| 2023 | -- | $221,000 +20.1% |
| 2022 | -- | $184,000 |
| 2021 | -- | $184,000 |
| 2020 | -- | $184,000 +5.1% |
| 2019 | -- | $175,000 |
| 2018 | -- | $175,000 |
| 2017 | $2,619 +393.5% | $175,000 +9.4% |
| 2016 | $531 -0.7% | $160,000 |
| 2015 | $534 | $160,000 |
| 2014 | -- | $160,000 |
| 2013 | -- | $160,000 |
| 2012 | -- | $160,000 |
| 2011 | -- | $160,000 |
| 2010 | -- | $160,000 |
| 2009 | -- | $160,000 |
| 2008 | -- | $160,000 +90.9% |
| 2007 | -- | $83,800 |
| 2006 | -- | $83,800 |
| 2005 | -- | $83,800 +10% |
| 2004 | -- | $76,200 +14.9% |
| 2003 | -- | $66,300 +4.2% |
| 2002 | -- | $63,600 +6% |
| 2001 | -- | $60,000 |
| 2000 | -- | $60,000 |
Find assessor info on the county website
Monthly payment
Climate risks
Neighborhood: 12118
Nearby schools
Schools provided by the listing agent
- High: Shenendehowa
Source: Global MLS. This data may not be complete. We recommend contacting the local school district to confirm school assignments for this home.
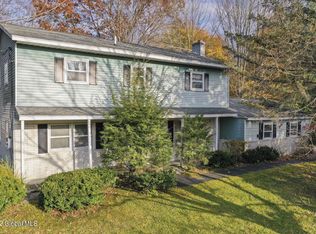
- $547,6006 bd5 ba3.5k sqft21 Dugan Hill Rd, Mechanicville, NY 12118Off Market
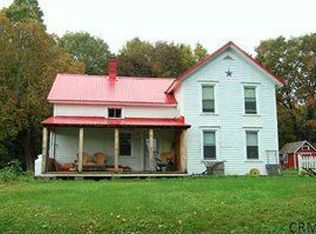
- $335,8003 bd2 ba1.3k sqft14 Old State Rd, Mechanicville, NY 12118Off Market
- $451,3004 bd2 ba2.1k sqft11 Dugan Hill Rd, Mechanicville, NY 12118Off Market
- $392,2004 bd2 ba1.5k sqft8 Old State Rd, Mechanicville, NY 12118Off Market
Similar homes
- $299,0003 bd2 ba1.3k sqft359 Malta Avenue, Ballston Spa, NY 12020Active
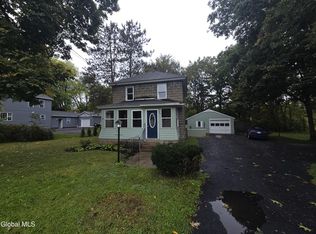 MLS ID #202627569, Daniel R Warren, Listing by: Warren Prime Properties. Global MLS
 - $249,9003 bd1 ba1k sqft134 N Main Street, Mechanicville, NY 12118Active
 MLS ID #202626974, Patrick Seeberger, Listing by: C C S Realty Group. Global MLS
 - $289,0002 bd1 ba1.1k sqft130 Round Lake Road, Ballston Lake, NY 12019Active
 MLS ID #202626229, Joseph A Carusone, Listing by: Hunt Real Estate ERA. Global MLS
 - $335,0004 bd2 ba1.4k sqft96 Brickhouse Road, Stillwater, NY 12170Active
 MLS ID #202621022, Sara Savoca, Listing by: Jandali Realty. Global MLS
