Welcome to this One of a Kind VanPatten ''Stans'' Model Offering a Spectacular 2016 In-Law Addition Designed For Multi-Generational Living or Endless Flexible Living Options! A Second Driveway Leads to the Oversized 2-Car Garage, Giving You a Total of 4 Garage Spaces & Exceptional Parking. The Thoughtfully Designed Addition is Connected to the Original Home By a Single Interior Door While Also Offering Its Own Full Walkout Basement, Creating Incredible Potential For Extended Family, Guests, or Private Living Quarters.
Built In 2016, The Addition Features a Private Side Porch Entrance Leading into a Massive Great Room Soaring Ceilings & Endless Possibilities as a Living Room, Bedroom Suite, Recreation Room or Office. The Spacious En-Suite Bathroom Offers a Stand-Up Shower, Separate Soaking Tub, Extensive Cabinet Storage & a Walk-In Closet. Additional Features Include Central Air, Forced Natural Gas Heat, Recessed Lighting, Paddle Fans, Security System, Surround Sound & More!
The Incredible Rear Sunroom is The Perfect Year-Round Entertaining Space w/an Electric Fireplace, Two Mini-Split Units, Walls of Windows, Door Access to the Side Yard, Access to The Rear Deck, Plus Built-In Cabinetry w/a Sink & Refrigerator. The Oversized 2-Car Garage Features Epoxy Flooring & Updated Electrical.
The Original Home Continues to Impress w/Hardwood Floors Under Remaining Carpet, Including Both Living Rooms & The Staircase, A Brick Fireplace w/Built-Ins, Zoned Heating, Two Half Bathrooms on the Main Level, & a Convenient Main Level Laundry Room w/a Spacious Walk-In Pantry & a 2nd Refrigerator. Major Updates Include New Roof 2025, Newer Vinyl Siding & Replacement Windows.
Don't Miss The Full Walkout Basement Beneath The Newer Addition Offering Tremendous Future Potential! w/two Separate Walkout Entrances & 4 Large Full-Size Windows, The Lower Level Provides Outstanding Opportunities for Additional Finished Living Space. 12/25 $40k ADK Basement System w/Warranty. Whole House Generator.
Pending
$599,900
126 Wood Dale Drive, Ballston Lake, NY 12019
5beds
3,800sqft
Single Family Residence, Residential
Built in 1970
0.67 Acres Lot
$592,400 Zestimate®
$158/sqft
$-- HOA
What's special
Central airFull walkout basementRecessed lightingForced natural gas heatPrivate side porch entranceTwo mini-split unitsZoned heating
- 29 days |
- 1,873 |
- 61 |
Likely to sell faster than
Zillow last checked:
Listing updated:
Listed by:
Fortune Realty Group LLC 518-858-2627,
Jennifer L Fortune 518-858-2627
Source: Global MLS,MLS#: 202622856
Facts & features
Interior
Bedrooms & bathrooms
- Bedrooms: 5
- Bathrooms: 5
- Full bathrooms: 3
- 1/2 bathrooms: 2
Primary bedroom
- Level: Second
Bedroom
- Level: First
Bedroom
- Level: Second
Bedroom
- Level: Second
Bedroom
- Level: Second
Primary bathroom
- Level: Second
Half bathroom
- Level: First
Half bathroom
- Level: First
Full bathroom
- Level: First
Full bathroom
- Level: Second
Family room
- Level: First
Family room
- Level: First
Kitchen
- Level: First
Laundry
- Level: First
Living room
- Level: First
Office
- Level: First
Sun room
- Level: First
Heating
- Baseboard, Ductless, Electric, Forced Air, Hot Water, Natural Gas, Zoned
Cooling
- Central Air, Ductless
Appliances
- Included: Built-In Electric Oven, Dishwasher, Electric Oven, Freezer, Gas Water Heater, Humidifier, Microwave, Oven, Range, Range Hood, Refrigerator, Washer/Dryer, Water Softener
- Laundry: Electric Dryer Hookup, Laundry Room, Main Level, Washer Hookup
Features
- High Speed Internet, Ceiling Fan(s), Solid Surface Counters, Tray Ceiling(s), Walk-In Closet(s), Wall Paneling, Wired for Sound, Built-in Features, Ceramic Tile Bath, Eat-in Kitchen
- Flooring: Vinyl, Carpet, Ceramic Tile, Hardwood, Laminate, Parquet
- Doors: Sliding Doors, Storm Door(s)
- Windows: Screens, Window Treatments, Bay Window(s), Blinds, Double Pane Windows, Garden Window(s), Insulated Windows
- Basement: Exterior Entry,Full,Interior Entry,Sump Pump,Unfinished,Walk-Out Access
- Number of fireplaces: 1
- Fireplace features: Family Room, Wood Burning
Interior area
- Total structure area: 3,800
- Total interior livable area: 3,800 sqft
- Finished area above ground: 3,800
- Finished area below ground: 0
Video & virtual tour
Property
Parking
- Total spaces: 10
- Parking features: Off Street, Under Residence, Paved, Attached, Driveway, Garage Door Opener
- Attached garage spaces: 4
- Has uncovered spaces: Yes
Features
- Patio & porch: Covered, Deck, Enclosed, Front Porch, Patio
- Exterior features: Lighting
- Fencing: None
- Has view: Yes
- View description: Trees/Woods
Lot
- Size: 0.67 Acres
- Features: Level, Private, Sloped, Wooded, Corner Lot, Irregular Lot, Landscaped
Details
- Additional structures: Garage(s)
- Parcel number: 412400 259.7122
- Zoning description: Single Residence
- Special conditions: Standard
Construction
Type & style
- Home type: SingleFamily
- Architectural style: Colonial
- Property subtype: Single Family Residence, Residential
Materials
- Drywall, Vinyl Siding
- Foundation: Concrete Perimeter
- Roof: Shingle,Asphalt
Condition
- Updated/Remodeled
- New construction: No
- Year built: 1970
Utilities & green energy
- Electric: Circuit Breakers, Generator
- Sewer: Public Sewer
- Water: Public
- Utilities for property: Cable Available, Cable Connected
Community & HOA
Community
- Security: Smoke Detector(s), Security System, Carbon Monoxide Detector(s)
- Subdivision: Country Knolls
HOA
- Has HOA: No
Location
- Region: Ballston Lake
Financial & listing details
- Price per square foot: $158/sqft
- Tax assessed value: $486,389
- Annual tax amount: $8,117
- Date on market: 7/29/2026
Estimated market value
$592,400
$563,000 - $622,000
$3,922/mo
Price history
| Date | Event | Price |
|---|---|---|
| 8/16/2026 | Pending sale | $599,900$158/sqft |
Source:  Global MLS #202622856 Report a problem Global MLS #202622856 Report a problem | ||
| 7/29/2026 | Listed for sale | $599,900$158/sqft |
Source: Global MLS #202622856 Report a problem | ||
Public tax history
| Year | Property taxes | Tax assessment |
|---|---|---|
| 2025 | -- | $175,100 |
| 2024 | -- | $175,100 |
| 2023 | -- | $175,100 |
| 2022 | -- | $175,100 |
| 2021 | -- | $175,100 |
| 2020 | -- | $175,100 |
| 2019 | -- | $175,100 |
| 2018 | -- | $175,100 |
| 2017 | $6,226 +269.7% | $175,100 |
| 2016 | $1,684 +0.2% | $175,100 |
| 2015 | $1,681 -71.6% | $175,100 |
| 2014 | $5,918 | $175,100 |
| 2013 | -- | $175,100 |
| 2012 | -- | $175,100 |
| 2011 | -- | $175,100 |
| 2010 | -- | $175,100 |
| 2009 | -- | $175,100 |
| 2008 | -- | $175,100 |
| 2007 | -- | $175,100 +30.6% |
| 2006 | -- | $134,100 |
| 2005 | -- | $134,100 |
| 2004 | -- | $134,100 |
| 2003 | -- | $134,100 |
| 2002 | -- | $134,100 |
| 2001 | -- | $134,100 |
| 2000 | -- | $134,100 |
Find assessor info on the county website
Monthly payment
Climate risks
Neighborhood: Country Knolls
Nearby schools
GreatSchools rating
- 8/10Chango Elementary SchoolGrades: K-5Distance: 1.4 mi
- 9/10Gowana Middle SchoolGrades: 6-8Distance: 3.4 mi
- 8/10Shenendehowa High SchoolGrades: 9-12Distance: 3.6 mi
Schools provided by the listing agent
- Elementary: Chango
- High: Shenendehowa
Source: Global MLS. This data may not be complete. We recommend contacting the local school district to confirm school assignments for this home.
- $484,1004 bd2 ba2.7k sqft124 Wood Dale Dr, Ballston Lake, NY 12019Off Market
- $6,667-- bd-- ba-- sqftWood Dale Dr, Ballston Lake, NY 12019Off Market
- $358,333-- bd-- ba-- sqftWood Dale Dr, Ballston Lake, NY 12019Off Market
- $427,5004 bd3 ba2k sqft2 Sweet Brier Dr, Ballston Lake, NY 12019Off Market
- $443,8004 bd2 ba2.6k sqft128 Wood Dale Dr, Ballston Lake, NY 12019Off Market
- $420,3004 bd2 ba2.2k sqft125 Wood Dale Dr, Ballston Lake, NY 12019Off Market
- $425,2004 bd2 ba2.3k sqft127 Wood Dale Dr, Ballston Lake, NY 12019Off Market
- $501,8004 bd3 ba2.7k sqft123 Wood Dale Dr, Ballston Lake, NY 12019Off Market
A local agent can set up tours, give advice and negotiate with sellers.
Similar homes
- $450,0005 bd3 ba2.3k sqft25 N Hill Drive, Ballston Lake, NY 12019Active
 MLS ID #202624719, Jacqueline Perfetti, Listing by: Miranda Real Estate Group Inc. Global MLS
 - $625,0005 bd4 ba2.8k sqft25 Outlet Road, Ballston Lake, NY 12019Active
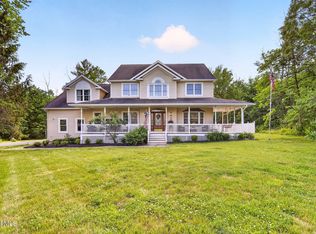 MLS ID #202620651, Carol Casale, Listing by: The Property Shop. Global MLS
 - $699,9004 bd4 ba2.9k sqft20 Birch Hill Road, Ballston Lake, NY 12019Active
 MLS ID #202618099, Binglin Li, Listing by: KW Platform. Global MLS
 - $649,0004 bd3 ba2.7k sqft5 Miller Court, Burnt Hills, NY 12027Active
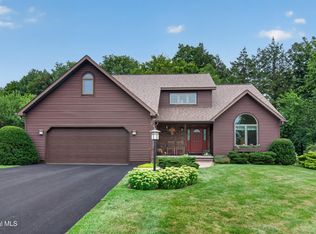 MLS ID #202624659, Faye Rispoli, Listing by: Re Max Solutions. Global MLS
 - $639,0006 bd4 ba3.1k sqft47 Rolling Brook Drive, Clifton Park, NY 12065ActiveMLS ID #202622910, Kate M Pena, Listing by: Miranda Real Estate Group Inc. Global MLS
- $599,0004 bd3 ba2.1k sqft29 Stony Brook Drive, Rexford, NY 12148ActiveMLS ID #202619968, Scott G Roberts, Listing by: Sterling Real Estate Group. Global MLS
- $524,9003 bd3 ba2.1k sqft4 North Street, Ballston Lake, NY 12019ActiveMLS ID #202623617, Christopher Y Wright, Listing by: Saratoga Spa Realty LLC. Global MLS
- $474,9004 bd3 ba2k sqft4 Carlyle Court, Ballston Lake, NY 12019ActiveMLS ID #202621246, Kevin Clancy, Listing by: Clancy Real Estate. Global MLS
- $589,9004 bd3 ba2.7k sqft49 Tabor Road, Mechanicville, NY 12118ActiveMLS ID #202623033, Robin E Shaw, Listing by: Coldwell Banker Prime Properties. Global MLS
- $650,0004 bd3 ba2.4k sqft17 Forestbrook Drive, Ballston Lake, NY 12019ActiveMLS ID #202620978, Lisa Shepard, Listing by: All in 1 Realty Services LLC. Global MLS
- $625,0003 bd3 ba2.5k sqft136 Spring Road, Glenville, NY 12302ActiveMLS ID #202624636, Jamie Mattison, Listing by: 518 Realty.Com Inc. Global MLS
- $559,0004 bd2 ba3.1k sqft16 Boyack Road, Clifton Park, NY 12065ActiveMLS ID #202623841, Nirisa Adams, Listing by: Monticello. Global MLS
- $599,9994 bd3 ba2.9k sqft12 Patriot Circle, Clifton Park, NY 12065ActiveMLS ID #202622669, Scott P Varley, Listing by: KW Platform. Global MLS
- $495,0003 bd3 ba2.5k sqft4163 Jockey Street, Ballston Lake, NY 12019ActiveMLS ID #202623587, Jean Singleton, Listing by: Capital Realty Experts. Global MLS
- $499,9003 bd4 ba2.1k sqft14 Brookwood Drive, Clifton Park, NY 12065ActiveMLS ID #202624746, Richard Carr, Listing by: Carr Real Estate Group LLC. Global MLS
- $599,0003 bd2 ba2.3k sqft201 Kingsley Road, Burnt Hills, NY 12027ActiveMLS ID #202622452, Laura Conrad, Listing by: Purdy Realty LLC. Global MLS
- $799,9004 bd4 ba2k sqft10 Emerald Terrace, Clifton Park, NY 12065ActiveMLS ID #202624691, Jennifer L Fortune, Listing by: Fortune Realty Group LLC. Global MLS
- $529,0004 bd3 ba2.5k sqft2 Valdepenas Lane, Clifton Park, NY 12065ActiveMLS ID #202623434, Jessica Bedard, Listing by: Realty One Group Key. Global MLS
- $579,9003 bd3 ba2.3k sqft44 Willowbrook Terrace, Halfmoon, NY 12065ActiveMLS ID #202623084, Marisa Moffatt, Listing by: Empire Real Estate Firm LLC. Global MLS
- $695,0004 bd3 ba2.6k sqft21 Tisdale Lane, Clifton Park, NY 12065ActiveMLS ID #202624217, Ali D Khan, Listing by: The Peoples Real Estate Group. Global MLS
