Built in 2020 and originally showcased as the builder's model, 21 Tisdale Lane is anything but ordinary. Offering over 2,600 sq. ft., 4 bedrooms and 2.5 baths, this beautifully maintained Clifton Park home combines newer construction, thoughtful upgrades and a layout with its own personality.
Step inside to hardwood floors, crown molding, recessed lighting and an abundance of natural light. A versatile first-floor flex space offers options for a home office, formal dining area, sitting room or whatever best fits your lifestyle, while the spacious living room with gas fireplace creates an inviting place to gather.
At the heart of the home, the kitchen features abundant cabinetry, island seating, pantry storage, subway tile backsplash, stainless steel appliances and an eat-in area adjoining the dining space. Here's where the layout gets interesting: direct access from the dining area opens to the side lawn and flows naturally into the spacious backyard, creating a unique indoor-outdoor connection that sets this home apart from the typical neighborhood floor plan.
Upstairs you'll find 4 generously sized bedrooms, including a spacious primary suite with walk-in closet and private bath. Need more room? The unfinished basement with 9-ft ceilings offers tremendous potential for future recreation, fitness, living or storage space.
Enjoy a covered front porch, paver walkway, sprinkler system, spacious yard and attached 2-car garage. No HOA and Shenendehowa Schools, with convenient access to trails, recreation, Exit 9 shopping and dining, Route 146 and I-87. Come experience what makes 21 Tisdale Lane different.
Active
$695,000
21 Tisdale Lane, Clifton Park, NY 12065
4beds
2,618sqft
Single Family Residence, Residential
Built in 2020
0.39 Acres Lot
$689,600 Zestimate®
$265/sqft
$-- HOA
What's special
Abundance of natural lightSpacious yardSpacious backyardVersatile first-floor flex spaceCovered front porchRecessed lightingIsland seating
- 3 days |
- 1,143 |
- 47 |
Likely to sell faster than
Zillow last checked:
Listing updated:
Listed by:
The Peoples Real Estate Group 518-951-5575,
Ali D Khan 518-365-0662
Source: Global MLS,MLS#: 202624217
Facts & features
Interior
Bedrooms & bathrooms
- Bedrooms: 4
- Bathrooms: 3
- Full bathrooms: 2
- 1/2 bathrooms: 1
Primary bedroom
- Level: Second
Bedroom
- Level: Second
Bedroom
- Level: Second
Bedroom
- Level: Second
Basement
- Level: Basement
Entry
- Level: First
Family room
- Level: First
Kitchen
- Level: First
Living room
- Level: First
Mud room
- Level: First
Heating
- Forced Air, Natural Gas
Cooling
- Central Air
Appliances
- Included: Dishwasher, Microwave, Range, Refrigerator
- Laundry: In Basement, Main Level
Features
- Walk-In Closet(s), Crown Molding, Eat-in Kitchen, Kitchen Island
- Flooring: Tile, Carpet, Hardwood
- Doors: French Doors, Sliding Doors, Storm Door(s)
- Basement: Full,Interior Entry,Unfinished
- Number of fireplaces: 1
- Fireplace features: Gas, Living Room
Interior area
- Total structure area: 2,618
- Total interior livable area: 2,618 sqft
- Finished area above ground: 2,618
- Finished area below ground: 0
Video & virtual tour
Property
Parking
- Total spaces: 4
- Parking features: Attached, Driveway
- Attached garage spaces: 2
- Has uncovered spaces: Yes
Features
- Entry location: First
- Patio & porch: Covered, Front Porch
- Exterior features: Lighting
- Fencing: None
Lot
- Size: 0.39 Acres
- Features: Level, Sprinklers In Front, Sprinklers In Rear, Cleared, Landscaped
Details
- Additional structures: Shed(s), Storage
- Parcel number: 412400 270.12515
- Special conditions: Standard
- Other equipment: Irrigation Equipment
Construction
Type & style
- Home type: SingleFamily
- Architectural style: Colonial,Custom
- Property subtype: Single Family Residence, Residential
Materials
- Stone, Vinyl Siding
- Roof: Shingle,Asphalt
Condition
- Updated/Remodeled
- New construction: No
- Year built: 2020
Utilities & green energy
- Electric: Circuit Breakers
- Sewer: Public Sewer
- Water: Public
Community & HOA
HOA
- Has HOA: No
Location
- Region: Clifton Park
Financial & listing details
- Price per square foot: $265/sqft
- Tax assessed value: $667,500
- Annual tax amount: $10,555
- Date on market: 8/18/2026
Estimated market value
$689,600
$655,000 - $724,000
$3,802/mo
Price history
| Date | Event | Price |
|---|---|---|
| 8/18/2026 | Listed for sale | $695,000-0.7%$265/sqft |
Source:  Global MLS #202624217 Report a problem Global MLS #202624217 Report a problem | ||
| 7/15/2026 | Listing removed | $699,900$267/sqft |
Source: Global MLS #202617704 Report a problem | ||
| 7/2/2026 | Price change | $699,900-4.8%$267/sqft |
Source: Global MLS #202617704 Report a problem | ||
| 6/17/2026 | Price change | $735,000-2%$281/sqft |
Source: Global MLS #202617704 Report a problem | ||
| 5/21/2026 | Listed for sale | $749,900+40.7%$286/sqft |
Source: Global MLS #202617704 Report a problem | ||
| 3/18/2022 | Sold | $533,000$204/sqft |
Source: Public Record Report a problem | ||
Public tax history
| Year | Property taxes | Tax assessment |
|---|---|---|
| 2025 | -- | $240,300 |
| 2024 | -- | $240,300 |
| 2023 | -- | $240,300 |
| 2022 | -- | $240,300 |
| 2021 | -- | $240,300 +1359% |
| 2020 | -- | $16,470 |
Find assessor info on the county website
Monthly payment
Climate risks
Neighborhood: 12065
Nearby schools
GreatSchools rating
- 10/10Tesago Elementary SchoolGrades: K-5Distance: 1.2 mi
- 8/10Acadia Middle SchoolGrades: 6-8Distance: 1.2 mi
- 8/10Shenendehowa High SchoolGrades: 9-12Distance: 1.6 mi
Schools provided by the listing agent
- High: Shenendehowa
Source: Global MLS. This data may not be complete. We recommend contacting the local school district to confirm school assignments for this home.
- $737,7005 bd3 ba3.1k sqft23 Tisdale Ln, Clifton Park, NY 12065Off Market
- $617,1003 bd2 ba196 sqft41 Tisdale Ln, Clifton Park, NY 12866Off Market
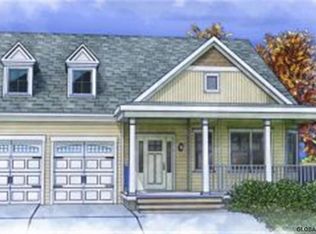
- $667,4004 bd3 ba2.5k sqft17 Tisdale Ln, Clifton Park, NY 12065Off Market

- $840,8004 bd3 ba3k sqft25 Tisdale Ln, Clifton Park, NY 12065Off Market
- $9,722-- bd-- ba-- sqftTisdale Ln, Clifton Park, NY 12065Off Market
- $711,1005 bd3 ba2.7k sqft79 Tisdale Ln, Clifton Park, NY 12065Off Market
- $726,6004 bd2 ba2.8k sqft19 Tisdale Ln, Clifton Park, NY 12065Off Market
- $705,0004 bd3 ba3.1k sqft15 Tisdale Ln, Clifton Park, NY 12065Sold
A local agent can set up tours, give advice and negotiate with sellers.
Similar homes
- $635,0004 bd3 ba2.8k sqft9 Judith Drive, Clifton Park, NY 12065Active
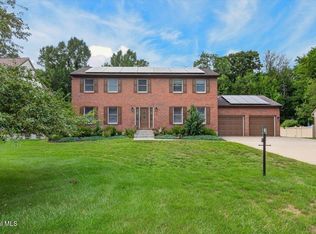 MLS ID #202623889, Brie J Pilgram, Listing by: Howard Hanna Capital Inc. Global MLS
 - $679,0004 bd3 ba2.2k sqft2368 Rosendale Road, Niskayuna, NY 12309Active
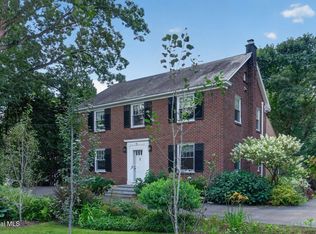 MLS ID #202624121, Angela Boisvert, Listing by: Sterling Real Estate Group. Global MLS
 - $549,0003 bd2 ba1.6k sqft30 Mayfield Drive, Clifton Park, NY 12065Active
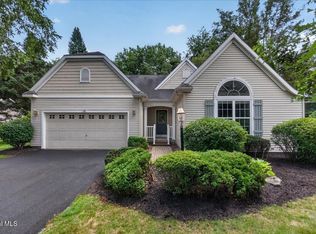 MLS ID #202624033, Teri Kraszewski, Listing by: Howard Hanna Capital Inc. Global MLS
 - $650,0004 bd2 ba1.8k sqft4 Dunsbach Road, Halfmoon, NY 12065Active
 MLS ID #202623633, Daniel Shepard, Listing by: All in 1 Realty Services LLC. Global MLS
 - $625,0005 bd4 ba2.8k sqft25 Outlet Road, Ballston Lake, NY 12019ActiveMLS ID #202620651, Carol Casale, Listing by: The Property Shop. Global MLS
- $639,0006 bd4 ba3.1k sqft47 Rolling Brook Drive, Clifton Park, NY 12065ActiveMLS ID #202622910, Kate M Pena, Listing by: Miranda Real Estate Group Inc. Global MLS
- $669,3003 bd4 ba2.5k sqft2334 St Joseph Drive, Niskayuna, NY 12309ActiveMLS ID #202623787, William G Hannon, Listing by: Howard Hanna Capital Inc. Global MLS
- $799,9004 bd3 ba2.5k sqft15 Denhelder Drive, Ballston Lake, NY 12019ActiveMLS ID #202623803, Shannon McCarthy, Listing by: eXp Realty. Global MLS
- $827,0003 bd2 ba2.2k sqft3 Wyatt's Way, Clifton Park, NY 12065ActiveMLS ID #202620489, Diane M VanAlstyne, Listing by: Coldwell Banker Prime Properties. Global MLS
- $650,0004 bd3 ba2.7k sqft49 Tabor Road, Mechanicville, NY 12118ActiveMLS ID #202623033, Robin E Shaw, Listing by: Coldwell Banker Prime Properties. Global MLS
- $685,0004 bd3 ba2.4k sqft12 Berkshire Drive, Ballston Spa, NY 12020ActiveMLS ID #202623475, Dona Federico, Listing by: eXp Realty. Global MLS
- $599,9004 bd3 ba2.4k sqft643 Riverview Road, Rexford, NY 12148ActiveMLS ID #202622009, Josie Reo, Listing by: MLS 4 Less Realty. Global MLS
- $649,9003 bd3 ba2.3k sqft13 Bergen Woods Drive, Cohoes, NY 12047ActiveMLS ID #202623132, Donna Z Goldslager, Listing by: Howard Hanna Capital Inc. Global MLS
- $687,9003 bd3 ba2.3k sqft15 Boggs Street, Mechanicville, NY 12118ActiveMLS ID #202623582, John W Mesko, Listing by: Coldwell Banker Prime Properties. Global MLS
- $679,9953 bd2 ba1.7k sqft1 Clover Leaf Drive, Halfmoon, NY 12065ActiveGlobal MLS
- $650,0004 bd3 ba2.4k sqft17 Forestbrook Drive, Ballston Lake, NY 12019ActiveMLS ID #202620978, Lisa Shepard, Listing by: All in 1 Realty Services LLC. Global MLS
- $565,0005 bd3 ba2.7k sqft1354 Rowe Road, Niskayuna, NY 12309ActiveMLS ID #202623952, Carolyn M Luke, Listing by: Coldwell Banker Prime Properties. Global MLS
- $709,9003 bd3 ba1.9k sqft97 Johnson Road, Halfmoon, NY 12118ActiveMLS ID #202619903, Lynda J Macdonald, Listing by: Coldwell Banker Prime Properties. Global MLS
- $825,0003 bd2 ba2.3k sqft14 Silo Drive, Halfmoon, NY 12188ActiveMLS ID #202623994, Kelly J Canuet, Listing by: Sinkoff Realty Group LLC. Global MLS
- $699,9003 bd2 ba1.5k sqft1A Lavender Way, Ballston Lake, NY 12019ActiveMLS ID #202620237, Danielle Enos, Listing by: eXp Realty. Global MLS
