Welcome to this tastefully updated 4-bedroom, 3-full-bath Cape Cod, nestled on nearly an acre in a prime Rexford location. Blending modern amenities with warm, inviting charm, this home offers a spacious and flexible layout designed for today's lifestyle.
The open-concept living and kitchen area has a bright, modern feel with warm hardwood flooring, recessed lighting, a stylish fireplace, and a beautifully updated kitchen featuring gray cabinetry, stainless steel appliances, a center island with seating, tile backsplash, and a sleek cooktop. French doors lead to a sun-filled rear room, adding even more living space and natural light.
The first-floor primary suite offers comfort and convenience with a private ensuite bath featuring a spa-like feel, freestanding soaking tub, oversized tiled walk-in shower, modern fixtures, and stylish herringbone flooring. An additional bedroom and full bath on the first floor provide flexibility for guests, an office, or one-level living. Upstairs features two additional bedrooms and a full bath.
Enjoy a quiet, private setting while still being just minutes to Clifton Park, Niskayuna, shopping, dining, and major highways. A beautifully updated home in a highly desirable location.
Pending
$599,900
643 Riverview Road, Rexford, NY 12148
4beds
2,482sqft
Single Family Residence, Residential
Built in 1950
0.95 Acres Lot
$579,200 Zestimate®
$242/sqft
$-- HOA
What's special
Modern fixturesStylish herringbone flooringFirst-floor primary suiteRecessed lightingStainless steel appliancesPrivate ensuite bathBright modern feel
- 73 days
- 263
- 15
Zillow last checked:
Listing updated:
Listed by:
MLS 4 Less Realty 518-649-7292,
Josie Reo 518-925-0230
Source: Global MLS,MLS#: 202622009
Facts & features
Interior
Bedrooms & bathrooms
- Bedrooms: 4
- Bathrooms: 3
- Full bathrooms: 3
Primary bedroom
- Level: First
Bedroom
- Level: First
Bedroom
- Level: Second
Bedroom
- Level: Second
Primary bathroom
- Level: First
Full bathroom
- Description: Laundry
- Level: First
Full bathroom
- Level: Second
Kitchen
- Level: First
Living room
- Level: First
Mud room
- Level: First
Sun room
- Level: First
Heating
- Forced Air, Propane
Cooling
- Central Air
Appliances
- Included: Dishwasher, Dryer, Microwave, Oven, Range Hood, Refrigerator, Washer
- Laundry: In Bathroom, Main Level
Features
- High Speed Internet, Ceiling Fan(s), Walk-In Closet(s), Ceramic Tile Bath, Eat-in Kitchen, Kitchen Island
- Flooring: Ceramic Tile, Hardwood
- Doors: French Doors
- Basement: Full,Unfinished,Walk-Out Access
- Number of fireplaces: 1
- Fireplace features: Living Room
Interior area
- Total structure area: 2,482
- Total interior livable area: 2,482 sqft
- Finished area above ground: 2,482
- Finished area below ground: 0
Video & virtual tour
Property
Parking
- Total spaces: 4
- Parking features: Attached, Driveway
- Attached garage spaces: 2
- Has uncovered spaces: Yes
Features
- Patio & porch: Deck
Lot
- Size: 0.95 Acres
- Features: Cleared
Details
- Parcel number: 412400 282.152
- Zoning description: Single Residence
- Special conditions: Standard
Construction
Type & style
- Home type: SingleFamily
- Architectural style: Cape Cod
- Property subtype: Single Family Residence, Residential
Materials
- Vinyl Siding
- Roof: Shingle,Asphalt
Condition
- New construction: No
- Year built: 1950
Utilities & green energy
- Sewer: Septic Tank
Community & HOA
Community
- Security: Smoke Detector(s), Carbon Monoxide Detector(s)
HOA
- Has HOA: No
Location
- Region: Rexford
Financial & listing details
- Price per square foot: $242/sqft
- Tax assessed value: $353,889
- Annual tax amount: $5,419
- Date on market: 7/17/2026
Estimated market value
$579,200
$550,000 - $608,000
$3,591/mo
Price history
| Date | Event | Price |
|---|---|---|
| 8/31/2026 | Pending sale | $599,900$242/sqft |
Source:  Global MLS #202622009 Report a problem Global MLS #202622009 Report a problem | ||
| 7/17/2026 | Listed for sale | $599,900-11.8%$242/sqft |
Source: Global MLS #202622009 Report a problem | ||
| 6/17/2026 | Listing removed | $679,900$274/sqft |
Source: Global MLS #202617591 Report a problem | ||
| 6/11/2026 | Price change | $679,900-2.9%$274/sqft |
Source: Global MLS #202617591 Report a problem | ||
| 5/20/2026 | Listed for sale | $699,900+100%$282/sqft |
Source: Global MLS #202617591 Report a problem | ||
| 5/3/2025 | Listing removed | $3,950$2/sqft |
Source: Zillow Rentals Report a problem | ||
| 3/24/2025 | Listed for rent | $3,950$2/sqft |
Source: Zillow Rentals Report a problem | ||
| 4/27/2024 | Listing removed | -- |
Source: Zillow Rentals Report a problem | ||
| 3/19/2024 | Listed for rent | $3,950$2/sqft |
Source: Zillow Rentals Report a problem | ||
| 1/18/2020 | Listing removed | $349,900$141/sqft |
Source: MLS For Less Realty #201934182 Report a problem | ||
| 11/3/2019 | Listed for sale | $349,900$141/sqft |
Source: MLS For Less Realty #201934182 Report a problem | ||
Public tax history
| Year | Property taxes | Tax assessment |
|---|---|---|
| 2025 | -- | $127,400 |
| 2024 | -- | $127,400 |
| 2023 | -- | $127,400 |
| 2022 | -- | $127,400 +1.9% |
| 2021 | -- | $125,000 |
| 2020 | -- | $125,000 |
| 2019 | -- | $125,000 |
| 2018 | -- | $125,000 |
| 2017 | $4,612 +420.8% | $125,000 |
| 2016 | $886 -0.9% | $125,000 |
| 2015 | $893 -76.5% | $125,000 |
| 2014 | $3,794 | $125,000 |
| 2013 | -- | $125,000 |
| 2012 | -- | $125,000 |
| 2011 | -- | $125,000 |
| 2010 | -- | $125,000 |
| 2009 | -- | $125,000 |
| 2008 | -- | $125,000 |
| 2007 | -- | $125,000 |
| 2006 | -- | $125,000 |
| 2005 | -- | $125,000 |
| 2004 | -- | $125,000 |
| 2003 | -- | $125,000 |
| 2002 | -- | $125,000 |
| 2001 | -- | $125,000 |
| 2000 | -- | $125,000 |
Find assessor info on the county website
Monthly payment
Climate risks
Neighborhood: 12148
Nearby schools
Schools provided by the listing agent
- High: Shenendehowa
Source: Global MLS. This data may not be complete. We recommend contacting the local school district to confirm school assignments for this home.
Similar homes
- $455,0004 bd2 ba2k sqft969 Grooms Road, Rexford, NY 12148Active
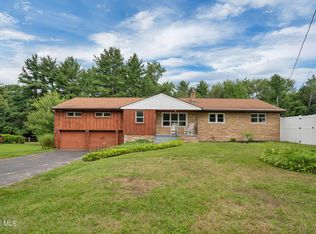 MLS ID #202623579, Genevieve Suguitan, Listing by: Signature One Realty Group LLC. Global MLS
 - $619,9004 bd3 ba2k sqft18 Orchard Park Drive, Clifton Park, NY 12065Active
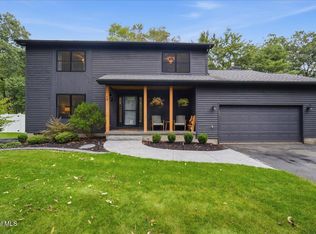 MLS ID #202626123, Frances Mueller, Listing by: Julie & Co Realty LLC. Global MLS
 - $600,0004 bd2 ba1.8k sqft4 Dunsbach Road, Halfmoon, NY 12065Active
 MLS ID #202623633, Daniel Shepard, Listing by: All in 1 Realty Services LLC. Global MLS
 - $649,0004 bd3 ba2.2k sqft2368 Rosendale Road, Niskayuna, NY 12309Active
 MLS ID #202624121, Angela Boisvert, Listing by: Sterling Real Estate Group. Global MLS
