OPEN HOUSE SUNDAY 9/27 2PM-4PM. Discover this beautifully maintained 4-bedroom, 2.5-bath brick Colonial home for sale in Niskayuna, NY. Offering 2,290 square feet of living space on 1.41 picturesque acres in the highly sought-after Niskayuna Central School District, this distinctive 1938 home blends timeless architectural character with modern updates. Hardwood floors, classic details and a welcoming gas fireplace bring warmth and charm throughout. The spacious floor plan includes a comfortable living room and a light-filled great room, providing plenty of space for everyday living and entertaining. The renovated eat-in kitchen features quartz countertops, a center island, stainless steel appliances and a reverse-osmosis drinking-water faucet. The updated primary bath and upper-level laundry hookup add modern convenience, with an additional laundry hookup in the basement. A finished, heated basement offers flexible space for recreation, exercise, hobbies or a home office. The walk-up attic provides abundant storage and potential for additional finished space. Ductless cooling and a generator provide added comfort and preparedness throughout the seasons. Outside, a composite deck overlooks the private, fenced backyard filled with perennial gardens, berry plantings and fruit-bearing trees. Multiple small bridges, a treehouse and a maintained trail wind through the back portion of the property, creating a peaceful outdoor retreat. A permitted chicken coop adds appeal for gardening, backyard chickens or hobby-farm enthusiasts. Additional features include a two-car detached garage, public water and public sewer. A rare opportunity to own a character-filled brick Colonial with acreage in Niskayuna, New York.
Active
Price cut: $30K (8/28)
$649,000
2368 Rosendale Road, Niskayuna, NY 12309
4beds
2,290sqft
Single Family Residence, Residential
Built in 1938
1.41 Acres Lot
$630,100 Zestimate®
$283/sqft
$-- HOA
What's special
Modern updatesPrivate fenced backyardPerennial gardensComposite deckFinished heated basementTwo-car detached garagePermitted chicken coop
- 40 days
- 1,771
- 131
Likely to sell faster than
Zillow last checked:
Listing updated:
Listed by:
Sterling Real Estate Group 518-688-2211,
Angela Boisvert 518-337-6768
Source: Global MLS,MLS#: 202624121
Facts & features
Interior
Bedrooms & bathrooms
- Bedrooms: 4
- Bathrooms: 3
- Full bathrooms: 2
- 1/2 bathrooms: 1
Primary bedroom
- Level: Second
Bedroom
- Level: Second
Bedroom
- Level: Second
Bedroom
- Level: Second
Primary bathroom
- Level: Second
Half bathroom
- Level: First
Full bathroom
- Level: Second
Great room
- Level: First
Kitchen
- Level: First
Living room
- Level: First
Other
- Level: Third
Heating
- Baseboard, Electric, Natural Gas, Steam
Cooling
- Central Air, Ductless
Appliances
- Included: Convection Oven, Dishwasher, Down Draft, Gas Water Heater, Microwave, Refrigerator, Washer/Dryer, Water Purifier
- Laundry: Other, Upper Level
Features
- Vaulted Ceiling(s), Walk-In Closet(s), Built-in Features, Ceramic Tile Bath, Crown Molding, Eat-in Kitchen, Kitchen Island
- Flooring: Ceramic Tile, Hardwood
- Doors: ENERGY STAR Qualified Doors, French Doors, Storm Door(s)
- Windows: Screens, Shutters, Skylight(s), Wood Frames, Double Pane Windows
- Basement: Other,Finished,Heated,Interior Entry
- Number of fireplaces: 1
- Fireplace features: Gas, Living Room
Interior area
- Total structure area: 2,290
- Total interior livable area: 2,290 sqft
- Finished area above ground: 2,290
- Finished area below ground: 0
Video & virtual tour
Property
Parking
- Total spaces: 6
- Parking features: Paved, Circular Driveway, Detached, Driveway, Garage Door Opener
- Garage spaces: 2
- Has uncovered spaces: Yes
Features
- Patio & porch: Composite Deck, Deck
- Exterior features: Garden, Lighting
- Fencing: Vinyl,Back Yard,Chain Link
- Has view: Yes
- View description: Trees/Woods, Creek/Stream, Garden
- Has water view: Yes
- Water view: Creek/Stream
Lot
- Size: 1.41 Acres
- Features: Private, Road Frontage, Wooded, Garden, Irregular Lot, Landscaped
Details
- Additional structures: Other, Shed(s)
- Parcel number: 422400 51.1311.1
- Special conditions: Standard
Construction
Type & style
- Home type: SingleFamily
- Architectural style: Colonial
- Property subtype: Single Family Residence, Residential
Materials
- Brick, Cedar
- Roof: Slate,Asphalt
Condition
- New construction: No
- Year built: 1938
Utilities & green energy
- Sewer: Public Sewer
- Water: Public
Community & HOA
Community
- Security: Carbon Monoxide Detector(s)
HOA
- Has HOA: No
Location
- Region: Niskayuna
Financial & listing details
- Price per square foot: $283/sqft
- Tax assessed value: $503,700
- Annual tax amount: $11,385
- Date on market: 8/16/2026
Estimated market value
$630,100
$599,000 - $662,000
$3,079/mo
Price history
| Date | Event | Price |
|---|---|---|
| 8/28/2026 | Price change | $649,000-4.4%$283/sqft |
Source:  Global MLS #202624121 Report a problem Global MLS #202624121 Report a problem | ||
| 8/16/2026 | Listed for sale | $679,000+23.5%$297/sqft |
Source: Global MLS #202624121 Report a problem | ||
| 8/1/2022 | Sold | $550,000+5.8%$240/sqft |
Source: Global MLS #202217497 Report a problem | ||
| 5/18/2022 | Pending sale | $520,000$227/sqft |
Source: Global MLS #202217497 Report a problem | ||
| 5/12/2022 | Listed for sale | $520,000+55.2%$227/sqft |
Source: Global MLS #202217497 Report a problem | ||
| 10/28/2011 | Sold | $335,000$146/sqft |
Source: Global MLS #201120224 Report a problem | ||
Public tax history
| Year | Property taxes | Tax assessment |
|---|---|---|
| 2025 | -- | $340,000 |
| 2024 | -- | $340,000 |
| 2023 | -- | $340,000 |
| 2022 | -- | $340,000 |
| 2021 | -- | $340,000 |
| 2020 | -- | $340,000 |
| 2019 | -- | $340,000 |
| 2018 | -- | $340,000 |
| 2017 | $10,388 | $340,000 |
| 2016 | -- | $340,000 |
| 2015 | -- | $340,000 |
| 2014 | -- | $340,000 |
| 2013 | -- | $340,000 +4.6% |
| 2012 | -- | $325,000 +14% |
| 2011 | -- | $285,000 |
| 2010 | -- | $285,000 |
| 2009 | -- | $285,000 |
| 2008 | -- | $285,000 +101% |
| 2007 | -- | $141,800 |
| 2006 | -- | $141,800 |
| 2005 | -- | $141,800 |
| 2004 | -- | $141,800 |
| 2002 | -- | $141,800 |
| 2001 | -- | $141,800 |
| 2000 | -- | $141,800 |
Find assessor info on the county website
Monthly payment
Climate risks
Neighborhood: 12309
Nearby schools
Schools provided by the listing agent
- Elementary: Rosendale
- High: Niskayuna
Source: Global MLS. This data may not be complete. We recommend contacting the local school district to confirm school assignments for this home.
Similar homes
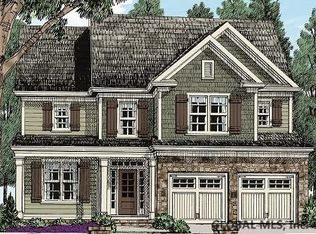
- $654,3003 bd4 ba2.5k sqft2334 St Joseph Drive, Niskayuna, NY 12309Active
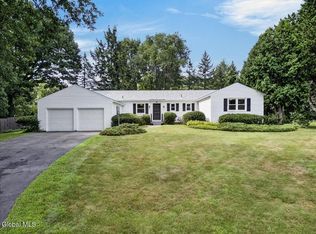 MLS ID #202623787, William G Hannon, Listing by: Howard Hanna Capital Inc. Global MLS
 - $449,9004 bd4 ba2k sqft775 St Davids Lane, Schenectady, NY 12309Active
 MLS ID #202626377, Anthony Savini, Listing by: Miranda Real Estate Group Inc. Global MLS
 - $669,9003 bd2 ba2.1k sqft1047 Niskayuna Road, Niskayuna, NY 12309Active
 MLS ID #202622698, Jeffrey D Bradt, Listing by: eXp Realty. Global MLS
 - $325,0004 bd2 ba1.9k sqft1079 Winne Road, Niskayuna, NY 12309Active
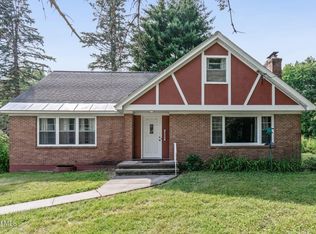 MLS ID #202621660, Jamie M Mazuryk, Listing by: Venture Fox Realty Group LLC. Global MLS
