Welcome to 166 Normanskill Road, a unique rustic contemporary home offering the perfect balance of character, convenience & total privacy. Nestled on a scenic, private 14.4 acre wooded sanctuary in top rated Voorheesville School District, this custom log home delivers the peaceful seclusion of a country property while keeping you close to everything you need. Inside you will find an inviting, sun drenched open layout featuring expansive windows that frame picturesque views in every season. With 5 full bedrooms (two options for primary bedrooms) and 2.5 bathrooms, this spacious home offers rare flexibility for family living, home offices or guest accommodations. The space extends downstairs into a 750 square ft. walk-out basement-ideal for a recreation room, media lounge, home gym or multi-generational suite with outdoor access. Outside, your personal paradise awaits. Cool off on warm summer days in your private in-ground pool, relax on your screened porch surrounded by mature trees and wildlife, or explore your own private acreage including the Vly Creek trout stream. Despite its tranquil, secluded setting, this home is located just minutes from the popular Albany County Rail Trail, supermarkets, COSTCO & the charming Village of Voorheesville where you can enjoy the Pretty Alright Breakfast Club, Blackbirds Tavern and Anthony's by Romo's. With easy access to highways and downtown Albany, this home offers an unbeatable location. Structural updates include new roofs on house and garage ('22), new oil tank system ('25), well updates ('26) & pool updates ('25-'26). Loved & cherished by the same family for over 40 years, new buyers will enjoy putting their own personal touch on this lovely home to carry forth its legacy to a new generation.
Active
$590,000
166 Normanskill Road, Slingerlands, NY 12159
5beds
2,226sqft
Single Family Residence, Residential
Built in 1973
14.4 Acres Lot
$-- Zestimate®
$265/sqft
$-- HOA
What's special
Custom log homeUnique rustic contemporary homePrivate in-ground pool
- 15 days
- 2,420
- 169
Likely to sell faster than
Zillow last checked:
Listing updated:
Listed by:
Four Seasons Sothebys International Realty 518-459-4564,
Nina K Sher 518-368-5578
Source: Global MLS,MLS#: 202628871
Facts & features
Interior
Bedrooms & bathrooms
- Bedrooms: 5
- Bathrooms: 3
- Full bathrooms: 2
- 1/2 bathrooms: 1
Primary bedroom
- Level: First
Primary bedroom
- Level: Second
Bedroom
- Level: First
Bedroom
- Level: First
Bedroom
- Level: Second
Full bathroom
- Level: First
Half bathroom
- Level: First
Full bathroom
- Level: Second
Family room
- Level: First
Kitchen
- Level: First
Sun room
- Level: First
Heating
- Baseboard, Forced Air, Oil
Cooling
- Central Air
Appliances
- Included: Dishwasher, Electric Oven, Refrigerator, Washer/Dryer, Water Softener
- Laundry: In Basement
Features
- Eat-in Kitchen
- Flooring: Carpet, Ceramic Tile, Laminate
- Doors: Sliding Doors, Storm Door(s)
- Basement: Exterior Entry,Finished,Full,Heated,Walk-Out Access
- Number of fireplaces: 1
- Fireplace features: Living Room, Wood Burning
Interior area
- Total structure area: 2,226
- Total interior livable area: 2,226 sqft
- Finished area above ground: 2,226
- Finished area below ground: 750
Video & virtual tour
Property
Parking
- Total spaces: 8
- Parking features: Detached, Garage Door Opener
- Garage spaces: 2
Features
- Patio & porch: Screened, Side Porch
- Exterior features: Lighting
- Pool features: In Ground
- Has view: Yes
- View description: Trees/Woods, Creek/Stream
- Has water view: Yes
- Water view: Creek/Stream
Lot
- Size: 14.4 Acres
- Features: Private, Views, Wooded
Details
- Additional structures: Shed(s), Garage(s)
- Parcel number: 013489 62.49
- Special conditions: Other
Construction
Type & style
- Home type: SingleFamily
- Architectural style: Contemporary
- Property subtype: Single Family Residence, Residential
Materials
- Wood Siding
- Foundation: Block
- Roof: Asphalt
Condition
- New construction: No
- Year built: 1973
Utilities & green energy
- Sewer: Septic Tank
- Utilities for property: Cable Available
Community & HOA
HOA
- Has HOA: No
Location
- Region: Slingerlands
Financial & listing details
- Price per square foot: $265/sqft
- Tax assessed value: $532,500
- Annual tax amount: $10,130
- Date on market: 10/23/2026
Estimated market value
Not available
Estimated sales range
Not available
$3,916/mo
Price history
| Date | Event | Price |
|---|---|---|
| 10/23/2026 | Listed for sale | $590,000+1375%$265/sqft |
Source:  Global MLS #202628871 Report a problem | ||
| 11/29/1994 | Sold | $40,000$18/sqft |
Source: Public Record Report a problem | ||
Public tax history
| Year | Property taxes | Tax assessment |
|---|---|---|
| 2025 | -- | $346,100 |
| 2024 | -- | $346,100 |
| 2023 | -- | $346,100 |
| 2022 | -- | $346,100 |
| 2021 | -- | $346,100 |
| 2020 | -- | $346,100 |
| 2019 | -- | $346,100 |
| 2018 | -- | $346,100 |
| 2017 | -- | $346,100 |
| 2016 | -- | $346,100 |
| 2015 | -- | $346,100 |
| 2014 | -- | $346,100 |
| 2013 | -- | $346,100 |
| 2012 | -- | $346,100 |
| 2011 | -- | $346,100 |
| 2010 | -- | $346,100 |
| 2009 | -- | $346,100 |
| 2008 | -- | $346,100 |
| 2007 | -- | $346,100 |
| 2006 | -- | $346,100 +59.6% |
| 2005 | -- | $216,800 |
| 2004 | -- | $216,800 |
| 2003 | -- | $216,800 |
| 2002 | -- | $216,800 |
| 2001 | -- | $216,800 |
| 2000 | -- | $216,800 |
Find assessor info on the county website
Monthly payment
Climate risks
Neighborhood: 12159
Nearby schools
Schools provided by the listing agent
- Elementary: Voorheesville
- High: Voorheesville
Source: Global MLS. This data may not be complete. We recommend contacting the local school district to confirm school assignments for this home.
- $350,0003 bd1 ba1.7k sqft174 Normanskill Rd, Slingerlands, NY 12159Off Market
- $21,5000.69 acres198 Normanskill Rd, Slingerlands, NY 12159Off Market

- $714,5003 bd2 ba2.1k sqft164 Normanskill Rd, Slingerlands, NY 12159Off Market
- $845,0005 bd4 ba3.3k sqft152 Normanskill Rd, Slingerlands, NY 12159Off Market
Similar homes
- $629,9004 bd5 ba3.1k sqft760 Krumkill Road, Albany, NY 12203Active
 MLS ID #202625588, Lucy Ann Sokaris, Listing by: Miranda Real Estate Group Inc. Global MLS
- $539,9004 bd3 ba2.3k sqft365 W Highland Drive, Guilderland, NY 12303Active
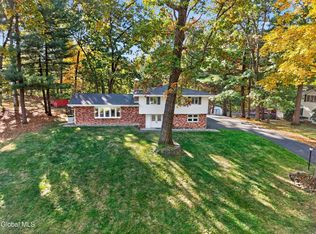 MLS ID #202628732, Bruce W Dedon, Listing by: Coldwell Banker Prime Properties. Global MLS
- $569,9004 bd3 ba3.2k sqft11 Marion Avenue, Albany, NY 12203Active
 MLS ID #202627716, Timothy Hallenbeck, Listing by: McSharry and Associates Realty LLC. Global MLS
- $499,9004 bd3 ba2.4k sqft2 Georgian Terrace, Loudonville, NY 12211Active
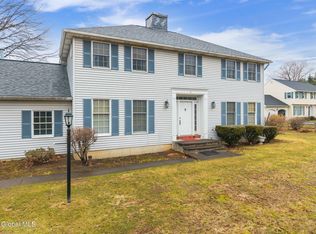 MLS ID #202629712, Lucy Ann Sokaris, Listing by: Miranda Real Estate Group Inc. Global MLS
