Sprawling, spacious, versatile & uniquely individual 4BR, 5.5BA custom ranch-style home in desirable Sage Hill. Boasting over 3,500 sf of living space. Situated on nearly an acre & framed by mature trees, this property offers privacy & a peaceful backyard with a deck & patio to relax on. The original wing features a welcoming slate floor foyer. Large living room with beautiful bay window, handsome fireplace & built-ins. Bright dining room with large picture window. Country kitchen with ample cabinetry & prep area. Cozy corner breakfast area. Pantry/mudroom & half bath adjacent to the entrance from the 2 car side load garage. Original primary with ensuite bath. Convenient hall bath. Music room. Walkout lower level with recreation room, flex space & full bath complete the traditional house. A wide, bright hallway with a cozy sitting area & an atrium door bridges the original home to the expansive newer wing. Two additional bedrooms share a full bathroom with double sinks. A separate laundry room is strategically placed nearby. The private owner's suite is located at the end of the addition with a walk-in closet & a calming bathroom equipped with a soaking tub and separate standalone shower. Second-floor loft lends itself perfectly to a home office, studio or playroom. An unfinished walkout basement complete the modern addition. An established neighborhood, great location and award winning schools complete the package. A very unique property!
Active
$579,900
6 Sage Hill Lane, Menands, NY 12204
4beds
3,120sqft
Single Family Residence, Residential
Built in 1965
0.97 Acres Lot
$560,400 Zestimate®
$186/sqft
$-- HOA
What's special
Handsome fireplace and built-insWelcoming slate floor foyerCozy corner breakfast areaFramed by mature treesMusic roomExpansive newer wing
- 66 days |
- 1,214 |
- 51 |
Likely to sell faster than
Zillow last checked:
Listing updated:
Listed by:
Howard Hanna Capital Inc 518-489-1000,
Steven J Girvin 518-852-1315
Source: Global MLS,MLS#: 202618260
Facts & features
Interior
Bedrooms & bathrooms
- Bedrooms: 4
- Bathrooms: 6
- Full bathrooms: 5
- 1/2 bathrooms: 1
Primary bedroom
- Level: First
Bedroom
- Level: First
Bedroom
- Level: First
Bedroom
- Level: First
Bedroom
- Level: Basement
Primary bathroom
- Level: First
Half bathroom
- Level: First
Full bathroom
- Level: First
Full bathroom
- Level: First
Full bathroom
- Level: First
Full bathroom
- Level: Basement
Dining room
- Level: First
Kitchen
- Level: First
Laundry
- Level: First
Living room
- Level: First
Loft
- Description: storage
- Level: Second
Other
- Description: breakfast
- Level: First
Other
- Description: music
- Level: First
Other
- Description: reading / sitting
- Level: First
Other
- Description: exercise
- Level: Basement
Heating
- Forced Air, Natural Gas
Cooling
- None
Appliances
- Included: Dishwasher, Microwave, Range, Refrigerator
- Laundry: Laundry Room, Main Level
Features
- High Speed Internet, Walk-In Closet(s), Built-in Features, Ceramic Tile Bath, Chair Rail, Crown Molding, Eat-in Kitchen
- Flooring: Tile, Ceramic Tile, Hardwood, Laminate
- Doors: Atrium Door, Sliding Doors, Storm Door(s)
- Windows: Bay Window(s)
- Basement: Exterior Entry,Finished,Full,Heated,Unfinished,Walk-Out Access
- Number of fireplaces: 1
- Fireplace features: Living Room
Interior area
- Total structure area: 3,120
- Total interior livable area: 3,120 sqft
- Finished area above ground: 3,120
- Finished area below ground: 1,000
Video & virtual tour
Property
Parking
- Total spaces: 6
- Parking features: Off Street, Paved, Driveway, Garage Door Opener
- Garage spaces: 2
- Has uncovered spaces: Yes
Features
- Patio & porch: Deck, Patio
- Exterior features: Lighting
Lot
- Size: 0.97 Acres
Details
- Parcel number: 012689 54.2784
- Zoning description: Single Residence
- Special conditions: Standard
Construction
Type & style
- Home type: SingleFamily
- Architectural style: Custom,Ranch
- Property subtype: Single Family Residence, Residential
Materials
- Brick, Vinyl Siding
- Roof: Asphalt
Condition
- New construction: No
- Year built: 1965
Utilities & green energy
- Sewer: Public Sewer
- Water: Public
Community & HOA
HOA
- Has HOA: No
Location
- Region: Menands
Financial & listing details
- Price per square foot: $186/sqft
- Tax assessed value: $513,300
- Annual tax amount: $11,682
- Date on market: 5/28/2026
- Listing terms: Other
Estimated market value
$560,400
$532,000 - $588,000
$4,521/mo
Price history
| Date | Event | Price |
|---|---|---|
| 5/28/2026 | Listed for sale | $579,900+41.5%$186/sqft |
Source:  Global MLS #202618260 Report a problem Global MLS #202618260 Report a problem | ||
| 6/18/2020 | Listing removed | $409,900$131/sqft |
Source: Miuccio Real Estate Group #202011465 Report a problem | ||
| 3/12/2020 | Price change | $409,900-1.2%$131/sqft |
Source: Miuccio Real Estate Group #202011465 Report a problem | ||
| 1/10/2020 | Listed for sale | $414,900+21.3%$133/sqft |
Source: C M Fox, LLC #202010612 Report a problem | ||
| 10/15/2010 | Sold | $342,000+39.6%$110/sqft |
Source: Global MLS #201026087 Report a problem | ||
| 7/30/2002 | Sold | $245,000$79/sqft |
Source: Global MLS #2215066 Report a problem | ||
Public tax history
| Year | Property taxes | Tax assessment |
|---|---|---|
| 2025 | -- | $224,300 |
| 2024 | -- | $224,300 |
| 2023 | -- | $224,300 |
| 2022 | -- | $224,300 |
| 2021 | -- | $224,300 |
| 2020 | -- | $224,300 |
| 2019 | -- | $224,300 |
| 2018 | -- | $224,300 |
| 2017 | -- | $224,300 |
| 2016 | -- | $224,300 |
| 2015 | -- | $224,300 |
| 2014 | -- | $224,300 +44.7% |
| 2013 | -- | $155,000 |
| 2012 | -- | $155,000 |
| 2011 | -- | $155,000 |
| 2010 | -- | $155,000 |
| 2009 | -- | $155,000 |
| 2008 | -- | $155,000 |
| 2007 | -- | $155,000 |
| 2006 | -- | $155,000 |
| 2005 | -- | $155,000 |
| 2004 | -- | $155,000 |
| 2003 | -- | $155,000 |
| 2002 | -- | $155,000 |
| 2001 | -- | $155,000 |
| 2000 | -- | $155,000 |
Find assessor info on the county website
Monthly payment
Climate risks
Neighborhood: 12204
Nearby schools
GreatSchools rating
- 5/10Loudonville SchoolGrades: K-5Distance: 1.3 mi
- 8/10Shaker Junior High SchoolGrades: 6-8Distance: 3.2 mi
- 8/10Shaker High SchoolGrades: 9-12Distance: 3.2 mi
Schools provided by the listing agent
- Elementary: Loudonville ES
- High: Shaker HS
Source: Global MLS. This data may not be complete. We recommend contacting the local school district to confirm school assignments for this home.
- $646,6004 bd3 ba2.6k sqft7 Sage Hill Ln, Menands, NY 12204Off Market
- $541,0004 bd3 ba1.5k sqft8 Sage Hill Ln, Menands, NY 12204Off Market

- $597,7003 bd3 ba2.3k sqft4 Sage Hill Ln, Menands, NY 12204Off Market
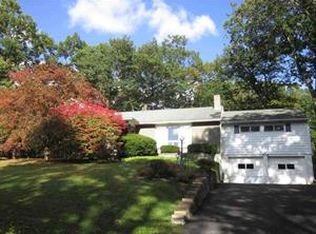
- $---- bd-- ba-- sqft4 Sage Hill Ln, Albany, NY 12204Off Market
- $650,0003 bd4 ba2.4k sqft5 Sage Hill Ln, Menands, NY 12204Sold
- $21,300-- bd-- ba-- sqft18A Sky Hollow Dr, Menands, NY 12204Off Market
- $799,8004 bd3 ba2.7k sqft18 Sky Hollow Dr, Menands, NY 12204Off Market
- $588,0004 bd2 ba2.6k sqft9 Sage Hill Ln, Menands, NY 12204Off Market
A local agent can set up tours, give advice and negotiate with sellers.
Similar homes
- $699,0006 bd4 ba3k sqft15 N Sage Hill Lane, Menands, NY 12204Active
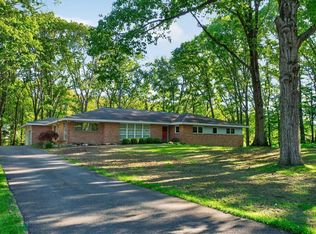 MLS ID #202618393, Sandy A Speranza, Listing by: Howard Hanna Capital Inc. Global MLS
 - $775,0006 bd6 ba3.9k sqft4 Spyglass Hill, Menands, NY 12204Active
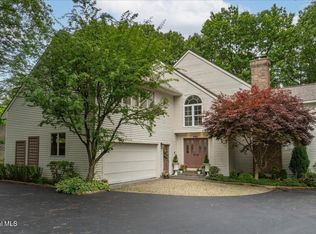 MLS ID #202621148, Steven J Girvin, Listing by: Howard Hanna Capital Inc. Global MLS
 - $684,0004 bd3 ba2.5k sqft3 Proctor Court, Loudonville, NY 12211Active
 MLS ID #202622838, Steven J Girvin, Listing by: Howard Hanna Capital Inc. Global MLS
 - $599,8004 bd2 ba2.1k sqft10 Willo Lane, Loudonville, NY 12211Active
 MLS ID #202619379, Anthony M Gucciardo, Listing by: Gucciardo Real Estate Group LLC. Global MLS
 - $595,0005 bd4 ba2k sqft66 S Van Leuvan Drive, Rensselaer, NY 12144ActiveMLS ID #202622337, Benjamin Dumas, Listing by: Miranda Real Estate Group Inc. Global MLS
- $589,9004 bd3 ba2.6k sqft107 Old Coach Road, Clifton Park, NY 12065ActiveMLS ID #202622541, Paul A Friello, Listing by: Coldwell Banker Prime Properties. Global MLS
- $524,9005 bd3 ba1.8k sqft23 Fernwood Drive, Loudonville, NY 12211ActiveMLS ID #202617181, Jenn L Baniak-Hollands, Listing by: KW Platform. Global MLS
- $549,0003 bd4 ba2.4k sqft84 Climer Circle, West Sand Lake, NY 12196ActiveMLS ID #202621936, Catherine A Graziano, Listing by: RE/MAX Solutions. Global MLS
- $599,9005 bd5 ba3.8k sqft126 Wood Dale Drive, Ballston Lake, NY 12019ActiveMLS ID #202622856, Jennifer L Fortune, Listing by: Fortune Realty Group LLC. Global MLS
- $629,9004 bd3 ba2.4k sqft1 Joyce Road, Mechanicville, NY 12118Active
 MLS ID #20264333, Heather Etzel, Listing by: Four Seasons Sotheby's Int.. HVCRMLS
 - $614,9004 bd4 ba1.6k sqft67 Higgins Road, Wynantskill, NY 12198ActiveMLS ID #202621391, Erin Robilotta, Listing by: Venture Fox Realty Group LLC. Global MLS
- $619,9006 bd2 ba3k sqft11 Denver Drive, West Sand Lake, NY 12196ActiveMLS ID #202622349, Morgan Stritsman, Listing by: Weichert Realtors-Reliable Properties. Global MLS
- $569,8005 bd3 ba2.3k sqft1037 Timothy Lane, Niskayuna, NY 12309ActiveMLS ID #202621131, Anthony M Gucciardo, Listing by: Gucciardo Real Estate Group LLC. Global MLS
- $539,9004 bd3 ba2.2k sqft9 Mountainwood Drive, Glenville, NY 12302ActiveMLS ID #202621044, Nadine M Sapone, Listing by: Venture Fox Realty Group LLC. Global MLS
- $424,9003 bd2 ba1.7k sqft4 Farmingdale Road, Latham, NY 12110ActiveMLS ID #202622828, Allen D Johnson, Listing by: Coldwell Banker Prime Properties. Global MLS
- $499,9004 bd2 ba2.7k sqft1 Birch Lane, Rensselaer, NY 12144ActiveMLS ID #202616626, Jenn L Baniak-Hollands, Listing by: KW Platform. Global MLS
- $599,0004 bd3 ba2.1k sqft29 Stony Brook Drive, Rexford, NY 12148ActiveMLS ID #202619968, Scott G Roberts, Listing by: Sterling Real Estate Group. Global MLS
- $629,9004 bd3 ba2.9k sqft12 Patriot Circle, Clifton Park, NY 12065ActiveMLS ID #202622669, Scott P Varley, Listing by: KW Platform. Global MLS
- $599,9004 bd3 ba2.4k sqft643 Riverview Road, Rexford, NY 12148ActiveMLS ID #202622009, Josie Reo, Listing by: MLS 4 Less Realty. Global MLS
- $399,9004 bd2 ba2.1k sqft7 Tudor Road, Albany, NY 12203ActiveMLS ID #202615537, Christa Chenevert, Listing by: Coldwell Banker Prime Properties. Global MLS
