Welcome home to this stunning, impeccably maintained Colonial in the heart of Clifton Park! Perfectly situated in a prime location just minutes from shopping, dining, parks, and everyday conveniences, this home truly has it all. Step inside to find beautiful hardwood and tile flooring, abundant recessed lighting, and an abundance of natural light flowing throughout every room. The spacious kitchen is a chef's dream, featuring rich cherry cabinetry, stone countertops, a center island with seating, and a brand-new dishwasher. Enjoy both a formal dining room and a separate dining area, offering plenty of space for entertaining and everyday living.
Recent updates provide peace of mind, including a new roof, new sliding glass door leading to the backyard deck, newer furnace, central air conditioning, hot water tank, and a newly paved driveway completed last year. Relax on the spacious deck overlooking the backyard with views of the park beyond, creating a peaceful setting with no direct rear neighbors. Additional highlights include an in-ground sprinkler system and meticulous care throughout, making this truly a move-in ready home in one of Clifton Park's most desirable locations.
OPEN HOUSE ~ Sunday, August 2nd 12-2pm
Pending
$589,900
107 Old Coach Road, Clifton Park, NY 12065
4beds
2,616sqft
Single Family Residence, Residential
Built in 1990
0.35 Acres Lot
$586,700 Zestimate®
$225/sqft
$-- HOA
What's special
New roofBrand-new dishwasherCentral air conditioningNewer furnaceAbundant recessed lightingIn-ground sprinkler systemFormal dining room
- 83 days
- 190
- 0
Likely to sell faster than
Zillow last checked:
Listing updated:
Listed by:
Coldwell Banker Prime Properties 518-370-2100,
Paul A Friello 518-424-3728
Source: Global MLS,MLS#: 202622541
Facts & features
Interior
Bedrooms & bathrooms
- Bedrooms: 4
- Bathrooms: 3
- Full bathrooms: 2
- 1/2 bathrooms: 1
Primary bedroom
- Level: Second
Bedroom
- Level: Second
Bedroom
- Level: Second
Bedroom
- Level: Second
Primary bathroom
- Level: Second
Half bathroom
- Level: First
Full bathroom
- Level: Second
Dining room
- Level: First
Family room
- Level: First
Kitchen
- Level: First
Living room
- Level: First
Heating
- Forced Air, Natural Gas
Cooling
- Central Air
Appliances
- Included: Dishwasher, Disposal, Gas Oven, Microwave, Refrigerator, Washer/Dryer
- Laundry: Main Level
Features
- Solid Surface Counters, Walk-In Closet(s), Ceramic Tile Bath, Chair Rail, Eat-in Kitchen, Kitchen Island
- Flooring: Carpet, Ceramic Tile, Hardwood, Laminate
- Basement: Full
- Has fireplace: Yes
- Fireplace features: Family Room, Gas
Interior area
- Total structure area: 2,616
- Total interior livable area: 2,616 sqft
- Finished area above ground: 2,616
- Finished area below ground: 0
Property
Parking
- Total spaces: 8
- Parking features: Off Street, Driveway, Heated Garage
- Garage spaces: 2
- Has uncovered spaces: Yes
Features
- Patio & porch: Front Porch
- Exterior features: Lighting
- Has spa: Yes
- Spa features: Bath
Lot
- Size: 0.35 Acres
- Features: Level, Sprinklers In Front, Sprinklers In Rear, Wooded, Landscaped
Details
- Parcel number: 412400 284.17222
- Special conditions: Standard
Construction
Type & style
- Home type: SingleFamily
- Architectural style: Colonial
- Property subtype: Single Family Residence, Residential
Materials
- Cedar
- Foundation: Concrete Perimeter
- Roof: Shingle,Asphalt
Condition
- New construction: No
- Year built: 1990
Utilities & green energy
- Sewer: Public Sewer
- Water: Public
Community & HOA
HOA
- Has HOA: No
Location
- Region: Clifton Park
Financial & listing details
- Price per square foot: $225/sqft
- Tax assessed value: $527,778
- Annual tax amount: $8,655
- Date on market: 7/24/2026
Estimated market value
$586,700
$557,000 - $616,000
$3,343/mo
Price history
| Date | Event | Price |
|---|---|---|
| 8/7/2026 | Pending sale | $589,900$225/sqft |
Source:  Global MLS #202622541 Report a problem Global MLS #202622541 Report a problem | ||
| 7/24/2026 | Listed for sale | $589,900+54.4%$225/sqft |
Source: Global MLS #202622541 Report a problem | ||
| 7/31/2020 | Sold | $382,000+0.6%$146/sqft |
Source: Global MLS #202018951 Report a problem | ||
| 6/11/2020 | Pending sale | $379,900$145/sqft |
Source: Blake, REALTORS #202018951 Report a problem | ||
| 6/3/2020 | Listed for sale | $379,900+1.3%$145/sqft |
Source: Berkshire Hathaway Blake #202018951 Report a problem | ||
| 12/16/2019 | Listing removed | $374,900$143/sqft |
Source: Berkshire Hathaway Home Services Blake, REALTORS #201930152 Report a problem | ||
| 9/30/2019 | Price change | $374,900-6%$143/sqft |
Source: Berkshire Hathaway Blake #201930152 Report a problem | ||
| 9/26/2019 | Price change | $398,900-0.3%$152/sqft |
Source: Berkshire Hathaway HomeServices Blake, Realtors #201930152 Report a problem | ||
| 9/11/2019 | Listed for sale | $399,900+92.3%$153/sqft |
Source: Berkshire Hathaway Blake #201930152 Report a problem | ||
| 12/5/1994 | Sold | $208,000$80/sqft |
Source: Public Record Report a problem | ||
Public tax history
| Year | Property taxes | Tax assessment |
|---|---|---|
| 2025 | -- | $190,000 |
| 2024 | -- | $190,000 |
| 2023 | -- | $190,000 |
| 2022 | -- | $190,000 |
| 2021 | -- | $190,000 |
| 2020 | -- | $190,000 |
| 2019 | -- | $190,000 |
| 2018 | -- | $190,000 |
| 2017 | $6,589 +311% | $190,000 |
| 2016 | $1,603 0% | $190,000 |
| 2015 | $1,603 -74.3% | $190,000 |
| 2014 | $6,235 | $190,000 |
| 2013 | -- | $190,000 |
| 2012 | -- | $190,000 |
| 2011 | -- | $190,000 |
| 2010 | -- | $190,000 |
| 2009 | -- | $190,000 |
| 2008 | -- | $190,000 |
| 2007 | -- | $190,000 |
| 2006 | -- | $190,000 |
| 2005 | -- | $190,000 |
| 2004 | -- | $190,000 |
| 2003 | -- | $190,000 |
| 2002 | -- | $190,000 |
| 2001 | -- | $190,000 |
| 2000 | -- | $190,000 |
Find assessor info on the county website
Monthly payment
Climate risks
Neighborhood: 12065
Nearby schools
Schools provided by the listing agent
- High: Shenendehowa
Source: Global MLS. This data may not be complete. We recommend contacting the local school district to confirm school assignments for this home.
Similar homes
- $589,9774 bd3 ba2.9k sqft12 Patriot Circle, Clifton Park, NY 12065Active
 MLS ID #202622669, Scott P Varley, Listing by: KW Platform. Global MLS
 - $635,0004 bd3 ba2.8k sqft9 Judith Drive, Clifton Park, NY 12065Active
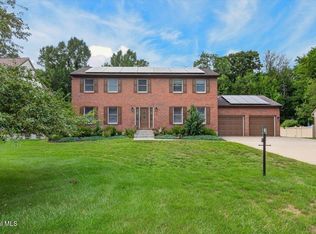 MLS ID #202623889, Brie J Pilgram, Listing by: Howard Hanna Capital Inc. Global MLS
 - $634,9004 bd3 ba2.9k sqft11 Beechridge Road, Clifton Park, NY 12065Active
 MLS ID #202627789, Katherine L Sullivan, Listing by: Howard Hanna Capital Inc. Global MLS
 - $624,9004 bd3 ba2.3k sqft1092 Merlin Drive, Niskayuna, NY 12309Active
 MLS ID #202627741, Adam Steinback, Listing by: Dawicz Real Estate LLC. Global MLS
