Welcome to this beautifully reimagined home where timeless craftsmanship meets today's modern lifestyle. The seller has made a wonderful price adjustment just for YOU! Thoughtfully renovated with double the original livings space, this stunning residence offers the perfect style of comfort and functionality. Step inside to discover an open concept floor plan grounded by gorgeous oak flooring throughout, designer finishes, and an abundance of natural light. The heart of the home is the spectacular chefs kitchen featuring sleek quartz countertops and a large center island ideal for gathering & entertaining.l A full suite of matching stainless steel appliances further compliment this modern kitchen. This home is designed for today's families in mind, offering a spacious laundry room, new mechanicals that offer peace of mind and reliability. Situated in a desired location on over an acre of land you will enjoy privacy and minutes from all of your needs. This is a rare opportunity to own a turnkey home! Just unpack and start making memories at 49 Tabor Road.
Active
Price cut: $60.1K (8/23)
$589,900
49 Tabor Road, Mechanicville, NY 12118
4beds
2,712sqft
Single Family Residence, Residential
Built in 1975
1.3 Acres Lot
$577,700 Zestimate®
$218/sqft
$-- HOA
What's special
Abundance of natural lightDesigner finishesOpen concept floor planSpacious laundry roomGorgeous oak flooring throughoutSleek quartz countertops
- 59 days
- 1,052
- 108
Zillow last checked:
Listing updated:
Listed by:
Coldwell Banker Prime Properties 518-439-9600,
Robin E Shaw 518-817-0604
Source: Global MLS,MLS#: 202623033
Facts & features
Interior
Bedrooms & bathrooms
- Bedrooms: 4
- Bathrooms: 3
- Full bathrooms: 2
- 1/2 bathrooms: 1
Bedroom
- Level: First
Bedroom
- Level: First
Bedroom
- Level: First
Bedroom
- Level: Basement
Full bathroom
- Level: First
Full bathroom
- Level: First
Half bathroom
- Level: Basement
Half bathroom
- Level: Basement
Dining room
- Level: First
Game room
- Level: Basement
Kitchen
- Level: First
Laundry
- Level: Basement
Living room
- Level: First
Office
- Level: Basement
Utility room
- Level: Basement
Heating
- Forced Air
Cooling
- Central Air
Appliances
- Included: Dishwasher, Gas Oven, Gas Water Heater, Refrigerator
- Laundry: In Basement
Features
- Walk-In Closet(s), Wall Paneling, Cathedral Ceiling(s), Ceramic Tile Bath
- Flooring: Tile, Hardwood
- Basement: Finished
Interior area
- Total structure area: 2,712
- Total interior livable area: 2,712 sqft
- Finished area above ground: 2,712
- Finished area below ground: 0
Video & virtual tour
Property
Parking
- Total spaces: 15
- Parking features: Driveway, Garage Door Opener
- Garage spaces: 2
- Has uncovered spaces: Yes
Features
- Patio & porch: Screened, Front Porch, Patio
- Exterior features: Lighting
- Has view: Yes
- View description: Trees/Woods
Lot
- Size: 1.3 Acres
- Features: Level, Private, Wooded, Landscaped
Details
- Parcel number: 413800 260.251
- Special conditions: Standard
Construction
Type & style
- Home type: SingleFamily
- Architectural style: Ranch
- Property subtype: Single Family Residence, Residential
Materials
- Vinyl Siding
- Roof: Metal
Condition
- Updated/Remodeled
- New construction: No
- Year built: 1975
Utilities & green energy
- Sewer: Septic Tank
Community & HOA
HOA
- Has HOA: No
Location
- Region: Mechanicville
Financial & listing details
- Price per square foot: $218/sqft
- Tax assessed value: $341,208
- Annual tax amount: $5,348
- Date on market: 7/31/2026
Estimated market value
$577,700
$549,000 - $607,000
$3,669/mo
Price history
| Date | Event | Price |
|---|---|---|
| 8/23/2026 | Price change | $589,900-9.2%$218/sqft |
Source:  Global MLS #202623033 Report a problem Global MLS #202623033 Report a problem | ||
| 7/31/2026 | Listed for sale | $650,000+239.4%$240/sqft |
Source: Global MLS #202623033 Report a problem | ||
| 1/28/2014 | Sold | $191,500$71/sqft |
Source: Public Record Report a problem | ||
| 10/14/2013 | Sold | $191,500-0.8%$71/sqft |
Source: Global MLS #201321397 Report a problem | ||
| 6/11/2013 | Listed for sale | $193,000$71/sqft |
Source: Listhub #201321397 Report a problem | ||
Public tax history
| Year | Property taxes | Tax assessment |
|---|---|---|
| 2025 | -- | $127,100 |
| 2024 | -- | $127,100 |
| 2023 | -- | $127,100 |
| 2022 | -- | $127,100 |
| 2021 | -- | $127,100 |
| 2020 | -- | $127,100 |
| 2019 | -- | $127,100 |
| 2018 | -- | $127,100 |
| 2017 | $4,145 +284.3% | $127,100 |
| 2016 | $1,079 +8.9% | $127,100 |
| 2015 | $991 -72.6% | $127,100 |
| 2014 | $3,621 | $127,100 |
| 2013 | -- | $127,100 |
| 2012 | -- | $127,100 |
| 2011 | -- | $127,100 |
| 2010 | -- | $127,100 |
| 2009 | -- | $127,100 |
| 2008 | -- | $127,100 |
| 2007 | -- | $127,100 |
| 2006 | -- | $127,100 |
| 2005 | -- | $127,100 |
| 2004 | -- | $127,100 |
| 2003 | -- | $127,100 |
| 2002 | -- | $127,100 |
| 2001 | -- | $127,100 |
| 2000 | -- | $127,100 |
Find assessor info on the county website
Monthly payment
Climate risks
Neighborhood: 12118
Nearby schools
Schools provided by the listing agent
- Elementary: Karigon
- High: Shenendehowa
Source: Global MLS. This data may not be complete. We recommend contacting the local school district to confirm school assignments for this home.

Similar homes
- $585,0004 bd3 ba3.2k sqft8 Colonial Court, Ballston Lake, NY 12019Active
 MLS ID #202625357, Karen E Charbonneau, Listing by: Miranda Real Estate Group Inc. Global MLS
 - $609,8003 bd3 ba2k sqft6 Boggs Street, Mechanicville, NY 12118Active
 MLS ID #202623557, John W Mesko, Listing by: Coldwell Banker Prime Properties. Global MLS
 - $625,0004 bd3 ba2.8k sqft17 Bittersweet Lane, Clifton Park, NY 12065Active
 MLS ID #202623918, Cynthia Martin, Listing by: Howard Hanna Capital Inc. Global MLS
 - $539,8003 bd2 ba1.5k sqft2 Boggs Street, Mechanicville, NY 12118Active
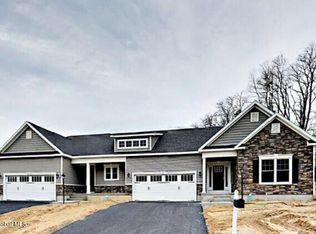 MLS ID #202623552, John W Mesko, Listing by: Coldwell Banker Prime Properties. Global MLS
