**Beautifully Updated 4-Bedroom Home Located in Luther Forest in Malta, NY!**
Welcome to 57 Glade Mallow Road, where modern updates, flexible living spaces, and a peaceful wooded setting come together! This beautifully refreshed home offers 4 bedrooms, updated bathrooms, and a versatile floor plan designed for comfortable everyday living.
The updated kitchen features granite counter-tops, stainless steel appliances, generous cabinetry, a spacious pantry wall, and room to add a center island. The main level offers a convenient first-floor bedroom, full bathroom, laundry area, dining space, and multiple living areas, including a flexible family room ideal for a home office, playroom, or guest space.
The inviting living room makes a statement with soaring cathedral ceilings, a cozy wood-burning fireplace, and expansive windows that fill the space with natural light. Upstairs, you'll find three additional bedrooms, providing plenty of room to spread out.
Recent improvements include beautifully updated bathrooms, new heating units, and a new hot water heater, adding comfort and peace of mind.
Step outside to a spacious deck overlooking a private, wooded backyard with established garden areas—perfect for outdoor entertaining, morning coffee, or simply enjoying the natural surroundings.
**Discover the space, updates, and versatility this Malta, NY home has to offer!**
Active
$465,000
57 Glade Mallow Road, Malta, NY 12020
4beds
1,765sqft
Single Family Residence, Residential
Built in 1987
0.32 Acres Lot
$454,100 Zestimate®
$263/sqft
$13/mo HOA
What's special
Cozy wood-burning fireplacePrivate wooded backyardConvenient first-floor bedroomPeaceful wooded settingLaundry areaSpacious deckStainless steel appliances
- 5 days
- 1,443
- 124
Likely to sell faster than
Zillow last checked:
Listing updated:
Listed by:
KW Platform 518-724-5800,
Shana Edwards 518-365-1915
Source: Global MLS,MLS#: 202629642
Facts & features
Interior
Bedrooms & bathrooms
- Bedrooms: 4
- Bathrooms: 2
- Full bathrooms: 2
Bedroom
- Level: First
Bedroom
- Level: Second
Bedroom
- Level: Second
Bedroom
- Level: Second
Full bathroom
- Level: First
Full bathroom
- Level: Second
Dining room
- Level: First
Family room
- Level: First
Kitchen
- Level: First
Living room
- Level: First
Heating
- Baseboard, Natural Gas
Cooling
- None
Appliances
- Included: Dishwasher, Oven, Range, Refrigerator
- Laundry: Laundry Closet
Features
- Cathedral Ceiling(s), Eat-in Kitchen, Built-in Features
- Flooring: Carpet
- Doors: French Doors
- Windows: Skylight(s)
- Basement: None
- Number of fireplaces: 1
- Fireplace features: Living Room
Interior area
- Total structure area: 1,765
- Total interior livable area: 1,765 sqft
- Finished area above ground: 1,765
- Finished area below ground: 0
Video & virtual tour
Property
Parking
- Total spaces: 8
- Parking features: Off Street, Paved, Attached, Driveway
- Attached garage spaces: 2
- Has uncovered spaces: Yes
Features
- Patio & porch: Deck
- Fencing: Back Yard,Fenced
Lot
- Size: 0.32 Acres
- Features: Level
Details
- Additional structures: Shed(s)
- Parcel number: 414089 230.1019
- Special conditions: Standard
Construction
Type & style
- Home type: SingleFamily
- Architectural style: Contemporary
- Property subtype: Single Family Residence, Residential
Materials
- Wood Siding
- Foundation: Slab
- Roof: Asphalt
Condition
- New construction: No
- Year built: 1987
Utilities & green energy
- Electric: Circuit Breakers
- Sewer: Public Sewer
- Water: Public
- Utilities for property: Cable Connected
Community & HOA
Community
- Subdivision: Luther Forest
HOA
- Has HOA: Yes
- Amenities included: None
- Services included: Other
- HOA fee: $150 annually
Location
- Region: Malta
Financial & listing details
- Price per square foot: $263/sqft
- Tax assessed value: $394,000
- Annual tax amount: $5,578
- Date on market: 11/5/2026
- Listing terms: Other
Estimated market value
$454,100
$431,000 - $477,000
$2,846/mo
Price history
| Date | Event | Price |
|---|---|---|
| 11/5/2026 | Listed for sale | $465,000+52.5%$263/sqft |
Source:  Global MLS #202629642 Report a problem | ||
| 8/30/2020 | Sold | $305,000+1.7%$173/sqft |
Source: Global MLS #202021681 Report a problem | ||
| 7/8/2020 | Pending sale | $299,900$170/sqft |
Source: RE/MAX Solutions #202021681 Report a problem | ||
| 7/2/2020 | Listed for sale | $299,900+4.9%$170/sqft |
Source: RE/MAX Solutions #202021681 Report a problem | ||
| 3/29/2019 | Sold | $286,000+0.4%$162/sqft |
Source: Global MLS #201912248 Report a problem | ||
| 2/12/2019 | Pending sale | $285,000$161/sqft |
Source: Berkshire Hathaway Blake #201912248 Report a problem | ||
| 2/8/2019 | Listed for sale | $285,000+21.3%$161/sqft |
Source: Berkshire Hathaway Blake #201912248 Report a problem | ||
| 7/2/2012 | Sold | $235,000-6%$133/sqft |
Source: Public Record Report a problem | ||
| 4/3/2012 | Price change | $249,900-2%$142/sqft |
Source: Realty USA #201204361 Report a problem | ||
| 3/13/2012 | Listed for sale | $254,900+11.8%$144/sqft |
Source: RealtyUSA.com #201204361 Report a problem | ||
| 10/11/2006 | Sold | $228,000$129/sqft |
Source: Public Record Report a problem | ||
Public tax history
| Year | Property taxes | Tax assessment |
|---|---|---|
| 2025 | -- | $394,000 +10.1% |
| 2024 | -- | $358,000 +4.1% |
| 2023 | -- | $344,000 +5.8% |
| 2022 | -- | $325,000 +14.8% |
| 2021 | -- | $283,000 |
| 2020 | -- | $283,000 +13.2% |
| 2019 | -- | $250,000 |
| 2018 | -- | $250,000 +2% |
| 2017 | $4,558 +341.8% | $245,000 +4.7% |
| 2016 | $1,032 +0.5% | $234,000 +4.9% |
| 2015 | $1,027 +11.1% | $223,000 |
| 2014 | $924 | $223,000 |
| 2013 | -- | $223,000 |
| 2012 | -- | $223,000 |
| 2011 | -- | $223,000 |
| 2010 | -- | $223,000 -3% |
| 2009 | -- | $230,000 -8% |
| 2008 | -- | $250,000 +35.4% |
| 2007 | -- | $184,600 |
| 2006 | -- | $184,600 |
| 2005 | -- | $184,600 +14% |
| 2004 | -- | $161,900 +17% |
| 2003 | -- | $138,400 +7.5% |
| 2002 | -- | $128,700 +8% |
| 2001 | -- | $119,200 |
| 2000 | -- | $119,200 |
Find assessor info on the county website
Monthly payment
Climate risks
Neighborhood: 12020
Nearby schools
Schools provided by the listing agent
- Elementary: Malta Avenue
- High: Ballston Spa
Source: Global MLS. This data may not be complete. We recommend contacting the local school district to confirm school assignments for this home.
Similar homes
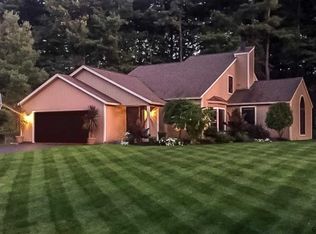
- $465,0004 bd2 ba1.8k sqft39 Whippletree Road, Ballston Spa, NY 12020Active
 MLS ID #202627019, Courtney Kanopka, Listing by: Vera Cohen Realty LLC. Global MLS
- $485,0004 bd2 ba1.9k sqft32 Van Tassell Lane, Ballston Spa, NY 12020Active
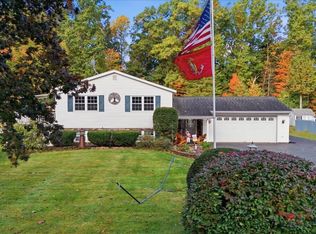 MLS ID #202628693, Tina M Arcuri-Demarsh, Listing by: DeMarsh Real Estate. Global MLS
- $539,9004 bd3 ba2k sqft107 Independence Drive, Ballston Spa, NY 12020Active
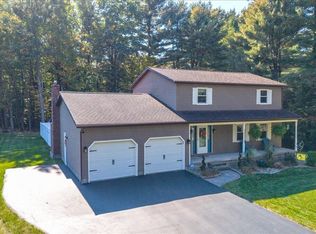 MLS ID #202627878, Christofer F Conte, Listing by: Coldwell Banker Prime Properties. Global MLS
- $339,0003 bd2 ba2k sqft547 Sherman Road, Ballston Spa, NY 12020Active
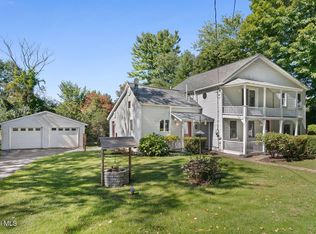 MLS ID #202627289, Jessica Baxter, Listing by: KW Platform. Global MLS
