Designed by and built for renowned mid-20th-century Albany architect Leon Einhorn, this spacious split-level brick home blends architectural pedigree with modern comfort. Set on one of Albany's most coveted streets, it offers a rare combination of timeless elegance, thoughtful design, and exceptional livability. Inside, exposed brick walls, vaulted ceilings, and gleaming maple floors create a warm yet sophisticated atmosphere. Large windows and skylights fill the home with natural light, highlighting generously proportioned rooms and an effortless flow from the living room to the dining room and into the renovated kitchen. The living room's gas fireplace adds both convenience and ambiance, while the kitchen opens to a sunroom with direct access from both the kitchen and dining room, creating a seamless indoor-outdoor connection and a serene spot for morning coffee or year-round relaxation. The lower level is thoughtfully divided into two distinct areas. One wing offers a versatile private suite with a full bath — ideal as a home office, guest quarters, media room, or second primary bedroom. The adjoining living area features a cozy wood-burning stove and walk-out access to the backyard, creating a comfortable retreat with a natural extension to the outdoor spaces. Outdoors, the private backyard oasis is designed for relaxation and entertaining. A concrete patio sits just steps from the house, perfect for outdoor dining, while a second patio surrounds the in-ground pool, offering a resort-like setting for summer enjoyment. This architect-designed home delivers character, space, and exceptional indoor-outdoor living in one of Albany's most desirable neighborhoods.
Active
$620,000
11 Marion Avenue, Albany, NY 12203
4beds
3,261sqft
Single Family Residence, Residential
Built in 1948
0.32 Acres Lot
$628,900 Zestimate®
$190/sqft
$-- HOA
What's special
Exposed brick wallsGleaming maple floorsSpacious split-level brick homeCozy wood-burning stoveVaulted ceilingsGenerously proportioned roomsLarge windows and skylights
- 14 days
- 2,105
- 234
Likely to sell faster than
Zillow last checked:
Listing updated:
Listed by:
McSharry and Associates Realty LLC 518-439-3547,
Timothy Hallenbeck 518-491-0340
Source: Global MLS,MLS#: 202627716
Facts & features
Interior
Bedrooms & bathrooms
- Bedrooms: 4
- Bathrooms: 3
- Full bathrooms: 3
Primary bedroom
- Level: Third
Bedroom
- Level: Third
Bedroom
- Level: Third
Bedroom
- Level: Third
Dining room
- Level: Second
Family room
- Level: First
Kitchen
- Level: Second
Laundry
- Level: First
Living room
- Level: Second
Office
- Level: First
Sun room
- Level: Second
Heating
- Electric, Forced Air, Wood Stove
Cooling
- Central Air
Appliances
- Included: Dishwasher, Double Oven, Gas Water Heater, Range Hood, Refrigerator, Washer/Dryer
Features
- Ceiling Fan(s), Vaulted Ceiling(s), Wired for Sound, Built-in Features, Ceramic Tile Bath
- Flooring: Vinyl, Carpet, Ceramic Tile, Cork, Hardwood
- Basement: Finished,Sump Pump,Walk-Out Access,Wood Stove
- Number of fireplaces: 1
- Fireplace features: Gas, Living Room
Interior area
- Total structure area: 3,261
- Total interior livable area: 3,261 sqft
- Finished area above ground: 3,261
- Finished area below ground: 0
Video & virtual tour
Property
Parking
- Total spaces: 6
- Parking features: Driveway, Garage Door Opener
- Garage spaces: 2
- Has uncovered spaces: Yes
Features
- Levels: Multi/Split
- Patio & porch: Patio
- Pool features: In Ground
- Fencing: Wood,Back Yard
Lot
- Size: 0.32 Acres
- Features: Private, Sprinklers In Front, Landscaped
Details
- Parcel number: 010100 64.5812
- Special conditions: Standard
Construction
Type & style
- Home type: SingleFamily
- Architectural style: Contemporary
- Property subtype: Single Family Residence, Residential
Materials
- Brick
- Foundation: Block
- Roof: Rubber
Condition
- New construction: No
- Year built: 1948
Utilities & green energy
- Electric: Circuit Breakers
- Sewer: Public Sewer
- Water: Public
- Utilities for property: Cable Connected
Community & HOA
HOA
- Has HOA: No
Location
- Region: Albany
Financial & listing details
- Price per square foot: $190/sqft
- Tax assessed value: $509,375
- Annual tax amount: $12,977
- Date on market: 10/7/2026
Estimated market value
$628,900
$597,000 - $660,000
$3,462/mo
Price history
| Date | Event | Price |
|---|---|---|
| 10/7/2026 | Listed for sale | $620,000+55%$190/sqft |
Source:  Global MLS #202627716 Report a problem | ||
| 12/17/2009 | Sold | $400,000-5.9%$123/sqft |
Source: Public Record Report a problem | ||
| 7/1/2009 | Listing removed | $425,000$130/sqft |
Source: Fraida Varah Real Estate Group #28114360 Report a problem | ||
| 6/21/2009 | Listed for sale | $425,000+6.3%$130/sqft |
Source: Fraida Varah Real Estate Group #28114360 Report a problem | ||
| 5/26/2009 | Sold | $400,000$123/sqft |
Source: Global MLS #29104156 Report a problem | ||
Public tax history
| Year | Property taxes | Tax assessment |
|---|---|---|
| 2025 | -- | $489,000 |
| 2024 | -- | $489,000 +43.8% |
| 2023 | -- | $340,000 |
| 2022 | -- | $340,000 |
| 2021 | -- | $340,000 |
| 2020 | -- | $340,000 |
| 2019 | -- | $340,000 |
| 2018 | -- | $340,000 |
| 2017 | $11,862 +0.9% | $340,000 |
| 2016 | $11,760 | $340,000 +0.6% |
| 2015 | -- | $338,000 |
| 2014 | -- | $338,000 |
| 2013 | -- | $338,000 |
| 2012 | -- | $338,000 |
| 2011 | -- | $338,000 |
| 2010 | -- | $338,000 |
| 2009 | -- | $338,000 |
| 2008 | -- | $338,000 |
| 2007 | -- | $338,000 +42.6% |
| 2006 | -- | $237,000 |
| 2005 | -- | $237,000 |
| 2004 | -- | $237,000 |
| 2003 | -- | $237,000 +21.5% |
| 2002 | -- | $195,000 |
| 2001 | -- | $195,000 |
| 2000 | -- | $195,000 |
Find assessor info on the county website
Monthly payment
Climate risks
Neighborhood: Buckingham Lake - Crestwood
Nearby schools
Schools provided by the listing agent
- Elementary: Pine Hills
- High: Albany
Source: Global MLS. This data may not be complete. We recommend contacting the local school district to confirm school assignments for this home.

Similar homes
- $575,0004 bd4 ba2.9k sqft10 Pine Street, Albany, NY 12203Active
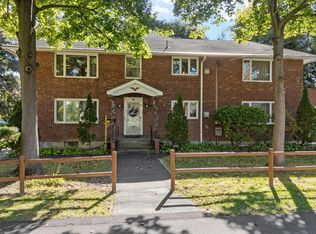 MLS ID #202627901, Ferdinando Bruno, Listing by: Re Max Solutions. Global MLS
- $659,9004 bd5 ba3.1k sqft760 Krumkill Road, Albany, NY 12203Active
 MLS ID #202625588, Lucy Ann Sokaris, Listing by: Miranda Real Estate Group Inc. Global MLS
- $750,0005 bd5 ba4.1k sqft64 Euclid Avenue, Albany, NY 12203Active
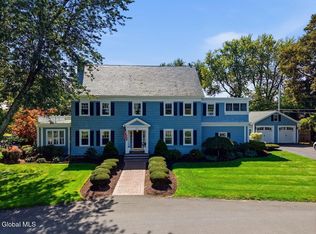 MLS ID #202625904, Donald Smith, Listing by: KW Platform. Global MLS
- $450,0004 bd3 ba2.3k sqft10 Kaine Drive, Albany, NY 12203Active
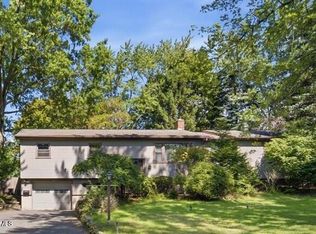 MLS ID #202625810, Karen E Charbonneau, Listing by: Miranda Real Estate Group Inc. Global MLS
