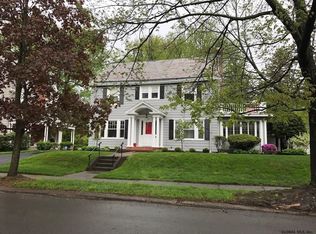
Classic charm meets beautifully maintained curb appeal in this inviting vintage home. The attractive blue exterior is complemented by crisp white trim & traditional dark shutters, creating a timeless & welcoming presence. A handsome brick walkway leads to the covered front entry, while the professionally landscaped grounds feature neatly manicured lawns, mature plantings, sculpted shrubs, & established trees. Step into the gracious foyer of this distinguished 100-year-old Center Hall Colonial, where timeless character and thoughtful updates come together beautifully. The generous entry features a striking mural and open staircase, setting the tone for the elegant, yet relaxed interiors beyond. The front-to-back formal living room is filled with natural light and anchored by a period fireplace, while the spacious dining room provides the perfect setting for everything from intimate gatherings to family-sized dinners. The well-appointed kitchen features a commercial range, granite countertops, and an adjacent work niche with built-in desk. A four-season sunroom and inviting family room add even more comfortable living space to the main level. The second floor offers an impressive primary suite with its own fireplace, a beautifully appointed bath with double vanity, tiled shower and classic clawfoot tub, plus an oversized walk-in closet/dressing room. Two additional bedrooms each enjoy their own full vintage-style baths. A versatile bonus room provides endless possibilities as a home office, exercise room, playroom or creative space. The third floor adds two more generous bedrooms and an additional full bath, providing exceptional flexibility for family, guests or work-from-home needs. Throughout the home, original architectural details have been thoughtfully preserved, including built-in cabinetry, beautiful oak floors, period moldings & woodwork.
Active
$750,000
64 Euclid Avenue, Albany, NY 12203
5beds
4,125sqft
Single Family Residence, Residential
Built in 1925
0.26 Acres Lot
$711,400 Zestimate®
$182/sqft
$-- HOA
What's special
Commercial rangeElegant yet relaxed interiorsPeriod fireplaceNatural lightVersatile bonus roomPeriod moldings and woodworkCrisp white trim
- 40 days
- 1,782
- 140
Zillow last checked:
Listing updated:
Listed by:
KW Platform 518-724-5800,
Donald Smith 518-495-0606
Source: Global MLS,MLS#: 202625904
Facts & features
Interior
Bedrooms & bathrooms
- Bedrooms: 5
- Bathrooms: 5
- Full bathrooms: 4
- 1/2 bathrooms: 1
Primary bedroom
- Level: Second
Bedroom
- Level: Second
Bedroom
- Level: Second
Bedroom
- Level: Third
Bedroom
- Level: Third
Primary bathroom
- Level: Second
Half bathroom
- Level: First
Full bathroom
- Level: Second
Full bathroom
- Level: Second
Full bathroom
- Level: Third
Dining room
- Level: First
Family room
- Level: First
Foyer
- Level: First
Kitchen
- Level: First
Living room
- Level: First
Office
- Level: Second
Sun room
- Level: First
Heating
- Hot Water, Natural Gas
Cooling
- None
Appliances
- Included: Dishwasher, Dryer, Range, Range Hood, Refrigerator, Washer
- Laundry: In Basement, Upper Level
Features
- High Speed Internet, Walk-In Closet(s), Built-in Features, Ceramic Tile Bath, Crown Molding
- Flooring: Tile, Hardwood
- Basement: Full,Unfinished
- Number of fireplaces: 2
- Fireplace features: Bedroom, Gas, Living Room, Wood Burning
Interior area
- Total structure area: 4,125
- Total interior livable area: 4,125 sqft
- Finished area above ground: 4,125
- Finished area below ground: 0
Video & virtual tour
Property
Parking
- Total spaces: 4
- Parking features: Off Street, Paved, Detached, Driveway, Garage Door Opener
- Garage spaces: 2
- Has uncovered spaces: Yes
Features
- Patio & porch: Patio
- Exterior features: Lighting
- Fencing: Wood,Privacy
Lot
- Size: 0.26 Acres
- Features: Level, Corner Lot, Landscaped
Details
- Parcel number: 010100 64.49191
- Special conditions: Standard
Construction
Type & style
- Home type: SingleFamily
- Architectural style: Colonial
- Property subtype: Single Family Residence, Residential
Materials
- Shingle Siding
- Roof: Slate
Condition
- Updated/Remodeled
- New construction: No
- Year built: 1925
Utilities & green energy
- Electric: Circuit Breakers
- Sewer: Public Sewer
- Water: Public
- Utilities for property: Cable Connected
Community & HOA
HOA
- Has HOA: No
Location
- Region: Albany
Financial & listing details
- Price per square foot: $182/sqft
- Tax assessed value: $730,208
- Annual tax amount: $18,301
- Date on market: 9/11/2026
Estimated market value
$711,400
$676,000 - $747,000
$3,970/mo
Price history
| Date | Event | Price |
|---|---|---|
| 9/11/2026 | Listed for sale | $750,000+36.4%$182/sqft |
Source:  Global MLS #202625904 Report a problem | ||
| 10/22/2008 | Sold | $550,000+266.7%$133/sqft |
Source: Public Record Report a problem | ||
| 9/20/1999 | Sold | $150,000$36/sqft |
Source: Public Record Report a problem | ||
Public tax history
| Year | Property taxes | Tax assessment |
|---|---|---|
| 2025 | -- | $701,000 |
| 2024 | -- | $701,000 +91% |
| 2023 | -- | $367,000 |
| 2022 | -- | $367,000 |
| 2021 | -- | $367,000 |
| 2020 | -- | $367,000 |
| 2019 | -- | $367,000 |
| 2018 | -- | $367,000 |
| 2017 | $14,339 -2.3% | $367,000 |
| 2016 | $14,680 | $367,000 -8.3% |
| 2015 | -- | $400,000 |
| 2014 | -- | $400,000 |
| 2013 | -- | $400,000 |
| 2012 | -- | $400,000 |
| 2011 | -- | $400,000 |
| 2010 | -- | $400,000 |
| 2009 | -- | $400,000 |
| 2008 | -- | $400,000 |
| 2007 | -- | $400,000 +102% |
| 2006 | -- | $198,000 |
| 2005 | -- | $198,000 |
| 2004 | -- | $198,000 -16.8% |
| 2003 | -- | $238,000 +32.2% |
| 2002 | -- | $180,000 |
| 2001 | -- | $180,000 |
| 2000 | -- | $180,000 |
Find assessor info on the county website
Monthly payment
Climate risks
Neighborhood: Buckingham Lake - Crestwood
Nearby schools
Schools provided by the listing agent
- Elementary: Pine Hills
- High: Albany
Source: Global MLS. This data may not be complete. We recommend contacting the local school district to confirm school assignments for this home.
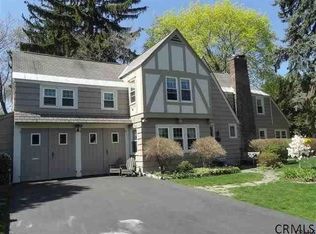

Similar homes
- $620,0004 bd3 ba3.2k sqft11 Marion Avenue, Albany, NY 12203Active
 MLS ID #202627716, Timothy Hallenbeck, Listing by: McSharry and Associates Realty LLC. Global MLS
- $750,0005 bd3 ba3.6k sqft29 Columbine Drive, Glenmont, NY 12077Active
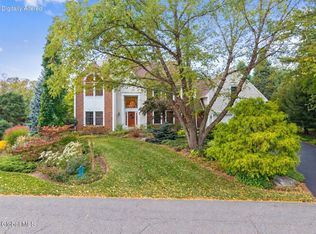 MLS ID #202627768, Jenn L Baniak-Hollands, Listing by: KW Platform. Global MLS
- $875,0005 bd5 ba3.9k sqft136 Brandon Terrace, Albany, NY 12203Active
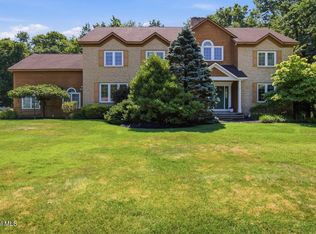 MLS ID #202621476, Karen W Glaser, Listing by: Coldwell Banker Prime Properties. Global MLS
- $659,9004 bd5 ba3.1k sqft760 Krumkill Road, Albany, NY 12203Active
 MLS ID #202625588, Lucy Ann Sokaris, Listing by: Miranda Real Estate Group Inc. Global MLS
- $799,0004 bd4 ba4k sqft302 Quidor Court, Slingerlands, NY 12159Active
 MLS ID #20265518, Sarah Weloth, Listing by: Miranda Real Estate Group Inc. HVCRMLS
