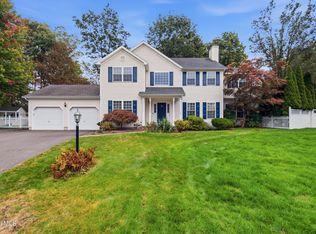
Welcome to this expanded Amedore-built colonial nestled on a quiet, low-traffic street in the highly desirable Cedar Ridge neighborhood of Slingerlands and in the top-rated Bethlehem School District. From the moment you arrive, you will be charmed by the lovely curb appeal, featuring an in-ground sprinkler system, a newer driveway, a rare three-car attached garage, and a charming wrap-around front porch. Step inside to a grand two-story foyer highlighting Italian tile flooring. Painted throughout in tasteful colors, the home boasts gleaming hardwood floors across the first level. The beautifully updated kitchen is a chef's dream, featuring rich cherry cabinets, new quartz countertops and tile backsplash, and updated lighting, all complemented by a 6-burner gourmet stove with heat lamp, dual ovens, and commercial stainless steel hood for the discerning chef. Entertain with ease in the formal dining room with an elegant tray ceiling, or enjoy casual meals in the sunny breakfast area. The spacious family room is the heart of the home, showcasing a cathedral ceiling, gas fireplace, skylight, and ceiling fan. A glass-door first-floor office with a closet offers the perfect flex space and could easily serve as a 5th bedroom. Outdoor living is exceptional here. A huge, fully screened porch opens directly into the family room and connects to a very large, re-stained deck, all overlooking a private backyard. Upstairs, retreat to the primary suite featuring a luxurious bath with Jacuzzi. Newer carpeting flows throughout the second floor, complete with a convenient second-floor laundry room. Downstairs, the basement has a great finished space with bilco egress doors, and a delightful secret reading nook! Enjoy ultimate peace of mind with big-ticket items already updated, including a newer roof, furnace, central A/C, and new gutter guards with helmets. Don't miss out on this Slingerlands beauty!
Active
Price cut: $25K (10/2)
$749,900
67 Gullane Drive, Slingerlands, NY 12159
5beds
3,354sqft
Single Family Residence, Residential
Built in 1999
0.42 Acres Lot
$742,000 Zestimate®
$224/sqft
$-- HOA
What's special
Gas fireplacePrivate backyardNewer roofRare three-car attached garageVery large re-stained deckCommercial stainless steel hoodConvenient second-floor laundry room
- 75 days
- 2,095
- 104
Zillow last checked:
Listing updated:
Listed by:
Gabler Realty LLC 518-935-4800,
Judith Gabler 518-727-5653
Source: Global MLS,MLS#: 202623332
Facts & features
Interior
Bedrooms & bathrooms
- Bedrooms: 5
- Bathrooms: 3
- Full bathrooms: 2
- 1/2 bathrooms: 1
Primary bedroom
- Level: Second
Bedroom
- Level: Second
Bedroom
- Level: Second
Bedroom
- Level: Second
Half bathroom
- Level: First
Full bathroom
- Level: Second
Dining room
- Level: First
Family room
- Level: First
Foyer
- Level: First
Game room
- Level: Basement
Kitchen
- Level: First
Laundry
- Level: Second
Living room
- Level: First
Mud room
- Level: First
Office
- Level: First
Utility room
- Level: Basement
Heating
- Forced Air, Natural Gas
Cooling
- Central Air
Appliances
- Included: Dishwasher, Disposal, Dryer, Microwave, Oven, Range, Range Hood, Refrigerator, Washer
- Laundry: Laundry Room, Upper Level
Features
- High Speed Internet, Ceiling Fan(s), Tray Ceiling(s), Walk-In Closet(s), Cathedral Ceiling(s), Chair Rail, Crown Molding, Kitchen Island
- Flooring: Tile, Carpet, Hardwood
- Doors: French Doors
- Basement: Bilco Doors,Exterior Entry,Finished,Full,Interior Entry
- Number of fireplaces: 1
- Fireplace features: Family Room, Gas
Interior area
- Total structure area: 3,354
- Total interior livable area: 3,354 sqft
- Finished area above ground: 3,354
- Finished area below ground: 800
Video & virtual tour
Property
Parking
- Total spaces: 9
- Parking features: Off Street, Paved, Attached, Driveway, Garage Door Opener
- Attached garage spaces: 3
- Has uncovered spaces: Yes
Features
- Patio & porch: Screened, Wrap Around, Deck, Front Porch, Porch
- Exterior features: Lighting
- Has spa: Yes
- Spa features: Bath
- Has view: Yes
- View description: Trees/Woods
Lot
- Size: 0.42 Acres
- Features: Level, Sprinklers In Front, Sprinklers In Rear, Landscaped
Details
- Parcel number: 012200 84.16115
- Special conditions: Standard
Construction
Type & style
- Home type: SingleFamily
- Architectural style: Colonial
- Property subtype: Single Family Residence, Residential
Materials
- Vinyl Siding
- Foundation: Concrete Perimeter
- Roof: Shingle,Asphalt
Condition
- Updated/Remodeled
- New construction: No
- Year built: 1999
Utilities & green energy
- Electric: Circuit Breakers
- Sewer: Public Sewer
- Water: Public
- Utilities for property: Cable Available, Cable Connected
Community & HOA
Community
- Security: Security System
HOA
- Has HOA: No
Location
- Region: Slingerlands
Financial & listing details
- Price per square foot: $224/sqft
- Tax assessed value: $765,625
- Annual tax amount: $16,774
- Date on market: 8/6/2026
Estimated market value
$742,000
$705,000 - $779,000
$3,906/mo
Price history
| Date | Event | Price |
|---|---|---|
| 10/2/2026 | Price change | $749,900-3.2%$224/sqft |
Source:  Global MLS #202623332 Report a problem Global MLS #202623332 Report a problem | ||
| 8/24/2026 | Price change | $774,900-1.9%$231/sqft |
Source: Global MLS #202623332 Report a problem | ||
| 8/6/2026 | Listed for sale | $789,900+49%$236/sqft |
Source: Global MLS #202623332 Report a problem | ||
| 10/6/2020 | Sold | $530,000-3.6%$158/sqft |
Source: Global MLS #202023042 Report a problem | ||
| 9/4/2020 | Pending sale | $550,000$164/sqft |
Source: Venture Realty Partners #202023042 Report a problem | ||
| 8/18/2020 | Price change | $550,000-3.5%$164/sqft |
Source: Venture Realty Partners #202023042 Report a problem | ||
| 8/11/2020 | Price change | $570,000-3.4%$170/sqft |
Source: Venture Realty Partners #202023042 Report a problem | ||
| 7/20/2020 | Listed for sale | $590,000+20.4%$176/sqft |
Source: Venture Realty Partners #202023042 Report a problem | ||
| 10/24/2011 | Sold | $490,000-8.4%$146/sqft |
Source: Global MLS #201122511 Report a problem | ||
| 7/2/2011 | Listed for sale | $534,900+74%$159/sqft |
Source: Listhub #201122511 Report a problem | ||
| 6/9/1999 | Sold | $307,500$92/sqft |
Source: Public Record Report a problem | ||
Public tax history
| Year | Property taxes | Tax assessment |
|---|---|---|
| 2025 | -- | $490,000 |
| 2024 | -- | $490,000 |
| 2023 | -- | $490,000 |
| 2022 | -- | $490,000 |
| 2021 | -- | $490,000 |
| 2020 | -- | $490,000 |
| 2019 | -- | $490,000 |
| 2018 | -- | $490,000 |
| 2017 | $14,879 | $490,000 |
| 2016 | -- | $490,000 |
| 2015 | -- | $490,000 |
| 2014 | -- | $490,000 +10.8% |
| 2013 | -- | $442,200 |
| 2012 | -- | $442,200 |
| 2011 | -- | $442,200 |
| 2010 | -- | $442,200 |
| 2009 | -- | $442,200 |
| 2008 | -- | $442,200 |
| 2007 | -- | $442,200 |
| 2006 | -- | $442,200 +43.8% |
| 2005 | -- | $307,600 |
| 2004 | -- | $307,600 |
| 2003 | -- | $307,600 +0.2% |
| 2002 | -- | $307,100 |
| 2001 | -- | $307,100 |
| 2000 | -- | $307,100 |
Find assessor info on the county website
Monthly payment
Climate risks
Neighborhood: 12159
Nearby schools
Schools provided by the listing agent
- Elementary: Slingerlands
- High: Bethlehem Central
Source: Global MLS. This data may not be complete. We recommend contacting the local school district to confirm school assignments for this home.

Similar homes
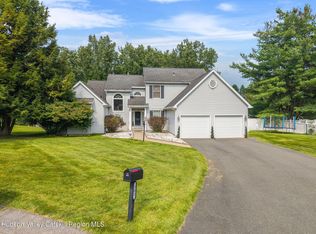
- $799,0004 bd4 ba4k sqft302 Quidor Court, Slingerlands, NY 12159Active
 MLS ID #20265518, Sarah Weloth, Listing by: Miranda Real Estate Group Inc. HVCRMLS
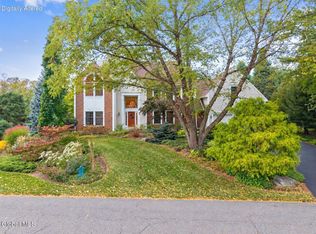
 - $750,0005 bd3 ba3.6k sqft29 Columbine Drive, Glenmont, NY 12077Active
 MLS ID #202627768, Jenn L Baniak-Hollands, Listing by: KW Platform. Global MLS
 - $749,9004 bd3 ba3.3k sqft18 Werner Avenue, Delmar, NY 12054Active
 MLS ID #202627526, Paul A Yakel Sr, Listing by: Lincoln Realty. Global MLS
 - $659,9004 bd5 ba3.1k sqft760 Krumkill Road, Albany, NY 12203Active
 MLS ID #202625588, Lucy Ann Sokaris, Listing by: Miranda Real Estate Group Inc. Global MLS
 - $774,9004 bd3 ba3k sqft2757 Doelner Circle, Castleton, NY 12033ActiveMLS ID #20264043, Vera Cohen, Listing by: Vera Cohen Realty, LLC. HVCRMLS
