OPEN HOUSE CANCELLED! Welcome to 29 Fife Drive, an exquisite 4-5 bedroom, 3.5 bathroom residence nestled at the end of a quiet cul-de-sac in one of Slingerlands' most prestigious and sought-after neighborhoods. This home offers great curb appeal with its Hardie Board and stone exterior, and covered front porch. Upon entry, the soaring two-story foyer, bathed in natural light, sets an elegant tone. The heart of the home is a large kitchen featuring a center island, granite countertops, under-cabinet lighting, and custom tile backsplash. Flow seamlessly into the family room, where a vaulted ceiling and a classic gas fireplace create a sophisticated yet cozy ambiance for daily living. The formal dining room and living room stands ready for holiday hosting and celebratory gatherings, while the first floor is rounded out with a dedicated office with glass doors, powder room and mud room. The second floor is home to four spacious bedrooms and convenient second floor laundry. The finished basement offers flexibility, great for extended living, au pair or in-law space. It features 9-foot ceilings, a built-in Murphy bed in a potential fifth bedroom, a third full bathroom, and custom temperature-controlled wine cellar, plus plentiful storage space. Step outside to a private backyard featuring a glistening 18' x 36' saltwater pool (complete with a 10-foot deep end and night lighting and all newer components), a half-court basketball court, vegetable garden, and a dedicated playground area. The expansive patio, equipped with two exterior gas lines, makes al fresco dining and grilling effortless. Maintenance is a breeze thanks to the lawn irrigation system. Enjoy the added convenience of the spacious three-car garage and storage shed with power. You'll also have peace of mind with a newer roof, hot water heater (2019), and HVAC system with whole-house humidification (2017). 29 Fife Drive isn't just a home; it's a lifestyle!
Closed
$800,000
29 Fife Drive, Slingerlands, NY 12159
4beds
3,026sqft
Single Family Residence, Residential
Built in 1999
0.49 Acres Lot
$800,200 Zestimate®
$264/sqft
$4,725 Estimated rent
Home value
$800,200
$760,000 - $840,000
$4,725/mo
Zestimate® history
Owner options
List your home for rent
$4,725/mo
Rent Zestimate®
Find your next renter with Zillow Rental Manager. Plus, with online applications, you can quickly screen prospective tenants – for free.
$4,725/mo
Rent Zestimate®
Refinance and save
$5,434/mo
Est. payment
Refinancing to a lower rate could help reduce your monthly payments and save thousands over the life of the loan.
$5,434/mo
Est. payment
Explore your selling options
Work with a Zillow partner agent
Leverage their expertise and Zillow's premium Showcase listings to get your home seen by more buyers.
Get startedList with your own agent
Get your home in front of millions of buyers by listing it on Zillow.
Learn how to do itSell it yourself
Take full control of how buyers see your home on Zillow by listing For Sale by Owner (FSBO).
List your homeWhat's special
Half-court basketball courtVegetable gardenDedicated playground areaLawn irrigation systemCovered front porchFour spacious bedroomsPowder room
Zillow last checked:
Listing updated:
Listed by:
Judith Gabler 518-727-5653,
Gabler Realty, LLC
Bought with:
Jenn L Baniak-Hollands, 10301218622
KW Platform
Layne Volkmann, 10401345598
KW Platform
Source: Global MLS,MLS#: 202616062
Facts & features
Interior
Bedrooms & bathrooms
- Bedrooms: 4
- Bathrooms: 4
- Full bathrooms: 3
- 1/2 bathrooms: 1
Primary bedroom
- Level: Second
Bedroom
- Level: Second
Bedroom
- Level: Second
Bedroom
- Level: Second
Bedroom
- Level: Basement
Primary bathroom
- Level: Second
Half bathroom
- Level: First
Full bathroom
- Level: Second
Full bathroom
- Level: Basement
Dining room
- Level: First
Family room
- Level: First
Foyer
- Level: First
Game room
- Level: Basement
Kitchen
- Level: First
Living room
- Level: First
Mud room
- Level: First
Office
- Level: First
Utility room
- Level: Basement
Heating
- Forced Air, Natural Gas
Cooling
- Central Air
Appliances
- Included: Dishwasher, Disposal, Dryer, Microwave, Range, Range Hood, Refrigerator, Washer
- Laundry: Laundry Room, Upper Level
Features
- High Speed Internet, Vaulted Ceiling(s), Walk-In Closet(s), Wine Cellar, Ceramic Tile Bath, Chair Rail, Crown Molding, Kitchen Island
- Flooring: Tile, Carpet, Ceramic Tile, Hardwood
- Doors: Sliding Doors
- Windows: Curtain Rods
- Basement: Finished,Interior Entry
- Number of fireplaces: 1
- Fireplace features: Family Room, Gas
Interior area
- Total structure area: 3,026
- Total interior livable area: 3,026 sqft
- Finished area above ground: 3,026
- Finished area below ground: 500
Property
Parking
- Total spaces: 9
- Parking features: Off Street, Paved, Attached, Driveway, Garage Door Opener
- Attached garage spaces: 3
- Has uncovered spaces: Yes
Features
- Patio & porch: Front Porch, Patio
- Exterior features: Gas Grill, Lighting
- Pool features: In Ground, Salt Water
- Fencing: Back Yard,Perimeter
Lot
- Size: 0.49 Acres
- Features: Level, Private, Landscaped
Details
- Additional structures: Shed(s)
- Parcel number: 012200 84.16112
- Special conditions: Standard
Construction
Type & style
- Home type: SingleFamily
- Architectural style: Colonial
- Property subtype: Single Family Residence, Residential
Materials
- Fiber Cement, Stone
- Foundation: Concrete Perimeter
- Roof: Asphalt
Condition
- Updated/Remodeled
- New construction: No
- Year built: 1999
Utilities & green energy
- Electric: Circuit Breakers
- Sewer: Public Sewer
- Water: Public
- Utilities for property: Cable Available, Cable Connected
Community & HOA
HOA
- Has HOA: No
Location
- Region: Slingerlands
Financial & listing details
- Price per square foot: $264/sqft
- Tax assessed value: $718,125
- Annual tax amount: $15,501
- Date on market: 4/29/2026
Price history
| Date | Event | Price |
|---|---|---|
| 6/26/2026 | Sold | $800,000+6.7%$264/sqft |
Source:  Global MLS #202616062 Report a problem Global MLS #202616062 Report a problem | ||
| 5/2/2026 | Pending sale | $750,000$248/sqft |
Source: Global MLS #202616062 Report a problem | ||
| 4/29/2026 | Listed for sale | $750,000+41.5%$248/sqft |
Source: Global MLS #202616062 Report a problem | ||
| 12/20/2018 | Sold | $530,000-1.8%$175/sqft |
Source: Global MLS #201829383 Report a problem | ||
| 9/21/2018 | Pending sale | $539,900$178/sqft |
Source: Albany Realty Group,LLC #201829383 Report a problem | ||
| 9/18/2018 | Listed for sale | $539,900+110.9%$178/sqft |
Source: Albany Realty Group,LLC #201829383 Report a problem | ||
| 9/29/1999 | Sold | $256,000$85/sqft |
Source: Public Record Report a problem | ||
Public tax history
| Year | Property taxes | Tax assessment |
|---|---|---|
| 2025 | -- | $459,600 |
| 2024 | -- | $459,600 |
| 2023 | -- | $459,600 |
| 2022 | -- | $459,600 |
| 2021 | -- | $459,600 |
| 2020 | -- | $459,600 +7.6% |
| 2019 | -- | $427,000 |
| 2018 | -- | $427,000 |
| 2017 | $12,966 | $427,000 |
| 2016 | -- | $427,000 |
| 2015 | -- | $427,000 |
| 2014 | -- | $427,000 |
| 2013 | -- | $427,000 |
| 2012 | -- | $427,000 |
| 2011 | -- | $427,000 |
| 2010 | -- | $427,000 |
| 2009 | -- | $427,000 |
| 2008 | -- | $427,000 |
| 2007 | -- | $427,000 |
| 2006 | -- | $427,000 +66.9% |
| 2005 | -- | $255,900 |
| 2004 | -- | $255,900 |
| 2003 | -- | $255,900 |
| 2002 | -- | $255,900 |
| 2001 | -- | $255,900 |
| 2000 | -- | $255,900 |
Find assessor info on the county website
Neighborhood: 12159
Nearby homes
- $739,3004 bd2 ba3.1k sqft61 Gullane Dr, Slingerlands, NY 12159Off Market
- $791,0004 bd2 ba3k sqft27 Fife Dr, Slingerlands, NY 12159Off Market
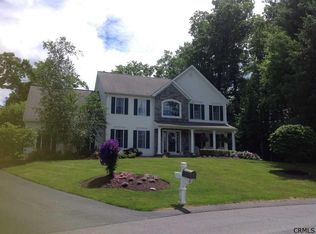
- $750,7004 bd2 ba2.9k sqft28 Fife Dr, Slingerlands, NY 12159Off Market
- $778,7004 bd3 ba3.4k sqft67 Gullane Dr, Slingerlands, NY 12159Off Market
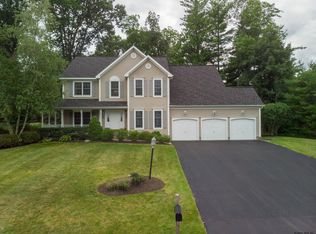
- $797,8004 bd5 ba2.9k sqft55 Gullane Dr, Slingerlands, NY 12159Off Market
- $735,3004 bd2 ba2.9k sqft73 Gullane Dr, Slingerlands, NY 12159Off Market
- $789,1004 bd3 ba2.9k sqft73 Gullane Dr, East Berne, NY 12059Off Market
- $365,4004 bd2 ba2.3k sqft21 Fife Dr, Slingerlands, NY 12159Off Market
Nearby schools
GreatSchools rating
- 7/10Slingerlands Elementary SchoolGrades: K-5Distance: 0.7 mi
- 7/10Bethlehem Central Middle SchoolGrades: 5-8Distance: 2.5 mi
- 10/10Bethlehem Central Senior High SchoolGrades: 9-12Distance: 1.1 mi
Schools provided by the listing agent
- Elementary: Slingerlands
- High: Bethlehem Central
Source: Global MLS. This data may not be complete. We recommend contacting the local school district to confirm school assignments for this home.
- New York
- Albany County
- Slingerlands
- 12159
- 29 Fife Drive
Nearby cities
Nearby zip codes
Other Slingerlands Topics
