Major Price Improvement! Welcome to 106 Elizabethfield Way, a beautifully maintained, one-owner Colonial tucked away on a quiet cul-de-sac in Guilderland Center. Set on an exceptional 4.31-acre private lot, this spacious home offers the perfect blend of peaceful country living with the convenience of being just minutes from shopping, restaurants, major roadways Tawasentha Park, and Albany Country Club.
Designed for comfortable everyday living and effortless entertaining, this oversized Colonial features generous living spaces, an updated interior, and a finished walkout-style basement recreation room complete with Bilco doors. Step outside to an expansive Trex deck and patio overlooking a sprawling backyard with mature apple trees and a storage shed--an ideal setting for summer gatherings, outdoor activities, or simply relaxing in complete privacy.
Recent improvements include a brand-new sprinkler control system, a 6yr roof with gutters/gutter guards, and quality Pella windows throughout, providing both peace of mind and energy efficiency.
This is a rare opportunity to own a meticulously cared-for home in the highly desirable Guilderland School District!
Active
Price cut: $50K (9/2)
$925,000
106 Elizabethfield Way, Altamont, NY 12009
4beds
3,862sqft
Single Family Residence, Residential
Built in 2002
4.31 Acres Lot
$903,700 Zestimate®
$240/sqft
$-- HOA
What's special
Beautifully maintainedStorage shedSpacious homeBilco doorsQuiet cul-de-sacUpdated interiorQuality pella windows throughout
- 58 days
- 733
- 32
Zillow last checked:
Listing updated:
Listed by:
Four Seasons Sothebys International Realty 518-459-4564,
Patrick R Bergeron 518-928-4881
Source: Global MLS,MLS#: 202623515
Facts & features
Interior
Bedrooms & bathrooms
- Bedrooms: 4
- Bathrooms: 4
- Full bathrooms: 2
- 1/2 bathrooms: 2
Primary bedroom
- Level: Second
Bedroom
- Level: Second
Bedroom
- Level: Second
Bedroom
- Level: Second
Basement
- Level: Basement
Dining room
- Level: First
Family room
- Level: First
Foyer
- Level: First
Game room
- Level: Basement
Kitchen
- Level: First
Laundry
- Level: First
Living room
- Level: First
Office
- Level: First
Other
- Description: Breakfast Nook
- Level: First
Heating
- Forced Air, Propane
Cooling
- Central Air
Appliances
- Included: Dishwasher, Microwave, Oven, Range, Refrigerator, Washer/Dryer
- Laundry: Laundry Closet, Main Level
Features
- High Speed Internet, Ceiling Fan(s), Radon System, Tray Ceiling(s), Walk-In Closet(s), Built-in Features, Cathedral Ceiling(s), Ceramic Tile Bath, Crown Molding, Eat-in Kitchen, Kitchen Island
- Flooring: Carpet, Ceramic Tile, Hardwood
- Windows: Blinds, ENERGY STAR Qualified Windows
- Basement: Bilco Doors,Exterior Entry,Finished,Full
- Number of fireplaces: 1
- Fireplace features: Gas, Living Room
Interior area
- Total structure area: 3,862
- Total interior livable area: 3,862 sqft
- Finished area above ground: 3,862
- Finished area below ground: 1,200
Video & virtual tour
Property
Parking
- Total spaces: 6
- Parking features: Off Street, Paved, Attached, Driveway, Garage Door Opener
- Attached garage spaces: 2
- Has uncovered spaces: Yes
Features
- Patio & porch: Side Porch, Deck, Patio
- Has view: Yes
- View description: Trees/Woods
Lot
- Size: 4.31 Acres
- Features: Level, Private, Sprinklers In Front, Sprinklers In Rear, Cul-De-Sac, Landscaped
Details
- Additional structures: Shed(s)
- Parcel number: 013089 39.00275
- Special conditions: Standard
- Other equipment: Irrigation Equipment
Construction
Type & style
- Home type: SingleFamily
- Architectural style: Colonial
- Property subtype: Single Family Residence, Residential
Materials
- Brick, Vinyl Siding
- Roof: Asphalt
Condition
- Updated/Remodeled
- New construction: No
- Year built: 2002
Utilities & green energy
- Sewer: Septic Tank
- Water: Public
Community & HOA
HOA
- Has HOA: No
Location
- Region: Altamont
Financial & listing details
- Price per square foot: $240/sqft
- Tax assessed value: $773,333
- Annual tax amount: $16,296
- Date on market: 8/7/2026
Estimated market value
$903,700
$859,000 - $949,000
$4,451/mo
Price history
| Date | Event | Price |
|---|---|---|
| 9/2/2026 | Price change | $925,000-5.1%$240/sqft |
Source:  Global MLS #202623515 Report a problem Global MLS #202623515 Report a problem | ||
| 8/7/2026 | Listed for sale | $975,000+78.8%$252/sqft |
Source: Global MLS #202623515 Report a problem | ||
| 3/19/2004 | Sold | $545,253+64.4%$141/sqft |
Source: Agent Provided Report a problem | ||
| 3/25/2002 | Sold | $331,610$86/sqft |
Source: Agent Provided Report a problem | ||
Public tax history
| Year | Property taxes | Tax assessment |
|---|---|---|
| 2025 | -- | $580,000 |
| 2024 | -- | $580,000 |
| 2023 | -- | $580,000 |
| 2022 | -- | $580,000 |
| 2021 | -- | $580,000 |
| 2020 | -- | $580,000 |
| 2019 | -- | $580,000 +19.2% |
| 2018 | -- | $486,400 |
| 2017 | -- | $486,400 |
| 2016 | -- | $486,400 |
| 2015 | -- | $486,400 |
| 2014 | -- | $486,400 |
| 2013 | -- | $486,400 |
| 2012 | -- | $486,400 |
| 2011 | -- | $486,400 |
| 2010 | -- | $486,400 |
| 2009 | -- | $486,400 |
| 2008 | -- | $486,400 |
| 2007 | -- | $486,400 |
| 2006 | -- | $486,400 |
| 2005 | -- | $486,400 +46.7% |
| 2004 | -- | $331,600 |
| 2003 | -- | $331,600 +7.3% |
| 2002 | -- | $309,000 |
Find assessor info on the county website
Monthly payment
Climate risks
Neighborhood: 12009
Nearby schools
Schools provided by the listing agent
- High: Guilderland
Source: Global MLS. This data may not be complete. We recommend contacting the local school district to confirm school assignments for this home.
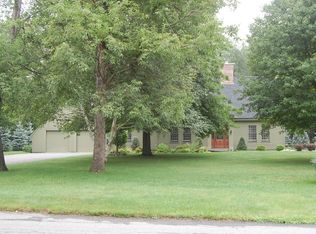
- $894,1004 bd2 ba3.4k sqft107 Elizabethfield Way, Altamont, NY 12009Off Market
- $341,9002 bd2 ba1.7k sqft6320 Frenchs Hollow Rd, Altamont, NY 12009Off Market
- $166,667-- bd-- ba-- sqft6328 Frenchs Hollow Rd, Altamont, NY 12009Off Market
- $450,8003 bd2 ba2k sqft6348 Frenchs Holw, Guilderland, NY 12009Off Market
Similar homes
- $949,8006 bd6 ba3.7k sqft5 Normandy Square, Guilderland, NY 12009Active
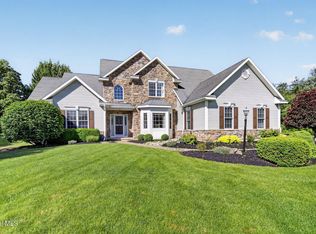 MLS ID #202619915, Jeffrey P Decatur, Listing by: Re Max Capital. Global MLS
 - $899,0005 bd5 ba4.1k sqft3275 E Lydius Street, Guilderland, NY 12303Active
 MLS ID #202622916, John Heath, Listing by: Howard Hanna Capital Inc. Global MLS
 - $724,9004 bd3 ba3.3k sqft37 Forest Drive, Voorheesville, NY 12186Active
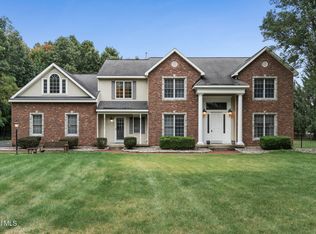 MLS ID #202627446, Rebecca L Cavalieri, Listing by: Coldwell Banker Prime Properties. Global MLS
 - $859,0004 bd6 ba3.8k sqft257 Longhouse Lane, Slingerlands, NY 12159Active
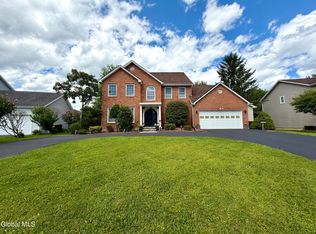 MLS ID #202621767, Hassan Khan, Listing by: The Peoples Real Estate Group. Global MLS
 - $799,0004 bd4 ba4k sqft302 Quidor Court, Slingerlands, NY 12159Active
 MLS ID #20265518, Sarah Weloth, Listing by: Miranda Real Estate Group Inc. HVCRMLS
