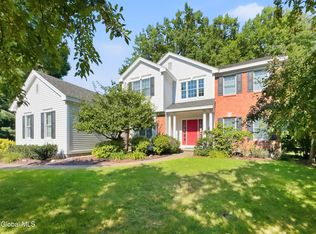
Rarely does a home offer this level of space, privacy, and resort-style living in such a convenient Guilderland location. Set in the desirable Vale of Normanskill neighborhood, 257 Longhouse Lane is an impressive brick Colonial offering 4 bedrooms, 3 full baths, and 2 half baths, with a thoughtfully designed layout for comfortable everyday living and memorable entertaining. The main level features formal living and dining rooms, a custom eat-in kitchen with an island and new appliances, a generous family room with a wood-burning fireplace, and dedicated office or library space. The finished, heated basement provides exceptional flexibility with space for a theater area, game room, bar setup, and additional recreation or entertaining areas. A true highlight is the private indoor swimming pool complex, complete with a Jacuzzi and sauna for year-round enjoyment through every Northeast season. The exceptional outdoor spaces create a private resort-style setting for relaxation and entertaining, featuring a fenced and landscaped 0.45-acre lot, grand patio, built-in fire pits, outdoor kitchen, deck, and multiple gathering areas. Select high-quality indoor and outdoor furnishings are also included at no additional cost. Additional features include a paved driveway, 2-car garage, and generous off-street parking. Conveniently located near Western Avenue/Route 20, NY-155, Crossgates Mall, shopping, dining, schools, parks, and major commuter routes, this remarkable home offers a rare combination of space, amenities, privacy, and accessibility. Schedule your private showing today.
Active
Price cut: $6K (8/29)
$869,000
257 Longhouse Lane, Slingerlands, NY 12159
4beds
3,827sqft
Single Family Residence, Residential
Built in 1996
0.45 Acres Lot
$853,000 Zestimate®
$227/sqft
$-- HOA
What's special
Outdoor kitchenFinished heated basementMultiple gathering areasGenerous off-street parkingImpressive brick colonialGrand patioBuilt-in fire pits
- 52 days
- 1,400
- 64
Likely to sell faster than
Zillow last checked:
Listing updated:
Listed by:
The Peoples Real Estate Group 518-951-5575,
Hassan Khan 518-951-5575
Source: Global MLS,MLS#: 202621767
Facts & features
Interior
Bedrooms & bathrooms
- Bedrooms: 4
- Bathrooms: 6
- Full bathrooms: 4
- 1/2 bathrooms: 2
Primary bedroom
- Level: Second
Primary bedroom
- Level: Second
Bedroom
- Level: Second
Bedroom
- Level: Second
Primary bathroom
- Level: Second
Half bathroom
- Level: Basement
Dining room
- Level: First
Family room
- Level: First
Foyer
- Level: First
Game room
- Level: Basement
Kitchen
- Level: First
Laundry
- Level: First
Living room
- Level: First
Office
- Level: Second
Office
- Level: First
Other
- Level: Basement
Other
- Level: Basement
Heating
- Forced Air, Natural Gas
Cooling
- Central Air
Appliances
- Included: Dishwasher, Microwave, Washer/Dryer
- Laundry: Main Level
Features
- High Speed Internet, Ceiling Fan(s), Sauna, Solid Surface Counters, Vaulted Ceiling(s), Wet Bar, Built-in Features, Chair Rail, Dry Bar, Eat-in Kitchen
- Flooring: Ceramic Tile
- Windows: Skylight(s), Drapes
- Basement: Other,Finished,Full,Heated
- Number of fireplaces: 1
- Fireplace features: Family Room, Wood Burning
Interior area
- Total structure area: 3,827
- Total interior livable area: 3,827 sqft
- Finished area above ground: 3,827
- Finished area below ground: 1,000
Video & virtual tour
Property
Parking
- Total spaces: 8
- Parking features: Off Street, Paved, Driveway
- Garage spaces: 2
- Has uncovered spaces: Yes
Features
- Patio & porch: Deck, Patio
- Exterior features: Other, Garden, Lighting
- Pool features: Indoor
- Has spa: Yes
- Spa features: Bath
- Fencing: Fenced
- Has view: Yes
- View description: City
Lot
- Size: 0.45 Acres
- Features: Level, Landscaped
Details
- Parcel number: 013089 51.18153
- Special conditions: Other
- Other equipment: Home Theater
Construction
Type & style
- Home type: SingleFamily
- Architectural style: Colonial
- Property subtype: Single Family Residence, Residential
Materials
- Brick, Vinyl Siding
- Roof: Asphalt
Condition
- New construction: No
- Year built: 1996
Utilities & green energy
- Sewer: Public Sewer
- Water: Public
Community & HOA
HOA
- Has HOA: No
Location
- Region: Slingerlands
Financial & listing details
- Price per square foot: $227/sqft
- Tax assessed value: $753,333
- Annual tax amount: $14,990
- Date on market: 7/14/2026
Estimated market value
$853,000
$810,000 - $896,000
$5,433/mo
Price history
| Date | Event | Price |
|---|---|---|
| 8/29/2026 | Price change | $869,000-0.7%$227/sqft |
Source:  Global MLS #202621767 Report a problem Global MLS #202621767 Report a problem | ||
| 8/4/2026 | Price change | $875,000-2.7%$229/sqft |
Source: Global MLS #202621767 Report a problem | ||
| 7/14/2026 | Listed for sale | $899,000-5.3%$235/sqft |
Source: Global MLS #202621767 Report a problem | ||
| 9/2/2024 | Listing removed | -- |
Source: Owner Report a problem | ||
| 8/20/2024 | Listed for sale | $949,000+35.8%$248/sqft |
Source: Owner Report a problem | ||
| 7/15/2024 | Listing removed | -- |
Source: Owner Report a problem | ||
| 7/3/2024 | Listed for sale | $699,000$183/sqft |
Source: Owner Report a problem | ||
| 6/17/2023 | Listing removed | -- |
Source: Global MLS #202312337 Report a problem | ||
| 2/22/2023 | Listed for sale | $699,000-6.8%$183/sqft |
Source: Global MLS #202312337 Report a problem | ||
| 9/19/2022 | Listing removed | $749,777$196/sqft |
Source: Global MLS #202216974 Report a problem | ||
| 6/21/2022 | Price change | $749,777+74977600%$196/sqft |
Source: Global MLS #202216974 Report a problem | ||
| 6/12/2022 | Price change | $1-100% |
Source: Global MLS #202216974 Report a problem | ||
| 6/7/2022 | Price change | $749,777-6.3%$196/sqft |
Source: Global MLS #202216974 Report a problem | ||
| 5/5/2022 | Listed for sale | $799,777-5.8%$209/sqft |
Source: Global MLS #202216974 Report a problem | ||
| 2/20/2022 | Listing removed | -- |
Source: Global MLS #202126477 Report a problem | ||
| 9/4/2021 | Price change | $849,000-5.6%$222/sqft |
Source: Global MLS #202126477 Report a problem | ||
| 8/18/2021 | Listed for sale | $899,000+118.7%$235/sqft |
Source: Global MLS #202126477 Report a problem | ||
| 2/3/2005 | Sold | $411,000+75.6%$107/sqft |
Source: Global MLS #24113474 Report a problem | ||
| 12/18/1996 | Sold | $234,000$61/sqft |
Source: Public Record Report a problem | ||
Public tax history
| Year | Property taxes | Tax assessment |
|---|---|---|
| 2025 | -- | $565,000 |
| 2024 | -- | $565,000 +14.8% |
| 2023 | -- | $492,000 |
| 2022 | -- | $492,000 |
| 2021 | -- | $492,000 |
| 2020 | -- | $492,000 |
| 2019 | -- | $492,000 +11.9% |
| 2018 | -- | $439,500 |
| 2017 | -- | $439,500 |
| 2016 | -- | $439,500 |
| 2015 | -- | $439,500 |
| 2014 | -- | $439,500 |
| 2013 | -- | $439,500 |
| 2012 | -- | $439,500 |
| 2011 | -- | $439,500 |
| 2010 | -- | $439,500 |
| 2009 | -- | $439,500 |
| 2008 | -- | $439,500 -3.1% |
| 2007 | -- | $453,500 |
| 2006 | -- | $453,500 |
| 2005 | -- | $453,500 +71.4% |
| 2004 | -- | $264,600 |
| 2003 | -- | $264,600 |
| 2002 | -- | $264,600 +11.4% |
| 2001 | -- | $237,500 |
| 2000 | -- | $237,500 |
Find assessor info on the county website
Monthly payment
Climate risks
Neighborhood: 12159
Nearby schools
Schools provided by the listing agent
- High: Guilderland
Source: Global MLS. This data may not be complete. We recommend contacting the local school district to confirm school assignments for this home.

Similar homes
- $774,9005 bd3 ba3.3k sqft67 Gullane Drive, Slingerlands, NY 12159Active
 MLS ID #202623332, Judith Gabler, Listing by: Gabler Realty LLC. Global MLS
 - $925,0004 bd4 ba3.8k sqft106 Elizabethfield Way, Altamont, NY 12009Active
 MLS ID #202623515, Patrick R Bergeron, Listing by: Four Seasons Sothebys International Realty. Global MLS
 - $749,9004 bd3 ba2.8k sqft806 Greenthorne Boulevard, Guilderland, NY 12303Active
 MLS ID #202623421, Patrick Hartman, Listing by: Field Realty. Global MLS
 - $875,0003 bd5 ba4.6k sqft1 Shetland Green, Clifton Park, NY 12065Active
 MLS ID #202625291, Shawn Pepe, Listing by: Tech Valley Realty Group LLC. Global MLS
 - $799,9004 bd3 ba3k sqft2757 Doelner Circle, Castleton, NY 12033Active
 MLS ID #20264043, Vera Cohen, Listing by: Vera Cohen Realty, LLC. HVCRMLS
