Welcome to 1 Londonderry Way in Colonie--a stunning custom-built home, only three years young, where exceptional craftsmanship meets modern luxury. This meticulously maintained 3-bedroom, 2.5-bath residence offers an open-concept design with premium finishes throughout.
At the heart of the home is a beautifully appointed custom kitchen by Zarrillo's, thoughtfully designed with quality cabinetry, elegant finishes, and a functional layout that's perfect for both everyday living and entertaining. Sunlight pours into the inviting sunroom, creating the ideal space to relax and enjoy every season.
The spacious primary suite and generously sized bedrooms provide comfort and style, while every detail reflects the home's custom quality. Additional highlights include a durable concrete driveway, an epoxy-coated garage floor for a clean, polished look, and the peace of mind that comes with owning a nearly new home.
Located in the highly desirable Town of Colonie, 1 Londonderry Way offers the perfect combination of timeless design, upscale amenities, and move-in-ready convenience. This is a rare opportunity to own a custom home that truly stands apart.
Active
$900,000
1 Londonderry Way, Colonie, NY 12309
3beds
3,531sqft
Single Family Residence, Residential
Built in 2023
0.29 Acres Lot
$878,300 Zestimate®
$255/sqft
$-- HOA
What's special
- 17 days |
- 1,533 |
- 60 |
Zillow last checked:
Listing updated:
Listed by:
Venture Fox Realty Group LLC 518-290-1070,
Jamie M Mazuryk 518-929-4475
Source: Global MLS,MLS#: 202621478
Facts & features
Interior
Bedrooms & bathrooms
- Bedrooms: 3
- Bathrooms: 3
- Full bathrooms: 2
- 1/2 bathrooms: 1
Primary bedroom
- Level: First
Bedroom
- Level: Second
Bedroom
- Level: Second
Primary bathroom
- Level: First
Half bathroom
- Level: First
Full bathroom
- Level: Second
Den
- Description: or office
- Level: First
Foyer
- Level: First
Kitchen
- Level: First
Laundry
- Level: First
Living room
- Level: First
Loft
- Level: Second
Office
- Level: Second
Other
- Description: Pantry
- Level: First
Other
- Description: workout space
- Level: Second
Sun room
- Level: First
Heating
- Forced Air, Natural Gas
Cooling
- Central Air
Appliances
- Included: Dishwasher, Double Oven, Microwave, Range, Range Hood, Refrigerator
- Laundry: Main Level
Features
- Walk-In Closet(s), Kitchen Island
- Flooring: Hardwood
- Basement: Unfinished
- Number of fireplaces: 1
- Fireplace features: Electric, Living Room
Interior area
- Total structure area: 3,531
- Total interior livable area: 3,531 sqft
- Finished area above ground: 3,531
- Finished area below ground: 0
Video & virtual tour
Property
Parking
- Total spaces: 6
- Parking features: Attached, Driveway
- Attached garage spaces: 2
- Has uncovered spaces: Yes
Features
- Patio & porch: Enclosed, Glass Enclosed
- Exterior features: Other, Lighting
- Fencing: Vinyl
Lot
- Size: 0.29 Acres
- Features: Level, Landscaped
Details
- Additional structures: Shed(s), Garage(s)
- Parcel number: 012689 17.2122.2
- Special conditions: Standard
Construction
Type & style
- Home type: SingleFamily
- Architectural style: Custom
- Property subtype: Single Family Residence, Residential
Materials
- Vinyl Siding
- Roof: Asphalt
Condition
- New construction: No
- Year built: 2023
Utilities & green energy
- Electric: Circuit Breakers
- Sewer: Public Sewer
- Water: Public
Community & HOA
Community
- Security: Smoke Detector(s), Carbon Monoxide Detector(s)
HOA
- Has HOA: No
Location
- Region: Niskayuna
Financial & listing details
- Price per square foot: $255/sqft
- Tax assessed value: $695,400
- Annual tax amount: $11,961
- Date on market: 7/10/2026
Estimated market value
$878,300
$834,000 - $922,000
$4,199/mo
Price history
| Date | Event | Price |
|---|---|---|
| 7/10/2026 | Listed for sale | $900,000+77.7%$255/sqft |
Source:  Global MLS #202621478 Report a problem Global MLS #202621478 Report a problem | ||
| 7/12/2016 | Sold | $506,566$143/sqft |
Source: Global MLS #201516124 Report a problem | ||
Public tax history
| Year | Property taxes | Tax assessment |
|---|---|---|
| 2025 | -- | $303,900 |
| 2024 | -- | $303,900 |
| 2023 | -- | $303,900 |
| 2022 | -- | $303,900 |
| 2021 | -- | $303,900 |
| 2020 | -- | $303,900 |
| 2019 | -- | $303,900 |
| 2018 | -- | $303,900 |
| 2017 | -- | $303,900 +406.5% |
| 2016 | -- | $60,000 +0.9% |
| 2015 | -- | $59,490 +1599.7% |
| 2014 | -- | $3,500 |
| 2013 | -- | $3,500 |
| 2012 | -- | $3,500 |
Find assessor info on the county website
Monthly payment
Climate risks
Neighborhood: 12309
Nearby schools
GreatSchools rating
- 6/10Lisha Kill Middle SchoolGrades: 5-8Distance: 1.1 mi
- 8/10Colonie Central High SchoolGrades: 9-12Distance: 3.6 mi
- 9/10Saddlewood Elementary SchoolGrades: PK-4Distance: 1.8 mi
Schools provided by the listing agent
- High: Colonie Central HS
Source: Global MLS. This data may not be complete. We recommend contacting the local school district to confirm school assignments for this home.
- $370,0004 bd1 ba1.5k sqft266 Valley Rd, Schenectady, NY 12309Off Market
- $434,4004 bd2 ba2.4k sqft268 Valley Rd, Schenectady, NY 12309Off Market
- $31,600-- bd-- ba-- sqft2 Londonderry Way, Schenectady, NY 12309Off Market
- $411,1003 bd1 ba1.9k sqft264 Valley Rd, Schenectady, NY 12309Off Market
- $761,6004 bd3 ba2.7k sqft4 Londonderry Way, Niskayuna, NY 12309Off Market
- $420,5003 bd2 ba1.5k sqft267 Vly Rd, Schenectady, NY 12309Off Market
- $389,8004 bd2 ba1.7k sqft269 Valley Rd, Schenectady, NY 12309Off Market
- $559,8003 bd2 ba2k sqft262 Valley Rd, Niskayuna, NY 12309Off Market
A local agent can set up tours, give advice and negotiate with sellers.
Similar homes
- $655,0005 bd4 ba2.1k sqft19 Debbie Marie Court, Schenectady, NY 12309Active
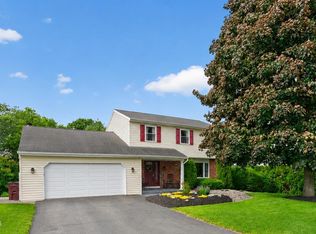 MLS ID #202619138, Sandy A Speranza, Listing by: Howard Hanna Capital Inc. Global MLS
 - $699,9003 bd2 ba2k sqft929 Pearse Road, Niskayuna, NY 12309Active
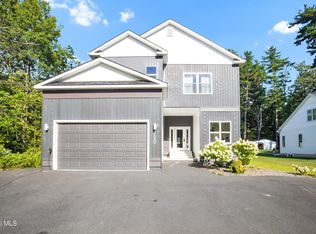 MLS ID #202615414, Marisa Moffatt, Listing by: Empire Real Estate Firm LLC. Global MLS
 - $569,8005 bd3 ba2.3k sqft1037 Timothy Lane, Niskayuna, NY 12309Active
 MLS ID #202621131, Anthony M Gucciardo, Listing by: Gucciardo Real Estate LLC. Global MLS
 - $1,149,0005 bd5 ba3.2k sqft13 Pinecrest Drive, Niskayuna, NY 12309Active
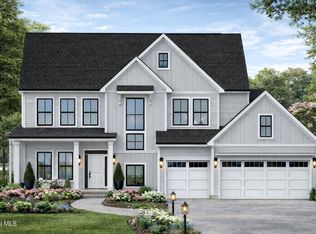 MLS ID #202620994, Derek Greene, Listing by: The Greene Realty Group. Global MLS
 - $785,0004 bd3 ba3k sqft12 Carrington Court, Clifton Park, NY 12065ActiveMLS ID #202617083, Leon Levy, Listing by: Berkshire Hathaway Home Services Blake. Global MLS
- $974,9004 bd6 ba3.9k sqft73 Robinwood Drive, Clifton Park, NY 12065ActiveMLS ID #202622422, Rebekah O'Neil, Listing by: Howard Hanna Capital Inc. Global MLS
- $899,9005 bd5 ba3.8k sqft15 Wildwood Drive, Loudonville, NY 12211ActiveMLS ID #202618917, Steven J Girvin, Listing by: Howard Hanna Capital Inc. Global MLS
- $705,0004 bd3 ba2.7k sqft41 Utica Avenue, Latham, NY 12110ActiveMLS ID #202621368, Binglin Li, Listing by: KW Platform. Global MLS
- $959,9005 bd5 ba3.9k sqft136 Brandon Terrace, Albany, NY 12203ActiveMLS ID #202621476, Karen W Glaser, Listing by: Coldwell Banker Prime Properties. Global MLS
- $899,0003 bd3 ba2k sqft88 Garner Road, Averill Park, NY 12018ActiveMLS ID #202619657, Traci Cornwell, Listing by: Cornwell R E LLC. Global MLS
- $849,0004 bd4 ba3.3k sqft186 Van Rensselaer Boulevard, Menands, NY 12204ActiveMLS ID #202618305, Melissa Hems, Listing by: Crystal Coleman Realty LLC. Global MLS
- $800,0003 bd3 ba2k sqftL7 Hetcheltown Road, Glenville, NY 12302ActiveMLS ID #202617725, Dona Federico, Listing by: eXp Realty. Global MLS
- $849,9005 bd4 ba3.2k sqft37 Farmview Lane, Waterford, NY 12188ActiveMLS ID #202620726, Brian L Miranda, Listing by: Miranda Real Estate Group Inc. Global MLS
- $799,9004 bd4 ba3.1k sqft3 Skybrook Circle, Clifton Park, NY 12065ActiveMLS ID #202616056, Binglin Li, Listing by: KW Platform. Global MLS
- $599,9004 bd3 ba2.4k sqft643 Riverview Road, Rexford, NY 12148ActiveMLS ID #202622009, Josie Reo, Listing by: MLS 4 Less Realty. Global MLS
- $649,0003 bd3 ba2.3k sqft10 Yardley Court, Loudonville, NY 12211ActiveMLS ID #202622304, Brian S Sinkoff, Listing by: Sinkoff Realty Group. Global MLS
- $1,169,0004 bd5 ba3.9k sqft268 Boght Road, Watervliet, NY 12189ActiveMLS ID #202621305, Kevin Clancy, Listing by: Clancy Real Estate. Global MLS
- $799,9004 bd3 ba3k sqft2757 Doelner Circle, Castleton, NY 12033Active
 MLS ID #20264043, Vera Cohen, Listing by: Vera Cohen Realty, LLC. HVCRMLS
 - $1,050,0005 bd4 ba3.6k sqft1 Equestrian Way, Clifton Park, NY 12065ActiveMLS ID #202619916, Sara L Goodwin Tague, Listing by: Weichert, Realtors - Tri-City Properties. Global MLS
- $495,0004 bd4 ba3.9k sqft1520 Union Street, Schenectady, NY 12309ActiveMLS ID #202619684, Sara Keller, Listing by: Monticello. Global MLS
