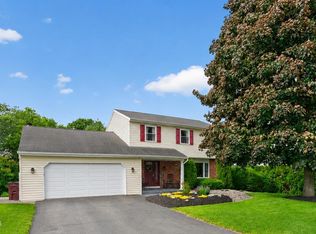
MULTIPLE OFFERS RECEIVED. Best & Final offers due on Monday (7/27) by 1:00pm. Luxury living awaits in the highly desirable East Hills section of Loudonville! This meticulously maintained 3-bedroom, 2½-bath Colonial offers an ideal blend of elegance, comfort and thoughtful updates.
Step inside to a dramatic two-story living room featuring 17-foot cathedral ceilings and a cozy gas fireplace. The spacious eat-in kitchen is designed for both everyday living and entertaining with granite countertops, stainless steel appliances, abundant cabinetry, generous counter space, and a pantry for additional storage. The formal dining room showcases a tray ceiling and measures 11' x 13', making it perfect for holiday gatherings and dinner parties.
The first-floor primary suite provides a private retreat with a spacious 17' x 14' bedroom, two walk-in closets, and a luxurious en-suite bath featuring a soaking tub and separate shower. Fresh paint throughout the home gives every room a bright, updated feel.
Upstairs you'll find two additional bedrooms, including one with a walk-in closet, a full bathroom, and a versatile 12' x 12' loft that's perfect for a home office, den or reading nook.
The partially finished basement (measures 27 x 16) offers additional living and entertaining space. Lots of basement storage.
Enjoy your own backyard oasis featuring a heated saltwater in-ground pool with a brand-new liner installed in June 2026. The pool heater was replaced in July 2026 - allowing you to extend the swimming season. The back patio is enhanced by an electric awning that provides comfortable shade for outdoor entertaining. Additional features include an attached two-car garage.
Recent updates include new kitchen appliances (2024), fresh interior paint and new light fixtures. Conveniently located just minutes from shopping, restaurants, major highways, Siena College and top-rated North Colonie schools. This exceptional home offers everything you've been looking for.
Pending
$649,000
10 Yardley Court, Loudonville, NY 12211
3beds
2,382sqft
Single Family Residence, Residential
Built in 2004
8,276 Square Feet Lot
$661,600 Zestimate®
$272/sqft
$23/mo HOA
What's special
Cozy gas fireplaceBackyard oasisAttached two-car garageFirst-floor primary suiteHeated saltwater in-ground poolTwo walk-in closetsStainless steel appliances
- 29 days |
- 3,181 |
- 226 |
Likely to sell faster than
Zillow last checked:
Listing updated:
Listed by:
Sinkoff Realty Group LLC 518-364-9497,
Brian S Sinkoff 518-364-9497
Source: Global MLS,MLS#: 202622304
Facts & features
Interior
Bedrooms & bathrooms
- Bedrooms: 3
- Bathrooms: 3
- Full bathrooms: 2
- 1/2 bathrooms: 1
Primary bedroom
- Level: First
- Area: 238
- Dimensions: 17.00 x 14.00
Bedroom
- Level: Second
- Area: 154
- Dimensions: 14.00 x 11.00
Bedroom
- Level: Second
- Area: 143
- Dimensions: 11.00 x 13.00
Primary bathroom
- Level: First
- Area: 100
- Dimensions: 10.00 x 10.00
Half bathroom
- Level: First
- Area: 18
- Dimensions: 6.00 x 3.00
Full bathroom
- Level: Second
- Area: 40
- Dimensions: 8.00 x 5.00
Dining room
- Level: First
- Area: 143
- Dimensions: 11.00 x 13.00
Family room
- Level: Basement
- Area: 432
- Dimensions: 27.00 x 16.00
Foyer
- Level: First
- Area: 48
- Dimensions: 8.00 x 6.00
Kitchen
- Level: First
- Area: 242
- Dimensions: 22.00 x 11.00
Laundry
- Level: First
- Area: 45
- Dimensions: 9.00 x 5.00
Living room
- Level: First
- Area: 266
- Dimensions: 14.00 x 19.00
Loft
- Level: Second
- Area: 144
- Dimensions: 12.00 x 12.00
Heating
- Forced Air, Natural Gas
Cooling
- Central Air
Appliances
- Included: Convection Oven, Dishwasher, Disposal, Gas Oven, Microwave, Refrigerator, Washer/Dryer
- Laundry: Laundry Room, Main Level
Features
- High Speed Internet, Ceiling Fan(s), Radon System, Tray Ceiling(s), Walk-In Closet(s), Cathedral Ceiling(s), Central Vacuum, Ceramic Tile Bath, Chair Rail, Crown Molding
- Flooring: Tile, Wood, Laminate
- Windows: Shutters, Blinds
- Basement: Finished,Full,Heated
- Number of fireplaces: 1
- Fireplace features: Gas
Interior area
- Total structure area: 2,382
- Total interior livable area: 2,382 sqft
- Finished area above ground: 2,382
- Finished area below ground: 400
Property
Parking
- Total spaces: 4
- Parking features: Paved, Attached, Driveway, Garage Door Opener, Heated Garage
- Attached garage spaces: 2
- Has uncovered spaces: Yes
Features
- Patio & porch: Rear Porch
- Exterior features: Lighting
- Pool features: In Ground, Salt Water
- Has spa: Yes
- Spa features: Bath
- Fencing: Fenced,Full
- Has view: Yes
- View description: Trees/Woods
Lot
- Size: 8,276 Square Feet
- Features: Cul-De-Sac, Landscaped
Details
- Parcel number: 012689 32.3498
- Special conditions: Standard
Construction
Type & style
- Home type: SingleFamily
- Architectural style: Colonial
- Property subtype: Single Family Residence, Residential
Materials
- Brick, Vinyl Siding
- Foundation: Block
- Roof: Asphalt
Condition
- New construction: No
- Year built: 2004
Utilities & green energy
- Sewer: Public Sewer
- Water: Public
Community & HOA
HOA
- Has HOA: Yes
- Amenities included: None
- Services included: Maintenance Grounds
- HOA fee: $270 annually
Location
- Region: Loudonville
Financial & listing details
- Price per square foot: $272/sqft
- Tax assessed value: $592,700
- Annual tax amount: $11,133
- Date on market: 7/22/2026
Estimated market value
$661,600
$629,000 - $695,000
$4,012/mo
Price history
| Date | Event | Price |
|---|---|---|
| 7/28/2026 | Pending sale | $649,000$272/sqft |
Source:  Global MLS #202622304 Report a problem Global MLS #202622304 Report a problem | ||
| 7/22/2026 | Listed for sale | $649,000+14.9%$272/sqft |
Source: Global MLS #202622304 Report a problem | ||
| 5/30/2024 | Sold | $565,000-1.9%$237/sqft |
Source: Global MLS #202412745 Report a problem | ||
| 3/15/2024 | Pending sale | $575,900$242/sqft |
Source: Global MLS #202412745 Report a problem | ||
| 3/13/2024 | Price change | $575,900-3.3%$242/sqft |
Source: Global MLS #202412745 Report a problem | ||
| 2/29/2024 | Listed for sale | $595,500+41.8%$250/sqft |
Source: Global MLS #202412745 Report a problem | ||
| 10/19/2018 | Sold | $420,000-1.8%$176/sqft |
Source: Global MLS #201824169 Report a problem | ||
| 9/12/2018 | Pending sale | $427,800$180/sqft |
Source: Gucciardo Real Estate LLC #201824169 Report a problem | ||
| 9/11/2018 | Price change | $427,800-2.3%$180/sqft |
Source: Gucciardo Real Estate LLC #201824169 Report a problem | ||
| 8/22/2018 | Price change | $437,800-2.7%$184/sqft |
Source: Gucciardo Real Estate LLC #201824169 Report a problem | ||
| 7/11/2018 | Listed for sale | $449,800+5.8%$189/sqft |
Source: Gucciardo Real Estate LLC #201824169 Report a problem | ||
| 4/28/2014 | Sold | $425,000-3.2%$178/sqft |
Source: Public Record Report a problem | ||
| 2/20/2014 | Listed for sale | $439,000-4.4%$184/sqft |
Source: Coldwell Banker Prime Properties #201400055 Report a problem | ||
| 9/2/2013 | Listing removed | $459,000$193/sqft |
Source: Coldwell Banker Prime Properties #201313530 Report a problem | ||
| 8/6/2013 | Price change | $459,000-4.2%$193/sqft |
Source: Coldwell Banker Prime Properties #201313530 Report a problem | ||
| 5/10/2013 | Price change | $479,000-4%$201/sqft |
Source: Coldwell Banker Prime Properties #201313530 Report a problem | ||
| 3/6/2013 | Price change | $499,000-0.1%$209/sqft |
Source: Coldwell Banker Prime Prop. #201313530 Report a problem | ||
| 12/14/2012 | Listed for sale | $499,500$210/sqft |
Source: HOUSEPAD LLP #201313530 Report a problem | ||
Public tax history
| Year | Property taxes | Tax assessment |
|---|---|---|
| 2025 | -- | $259,000 |
| 2024 | -- | $259,000 |
| 2023 | -- | $259,000 |
| 2022 | -- | $259,000 |
| 2021 | -- | $259,000 |
| 2020 | -- | $259,000 |
| 2019 | -- | $259,000 |
| 2018 | -- | $259,000 |
| 2017 | -- | $259,000 -21% |
| 2016 | -- | $328,000 |
| 2015 | -- | $328,000 |
| 2014 | -- | $328,000 |
| 2013 | -- | $328,000 |
| 2012 | -- | $328,000 |
| 2011 | -- | $328,000 |
| 2010 | -- | $328,000 |
| 2009 | -- | $328,000 |
| 2008 | -- | $328,000 |
| 2007 | -- | $328,000 +0.9% |
| 2006 | -- | $325,000 |
| 2005 | -- | $325,000 +441.7% |
| 2004 | -- | $60,000 |
| 2003 | -- | $60,000 |
| 2002 | -- | $60,000 |
Find assessor info on the county website
Monthly payment
Climate risks
Neighborhood: 12211
Nearby schools
GreatSchools rating
- 5/10Blue Creek SchoolGrades: K-5Distance: 1.6 mi
- 8/10Shaker Junior High SchoolGrades: 6-8Distance: 1.5 mi
- 8/10Shaker High SchoolGrades: 9-12Distance: 1.4 mi
Schools provided by the listing agent
- High: Shaker HS
Source: Global MLS. This data may not be complete. We recommend contacting the local school district to confirm school assignments for this home.
- $665,2004 bd4 ba2.7k sqft12 Yardley Ct, Loudonville, NY 12211Off Market
- $868,1004 bd5 ba3.2k sqft8 Yardley Ct, Loudonville, NY 12211Off Market
- $769,5003 bd2 ba2.9k sqft14 Yardley Ct, Loudonville, NY 12211Off Market
- $659,6003 bd2 ba2.3k sqft6 Yardley Ct, Loudonville, NY 12211Off Market
- $808,6004 bd4 ba3.1k sqft16 Yardley Ct, Loudonville, NY 12211Off Market
- $713,9004 bd2 ba2.8k sqft15 Yardley Ct, Loudonville, NY 12211Off Market
- $724,6004 bd3 ba3.2k sqft17 Yardley Ct, Loudonville, NY 12211Off Market
- $748,9003 bd4 ba2.9k sqft19 Yardley Ct, Loudonville, NY 12211Off Market
A local agent can set up tours, give advice and negotiate with sellers.
Similar homes
- $599,8004 bd2 ba2.1k sqft10 Willo Lane, Loudonville, NY 12211Active
 MLS ID #202619379, Anthony M Gucciardo, Listing by: Gucciardo Real Estate Group LLC. Global MLS
 - $624,9003 bd2 ba2.2k sqft6 Sawyer Place, Cohoes, NY 12047Active
 MLS ID #202623155, Michael J Field, Listing by: Field Realty. Global MLS
 - $635,0005 bd4 ba2.1k sqft19 Debbie Marie Court, Schenectady, NY 12309Active
 MLS ID #202619138, Sandy A Speranza, Listing by: Howard Hanna Capital Inc. Global MLS
 - $599,9003 bd3 ba2k sqft122 Latham Ridge Road, Latham, NY 12110Active
 MLS ID #202623459, Christopher McCabe, Listing by: Venture Fox Realty Group LLC. Global MLS
 - $675,0003 bd3 ba1.8k sqft3 Sutton Drive, Cohoes, NY 12047ActiveMLS ID #202623639, Brittney Beliveau, Listing by: Kellie Kieley Realty LLC. Global MLS
- $524,9005 bd3 ba1.8k sqft23 Fernwood Drive, Loudonville, NY 12211ActiveMLS ID #202617181, Jenn L Baniak-Hollands, Listing by: KW Platform. Global MLS
- $650,0004 bd2 ba1.8k sqft4 Dunsbach Road, Halfmoon, NY 12065ActiveMLS ID #202623633, Daniel Shepard, Listing by: All in 1 Realty Services LLC. Global MLS
- $649,9004 bd3 ba2.9k sqft40 Brookwood Drive, Latham, NY 12110ActiveMLS ID #202622471, Frederick J Field, Listing by: Field Realty. Global MLS
- $625,0004 bd3 ba3k sqft1567 Best Road, Rensselaer, NY 12144ActiveMLS ID #202621269, Melissa Matey, Listing by: Miranda Real Estate Group Inc. Global MLS
- $699,0006 bd4 ba3k sqft15 N Sage Hill Lane, Menands, NY 12204ActiveMLS ID #202618393, Sandy A Speranza, Listing by: Howard Hanna Capital Inc. Global MLS
- $774,9004 bd3 ba2.8k sqft548 Boght Road, Cohoes, NY 12047ActiveMLS ID #202623454, Giovanni Lisi, Listing by: Empire Real Estate Firm LLC. Global MLS
- $495,0004 bd3 ba2.4k sqft40 Sunset Boulevard, Colonie, NY 12205ActiveMLS ID #202623861, Kristin Trance, Listing by: Romeo Team Realty. Global MLS
- $829,0004 bd3 ba3k sqft14 Ridgefield Way, Watervliet, NY 12189ActiveMLS ID #202623805, Julius Paul, Listing by: J Paul Realty Group LLC. Global MLS
- $619,9004 bd3 ba2.9k sqft12 Patriot Circle, Clifton Park, NY 12065ActiveMLS ID #202622669, Scott P Varley, Listing by: KW Platform. Global MLS
- $599,0006 bd4 ba2.4k sqft1 Dowling Road, Albany, NY 12205ActiveMLS ID #202623879, Caitlin C Montalvo, Listing by: Howard Hanna Capital Inc. Global MLS
- $675,0004 bd3 ba2.8k sqft8 Ryan Court, Clifton Park, NY 12065ActiveMLS ID #202624027, Chrystal Chadwick, Listing by: Premier Homes Elite Realty LLC. Global MLS
- $725,0004 bd3 ba2.8k sqft41 Dyke Road, Latham, NY 12110ActiveMLS ID #202623224, Ramiz Turan, Listing by: KW Platform. Global MLS
- $579,9004 bd6 ba3.1k sqft6 Sage Hill Lane, Menands, NY 12204ActiveMLS ID #202618260, Steven J Girvin, Listing by: Howard Hanna Capital Inc. Global MLS
- $619,9004 bd3 ba2.1k sqft38 Wyatts Circle, Rensselaer, NY 12144ActiveMLS ID #202624042, David M Schrepper, Listing by: Re Max Solutions. Global MLS
- $699,8004 bd3 ba2.5k sqft704 Western Avenue, Albany, NY 12203ActiveMLS ID #202620413, Anthony M Gucciardo, Listing by: Gucciardo Real Estate Group LLC. Global MLS
