Sprawling brick ranch offering over 6,000 SF of living space on a double lot 1.4 acres with incredible in-law or extended family potential in North Colonie School District! The main level offers a spacious room throughout with grand tile entry, a sunken living room, first-floor laundry/food prep area, breakfast room, sunroom, and generously sized bedrooms with a Jack & Jill bath. The spacious family room with gas fireplace and walk-in bar closet could easily serve as another bedroom, office, or guest suite. The finished walk-out lower level is flooded with natural light from huge windows and features 3 oversized bedrooms, Game Room/Den, Full Bathroom with Double Sinks making it ideal for multi-generational living, guests, or flexible living space. Over 40 trees have been removed, lot regrading and reseeding with Kentucky bluegrass, new gas cooktop, oversized garage door to accommodate larger vehicles or trucks, plus new basement entry door and tile entryway. Enjoy a private backyard setting with room to relax, entertain, and take in the peaceful surrounding & ''Little Lake'' views. A unique opportunity offering space, flexibility, and endless possibilities in a picturesque setting.
Active
Price cut: $80K (7/29)
$699,000
15 N Sage Hill Lane, Menands, NY 12204
6beds
3,080sqft
Single Family Residence, Residential
Built in 1965
1.4 Acres Lot
$684,200 Zestimate®
$227/sqft
$-- HOA
What's special
Private backyard settingGenerously sized bedroomsWalk-in bar closetJack and jill bathBreakfast roomGrand tile entrySprawling brick ranch
- 81 days |
- 1,722 |
- 64 |
Zillow last checked:
Listing updated:
Listed by:
Howard Hanna Capital Inc 518-489-1000,
Sandy A Speranza 518-331-8036
Source: Global MLS,MLS#: 202618393
Facts & features
Interior
Bedrooms & bathrooms
- Bedrooms: 6
- Bathrooms: 4
- Full bathrooms: 3
- 1/2 bathrooms: 1
Bedroom
- Level: First
Bedroom
- Level: First
Bedroom
- Level: Basement
Bedroom
- Level: Basement
Bedroom
- Level: Basement
Primary bathroom
- Level: First
Primary bathroom
- Level: First
Half bathroom
- Level: First
Full bathroom
- Description: Jack/Jill
- Level: First
Full bathroom
- Level: Basement
Dining room
- Level: First
Entry
- Level: First
Family room
- Description: FLEX Room
- Level: First
Game room
- Level: Basement
Kitchen
- Level: First
Living room
- Level: First
Other
- Description: Breakfast Room
- Level: First
Sun room
- Level: First
Utility room
- Level: Basement
Heating
- Forced Air, Natural Gas, Zoned
Cooling
- Central Air
Appliances
- Included: Dishwasher, Double Oven, Microwave, Refrigerator, Washer/Dryer
- Laundry: Main Level
Features
- Ceiling Fan(s), Walk-In Closet(s), Wet Bar, Built-in Features, Ceramic Tile Bath, Eat-in Kitchen
- Flooring: Tile, Carpet, Ceramic Tile
- Windows: Egress Window
- Basement: Finished,Full,Walk-Out Access
- Number of fireplaces: 1
- Fireplace features: Family Room, Gas
Interior area
- Total structure area: 3,080
- Total interior livable area: 3,080 sqft
- Finished area above ground: 3,080
- Finished area below ground: 3,000
Video & virtual tour
Property
Parking
- Total spaces: 6
- Parking features: Paved, Attached, Garage Door Opener, Driveway
- Attached garage spaces: 2
- Has uncovered spaces: Yes
Features
- Entry location: First
- Patio & porch: Front Porch, Glass Enclosed
- Exterior features: Lighting
- Has view: Yes
- View description: Lake
- Has water view: Yes
- Water view: Lake
Lot
- Size: 1.4 Acres
- Features: Level, Private, Cleared
Details
- Parcel number: 012603 54.8131
- Zoning description: Single Residence
- Special conditions: Standard
Construction
Type & style
- Home type: SingleFamily
- Architectural style: Ranch
- Property subtype: Single Family Residence, Residential
Materials
- Brick
- Roof: Asphalt
Condition
- New construction: No
- Year built: 1965
Utilities & green energy
- Electric: Circuit Breakers
- Sewer: Public Sewer
- Water: Public
Community & HOA
Community
- Security: Security System
HOA
- Has HOA: No
Location
- Region: Menands
Financial & listing details
- Price per square foot: $227/sqft
- Tax assessed value: $686,500
- Annual tax amount: $16,565
- Date on market: 5/29/2026
Estimated market value
$684,200
$650,000 - $718,000
$4,371/mo
Price history
| Date | Event | Price |
|---|---|---|
| 8/13/2026 | Price change | $3,600-10%$1/sqft |
Source: Zillow Rentals Report a problem | ||
| 8/11/2026 | Listed for rent | $4,000$1/sqft |
Source: Zillow Rentals Report a problem | ||
| 7/29/2026 | Price change | $699,000-10.3%$227/sqft |
Source:  Global MLS #202618393 Report a problem Global MLS #202618393 Report a problem | ||
| 6/18/2026 | Price change | $779,000-7.3%$253/sqft |
Source: Global MLS #202618393 Report a problem | ||
| 5/29/2026 | Listed for sale | $839,900+22.3%$273/sqft |
Source: Global MLS #202618393 Report a problem | ||
| 1/5/2026 | Listing removed | $4,000$1/sqft |
Source: Zillow Rentals Report a problem | ||
| 11/3/2025 | Listed for rent | $4,000$1/sqft |
Source: Zillow Rentals Report a problem | ||
| 9/19/2025 | Sold | $687,000+104.2%$223/sqft |
Source: Global MLS #202531063 Report a problem | ||
| 12/12/2003 | Sold | $336,500$109/sqft |
Source: Agent Provided Report a problem | ||
Public tax history
| Year | Property taxes | Tax assessment |
|---|---|---|
| 2025 | -- | $300,000 |
| 2024 | -- | $300,000 |
| 2023 | -- | $300,000 |
| 2022 | -- | $300,000 |
| 2021 | -- | $300,000 |
| 2020 | -- | $300,000 |
| 2019 | -- | $300,000 |
| 2018 | -- | $300,000 |
| 2017 | -- | $300,000 |
| 2016 | -- | $300,000 |
| 2015 | -- | $300,000 |
| 2014 | -- | $300,000 |
| 2013 | -- | $300,000 |
| 2012 | -- | $300,000 |
| 2011 | -- | $300,000 |
| 2010 | -- | $300,000 |
| 2009 | -- | $300,000 |
| 2008 | -- | $300,000 |
| 2007 | -- | $300,000 |
| 2006 | -- | $300,000 |
| 2005 | -- | $300,000 |
| 2004 | -- | $300,000 |
| 2003 | -- | $300,000 |
| 2002 | -- | $300,000 |
| 2001 | -- | $300,000 |
| 2000 | -- | $300,000 |
Find assessor info on the county website
Monthly payment
Climate risks
Neighborhood: 12204
Nearby schools
GreatSchools rating
- 5/10Loudonville SchoolGrades: K-5Distance: 1 mi
- 8/10Shaker Junior High SchoolGrades: 6-8Distance: 2.9 mi
- 8/10Shaker High SchoolGrades: 9-12Distance: 2.9 mi
Schools provided by the listing agent
- Elementary: Loudonville ES
- High: Shaker HS
Source: Global MLS. This data may not be complete. We recommend contacting the local school district to confirm school assignments for this home.
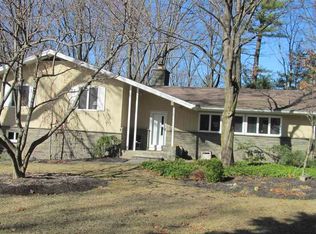
- $644,8003 bd2 ba2.1k sqft13 N Sage Hill Ln, Menands, NY 12204Off Market
- $818,9004 bd5 ba3.2k sqft17 Pateman Cir, Menands, NY 12204Off Market
- $418,0003 bd2 ba1.7k sqft1 Pateman Cir, Menands, NY 12204Off Market
- $415,1003 bd2 ba1.1k sqft256 Van Rensselaer Blvd, Menands, NY 12204Off Market
- $643,3004 bd3 ba2.9k sqft2 Pateman Cir, Menands, NY 12204Off Market
- $266,6674 bd3 ba1.6k sqft2 Pateman Cir, Albany, NY 12204Off Market
- $266,6674 bd3 ba1.6k sqft2 Pateman Cir, Albany, NY 12204Off Market
- $523,9004 bd3 ba2.1k sqft20 N Sage Hill Ln, Menands, NY 12204Off Market
A local agent can set up tours, give advice and negotiate with sellers.
Similar homes
- $599,0006 bd4 ba2.4k sqft1 Dowling Road, Albany, NY 12205Active
 MLS ID #202623879, Caitlin C Montalvo, Listing by: Howard Hanna Capital Inc. Global MLS
 - $599,8004 bd2 ba2.1k sqft10 Willo Lane, Loudonville, NY 12211Active
 MLS ID #202619379, Anthony M Gucciardo, Listing by: Gucciardo Real Estate Group LLC. Global MLS
 - $774,9004 bd3 ba2.8k sqft548 Boght Road, Cohoes, NY 12047Active
 MLS ID #202623454, Giovanni Lisi, Listing by: Empire Real Estate Firm LLC. Global MLS
 - $625,0004 bd3 ba3k sqft1567 Best Road, Rensselaer, NY 12144Active
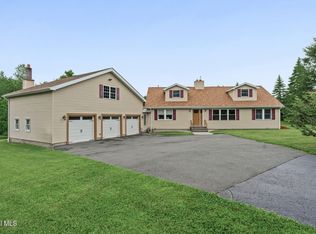 MLS ID #202621269, Melissa Matey, Listing by: Miranda Real Estate Group Inc. Global MLS
 - $649,9004 bd3 ba2.9k sqft40 Brookwood Drive, Latham, NY 12110ActiveMLS ID #202622471, Frederick J Field, Listing by: Field Realty. Global MLS
- $524,9005 bd3 ba1.8k sqft23 Fernwood Drive, Loudonville, NY 12211ActiveMLS ID #202617181, Jenn L Baniak-Hollands, Listing by: KW Platform. Global MLS
- $595,0005 bd4 ba2k sqft66 S Van Leuvan Drive, Rensselaer, NY 12144ActiveMLS ID #202622337, Benjamin Dumas, Listing by: Miranda Real Estate Group Inc. Global MLS
- $624,9003 bd2 ba2.2k sqft6 Sawyer Place, Cohoes, NY 12047ActiveMLS ID #202623155, Michael J Field, Listing by: Field Realty. Global MLS
- $650,0004 bd2 ba1.8k sqft4 Dunsbach Road, Halfmoon, NY 12065ActiveMLS ID #202623633, Daniel Shepard, Listing by: All in 1 Realty Services LLC. Global MLS
- $725,0004 bd3 ba2.7k sqft3 Tyler Drive, East Greenbush, NY 12061ActiveMLS ID #202621301, Theodora D'Amico, Listing by: Re Max Capital. Global MLS
- $759,0004 bd4 ba2.5k sqft1850 S Old Post Road, Schodack, NY 12033ActiveMLS ID #202623793, Kristen Shwen, Listing by: Miranda Real Estate Group Inc. Global MLS
- $749,0004 bd3 ba2.8k sqft41 Dyke Road, Latham, NY 12110ActiveMLS ID #202623224, Ramiz Turan, Listing by: KW Platform. Global MLS
- $750,0004 bd3 ba3k sqft12 Carrington Court, Clifton Park, NY 12065ActiveMLS ID #202617083, Leon Levy, Listing by: Berkshire Hathaway Home Services Blake. Global MLS
- $749,9004 bd3 ba2.8k sqft806 Greenthorne Boulevard, Guilderland, NY 12303ActiveMLS ID #202623421, Patrick Hartman, Listing by: Field Realty. Global MLS
- $669,3003 bd4 ba2.5k sqft2334 St Joseph Drive, Niskayuna, NY 12309ActiveMLS ID #202623787, William G Hannon, Listing by: Howard Hanna Capital Inc. Global MLS
- $675,0003 bd3 ba1.8k sqft3 Sutton Drive, Cohoes, NY 12047ActiveMLS ID #202623639, Brittney Beliveau, Listing by: Kellie Kieley Realty LLC. Global MLS
- $759,9006 bd3 ba3.3k sqft16 Innisbrook Drive, Clifton Park, NY 12065ActiveMLS ID #202618796, Pavel Karakalchu, Listing by: Gucciardo Real Estate Group LLC. Global MLS
- $495,0004 bd3 ba2.4k sqft40 Sunset Boulevard, Colonie, NY 12205ActiveMLS ID #202623861, Kristin Trance, Listing by: Romeo Team Realty. Global MLS
- $599,9003 bd3 ba2k sqft122 Latham Ridge Road, Latham, NY 12110ActiveMLS ID #202623459, Christopher McCabe, Listing by: Venture Fox Realty Group LLC. Global MLS
- $499,9004 bd3 ba2k sqft4 Laurel Drive, Loudonville, NY 12211ActiveMLS ID #202623152, Patrick Hartman, Listing by: Field Realty. Global MLS
