Proudly presenting 16 Innisbrook Drive in Clifton Park, a stunning 6 bedroom 3 bathroom custom colonial set on a private keyhole lot in one of the area's most desirable neighborhoods. This beautiful home offers the perfect blend of space, comfort and high end upgrades throughout. The cherry oak kitchen features extensive custom cabinetry, rich woodwork and detailed trim that carries through the entire home. Gleaming hardwood floors, vaulted ceilings, central vacuum and a beautiful brick fireplace add warmth and character throughout.
Ideal for everyday living and entertaining, enjoy hosting on the massive deck or relaxing in the three season room overlooking your private yard. The property also features a beautiful in ground pool with a newer liner, perfect for summer enjoyment.
The finished basement offers incredible additional living space with a home gym and a large entertainment room. Additional highlights include a three car garage, generously sized bedrooms, multiple full bathrooms and a flexible layout for multigenerational living or working from home.
Conveniently located close to shopping, grocery stores, malls and restaurants while still offering privacy, this impressive home is a rare opportunity and an absolute must see in Clifton Park
Active
Price cut: $20K (8/2)
$759,900
16 Innisbrook Drive, Clifton Park, NY 12065
6beds
3,315sqft
Single Family Residence, Residential
Built in 1983
1.33 Acres Lot
$751,300 Zestimate®
$229/sqft
$-- HOA
What's special
Three car garageMassive deckPrivate yardGenerously sized bedroomsCentral vacuumExtensive custom cabinetryBeautiful brick fireplace
- 8 days |
- 1,349 |
- 83 |
Zillow last checked:
Listing updated:
Listed by:
Gucciardo Real Estate Group LLC 518-221-9079,
Pavel Karakalchu 518-728-6305
Source: Global MLS,MLS#: 202618796
Facts & features
Interior
Bedrooms & bathrooms
- Bedrooms: 6
- Bathrooms: 4
- Full bathrooms: 2
- 1/2 bathrooms: 2
Bedroom
- Level: First
Bedroom
- Level: Second
Bedroom
- Level: Second
Bedroom
- Level: Second
Bedroom
- Level: Second
Full bathroom
- Level: First
Full bathroom
- Level: Second
Full bathroom
- Level: Second
Other
- Level: First
Dining room
- Level: First
Family room
- Level: First
Foyer
- Level: First
Kitchen
- Level: First
Laundry
- Level: First
Living room
- Level: First
Loft
- Level: Second
Loft
- Level: Second
Other
- Level: Basement
Other
- Level: Basement
Heating
- Forced Air, Natural Gas
Cooling
- Central Air
Appliances
- Included: Microwave, Range, Range Hood, Refrigerator, Tankless Water Heater, Washer/Dryer, Wine Cooler
- Laundry: Main Level
Features
- Other, Grinder Pump, High Speed Internet, Solid Surface Counters, Vaulted Ceiling(s), Walk-In Closet(s), Wall Paneling, Wet Bar, Built-in Features, Central Vacuum, Ceramic Tile Bath, Crown Molding, Kitchen Island
- Flooring: Tile, Hardwood
- Basement: Full
- Number of fireplaces: 1
- Fireplace features: Living Room
Interior area
- Total structure area: 3,315
- Total interior livable area: 3,315 sqft
- Finished area above ground: 3,315
- Finished area below ground: 1,500
Video & virtual tour
Property
Parking
- Total spaces: 10
- Parking features: Attached, Driveway
- Attached garage spaces: 3
- Has uncovered spaces: Yes
Features
- Exterior features: Other, Lighting
- Pool features: In Ground
- Has spa: Yes
- Spa features: Bath
- Fencing: Fenced,Full,Gate
Lot
- Size: 1.33 Acres
- Features: Other, Private, Cul-De-Sac
Details
- Additional structures: Shed(s)
- Parcel number: 412400 271.836
- Special conditions: Standard
Construction
Type & style
- Home type: SingleFamily
- Architectural style: Colonial
- Property subtype: Single Family Residence, Residential
Materials
- Cedar
- Roof: Asphalt
Condition
- New construction: No
- Year built: 1983
Utilities & green energy
- Sewer: Public Sewer
- Water: Public
Community & HOA
HOA
- Has HOA: No
Location
- Region: Clifton Park
Financial & listing details
- Price per square foot: $229/sqft
- Tax assessed value: $666,667
- Annual tax amount: $9,226
- Date on market: 7/31/2026
Estimated market value
$751,300
$714,000 - $789,000
$4,212/mo
Price history
| Date | Event | Price |
|---|---|---|
| 8/2/2026 | Price change | $759,900-2.6%$229/sqft |
Source:  Global MLS #202618796 Report a problem Global MLS #202618796 Report a problem | ||
| 7/31/2026 | Listed for sale | $779,900$235/sqft |
Source: Global MLS #202618796 Report a problem | ||
| 6/8/2026 | Pending sale | $779,900$235/sqft |
Source: Global MLS #202618796 Report a problem | ||
| 6/4/2026 | Listed for sale | $779,900+0.6%$235/sqft |
Source: Global MLS #202618796 Report a problem | ||
| 12/27/2025 | Listing removed | $774,900$234/sqft |
Source: Global MLS #202530510 Report a problem | ||
| 12/5/2025 | Listed for sale | $774,900+74.1%$234/sqft |
Source: Global MLS #202530510 Report a problem | ||
| 2/26/2018 | Sold | $445,000+1.2%$134/sqft |
Source: Global MLS #201723079 Report a problem | ||
| 1/4/2018 | Pending sale | $439,900$133/sqft |
Source: RealtyUSA.com #201723079 Report a problem | ||
| 12/1/2017 | Price change | $439,900-2.2%$133/sqft |
Source: Howard Hanna - Delmar #201723079 Report a problem | ||
| 9/1/2017 | Price change | $449,900-5.3%$136/sqft |
Source: RealtyUSA #201713376 Report a problem | ||
| 8/8/2017 | Price change | $474,900-4.8%$143/sqft |
Source: RealtyUSA #201713376 Report a problem | ||
| 7/26/2017 | Price change | $499,000-5%$151/sqft |
Source: RealtyUSA #201713376 Report a problem | ||
| 7/8/2017 | Listed for sale | $525,000+2.9%$158/sqft |
Source: RealtyUSA #201713376 Report a problem | ||
| 10/15/2004 | Sold | $510,000$154/sqft |
Source: Global MLS #24112022 Report a problem | ||
Public tax history
| Year | Property taxes | Tax assessment |
|---|---|---|
| 2025 | -- | $240,000 |
| 2024 | -- | $240,000 |
| 2023 | -- | $240,000 |
| 2022 | -- | $240,000 |
| 2021 | -- | $240,000 |
| 2020 | -- | $240,000 |
| 2019 | -- | $240,000 |
| 2018 | -- | $240,000 |
| 2017 | $9,028 +382.1% | $240,000 |
| 2016 | $1,873 +0% | $240,000 |
| 2015 | $1,872 -77.9% | $240,000 |
| 2014 | $8,484 | $240,000 |
| 2013 | -- | $240,000 |
| 2012 | -- | $240,000 |
| 2011 | -- | $240,000 |
| 2010 | -- | $240,000 |
| 2009 | -- | $240,000 |
| 2008 | -- | $240,000 |
| 2007 | -- | $240,000 |
| 2006 | -- | $240,000 |
| 2005 | -- | $240,000 |
| 2004 | -- | $240,000 |
| 2003 | -- | $240,000 |
| 2002 | -- | $240,000 |
| 2001 | -- | $240,000 |
| 2000 | -- | $240,000 |
Find assessor info on the county website
Monthly payment
Climate risks
Neighborhood: 12065
Nearby schools
GreatSchools rating
- 8/10Arongen Elementary SchoolGrades: K-5Distance: 1.1 mi
- 9/10Koda Middle SchoolGrades: 6-8Distance: 1.2 mi
- 8/10Shenendehowa High SchoolGrades: 9-12Distance: 1 mi
Schools provided by the listing agent
- Elementary: Arongen
- High: Shenendehowa
Source: Global MLS. This data may not be complete. We recommend contacting the local school district to confirm school assignments for this home.
- $627,2003 bd2 ba4.1k sqft17 Innisbrook Dr, Clifton Park, NY 12065Off Market
- $497,5004 bd3 ba2.3k sqft8 Via Da Vinci, Clifton Park, NY 12065Off Market
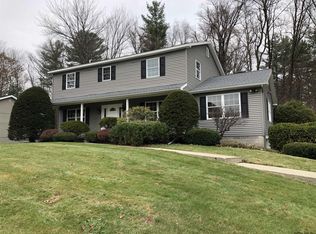
- $536,6005 bd3 ba2.3k sqft4 Via Da Vinci, Clifton Park, NY 12065Off Market
- $486,8003 bd2 ba2.2k sqft6 Via Da Vinci, Clifton Park, NY 12065Off Market

- $598,6003 bd2 ba1.9k sqft10 Via Da Vinci, Clifton Park, NY 12065Off Market
- $495,0003 bd3 ba2.7k sqft18 Innisbrook Dr, Clifton Park, NY 12065Sold
- $545,5004 bd2 ba2.4k sqft2 Via Da Vinci, Clifton Park, NY 12065Off Market
- $617,6004 bd3 ba2.5k sqft19 Innisbrook Dr, Clifton Park, NY 12065Off Market
A local agent can set up tours, give advice and negotiate with sellers.
Similar homes
- $819,9004 bd3 ba3k sqft19 Nadler Road, Clifton Park, NY 12065Active
 MLS ID #202623258, Eric Eckardt, Listing by: Cleardoor, Inc. Global MLS
 - $760,0004 bd3 ba3k sqft12 Carrington Court, Clifton Park, NY 12065Active
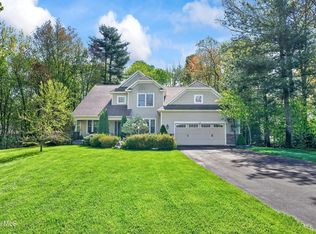 MLS ID #202617083, Leon Levy, Listing by: Berkshire Hathaway Home Services Blake. Global MLS
 - $899,9004 bd5 ba3.6k sqft20 Timberwick Drive, Halfmoon, NY 12065Active
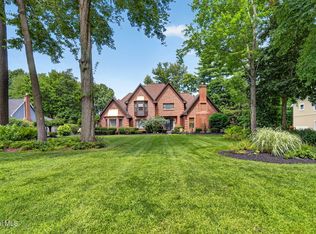 MLS ID #202623358, Josie Reo, Listing by: MLS 4 Less Realty. Global MLS
 - $539,0004 bd3 ba2.5k sqft2 Valdepenas Lane, Clifton Park, NY 12065Active
 MLS ID #202623434, Jessica Bedard, Listing by: Realty One Group Key. Global MLS
 - $629,9004 bd3 ba2.9k sqft12 Patriot Circle, Clifton Park, NY 12065ActiveMLS ID #202622669, Scott P Varley, Listing by: KW Platform. Global MLS
- $679,0004 bd4 ba2.2k sqft316 Farm To Market Road, Mechanicville, NY 12118ActiveMLS ID #202623145, Laurie Cerrone, Listing by: Miranda Real Estate Group Inc. Global MLS
- $774,9004 bd3 ba2.8k sqft548 Boght Road, Cohoes, NY 12047ActiveMLS ID #202623454, Giovanni Lisi, Listing by: Empire Real Estate Firm LLC. Global MLS
- $599,9003 bd3 ba2.3k sqft44 Willowbrook Terrace, Halfmoon, NY 12065ActiveMLS ID #202623084, Marisa Moffatt, Listing by: Empire Real Estate Firm LLC. Global MLS
- $974,9004 bd6 ba3.9k sqft73 Robinwood Drive, Clifton Park, NY 12065ActiveMLS ID #202622422, Rebekah O'Neil, Listing by: Howard Hanna Capital Inc. Global MLS
- $475,0004 bd3 ba2.2k sqft14 Rolling Brook Drive, Clifton Park, NY 12065ActiveMLS ID #202622772, Brandi Weis, Listing by: Capital Realty Experts LLC. Global MLS
- $699,9004 bd3 ba2.3k sqft453 Schauber Road, Ballston Lake, NY 12019ActiveMLS ID #202620926, Jennifer Eitleman, Listing by: Gabler Realty, LLC. Global MLS
- $749,0004 bd3 ba2.8k sqft41 Dyke Road, Latham, NY 12110ActiveMLS ID #202623224, Ramiz Turan, Listing by: KW Platform. Global MLS
- $749,9005 bd4 ba3.3k sqft22 Parkside Trail, Ballston Lake, NY 12019ActiveMLS ID #202621230, Kevin Clancy, Listing by: Clancy Real Estate. Global MLS
- $774,9005 bd4 ba3.2k sqft42 S Outlook Drive, Mechanicville, NY 12118ActiveMLS ID #202620912, Meng Zhang, Listing by: The Park Agency LLC. Global MLS
- $700,0005 bd3 ba2.9k sqft120 Plum Poppy N, Malta, NY 12020ActiveMLS ID #202623329, Crystin Drowlette, Listing by: Crystin & Co Realty LLC. Global MLS
- $549,9004 bd3 ba2.8k sqft4 Catalpa Court, Ballston Lake, NY 12019ActiveMLS ID #202623480, Josie Reo, Listing by: MLS 4 Less Realty. Global MLS
- $1,050,0005 bd4 ba3.6k sqft1 Equestrian Way, Clifton Park, NY 12065ActiveMLS ID #202619916, Sara L Goodwin Tague, Listing by: Weichert, Realtors - Tri-City Properties. Global MLS
- $1,120,0003 bd3 ba4.3k sqft775 Waite Road, Clifton Park, NY 12065ActiveMLS ID #202622587, Christine A Gerber, Listing by: Howard Hanna Capital Inc. Global MLS
- $749,9004 bd3 ba2.8k sqft806 Greenthorne Boulevard, Guilderland, NY 12303ActiveMLS ID #202623421, Patrick Hartman, Listing by: Field Realty. Global MLS
- $729,9004 bd3 ba2.5k sqft2611 Old Mill Road, Galway, NY 12074ActiveMLS ID #202623275, Alec Wright, Listing by: Inglenook Realty Inc. Global MLS
