*OPEN HOUSE SATURDAY, 8/15 11AM-2PM*
Beautifully updated custom home with 4 bedrooms, 3 full baths, and 1 half bath set on a private, picturesque one-acre lot in the sought-after Shenendehowa School District. Exceptional curb appeal includes a newer roof, siding, gutters, stone accents, and mature trees.
The open floor plan connects the kitchen, family room, dining area, formal dining room, and living space--ideal for everyday living and entertaining. A finished walkout basement with a home office adds flexible living space.
The spacious kitchen features granite countertops, marble backsplash, specialty garden window, newer stainless-steel appliances, and ample workspace. The adjoining family room offers a gas fireplace insert with blower and remote for year-round comfort.
Well maintained with quality finishes throughout, the home includes public water, and a whole-house generator.
Outdoor living shines with a large Trex deck off the kitchen, a covered deck with hot tub off the walkout basement, and an above-ground Kayak pool, all set in a peaceful, private yard. Additional features include an attached two-car garage, detached garage, carport, and ample off-street parking.
Move-in ready, this home offers space, privacy, and exceptional amenities in a prime location.
Contingent - continue to show
$679,000
316 Farm To Market Road, Mechanicville, NY 12118
4beds
2,284sqft
Single Family Residence, Residential
Built in 1996
1 Acres Lot
$685,100 Zestimate®
$297/sqft
$-- HOA
What's special
Above-ground kayak poolPeaceful private yardAmple off-street parkingQuality finishes throughoutExceptional curb appealPrivate picturesque one-acre lotBeautifully updated custom home
- 22 days |
- 2,220 |
- 189 |
Zillow last checked:
Listing updated:
Listed by:
Miranda Real Estate Group Inc 518-348-2060,
Laurie Cerrone 518-365-9585
Source: Global MLS,MLS#: 202623145
Facts & features
Interior
Bedrooms & bathrooms
- Bedrooms: 4
- Bathrooms: 4
- Full bathrooms: 3
- 1/2 bathrooms: 1
Primary bedroom
- Level: Second
Bedroom
- Level: Second
Bedroom
- Level: Second
Bedroom
- Level: Second
Primary bathroom
- Level: Second
Half bathroom
- Level: First
Full bathroom
- Level: Second
Full bathroom
- Level: Basement
Dining room
- Level: First
Family room
- Level: Basement
Foyer
- Level: First
Great room
- Level: First
Kitchen
- Level: First
Laundry
- Level: First
Living room
- Level: First
Office
- Level: Basement
Other
- Description: Beverage & Snack Area
- Level: Basement
Heating
- Other, Fireplace Insert, Forced Air, Natural Gas
Cooling
- Central Air
Appliances
- Included: Dishwasher, Gas Oven, Microwave, Refrigerator, Washer/Dryer
- Laundry: Gas Dryer Hookup
Features
- High Speed Internet, Ceiling Fan(s), Solid Surface Counters, Walk-In Closet(s), Wall Paneling, Ceramic Tile Bath, Chair Rail, Crown Molding, Eat-in Kitchen
- Flooring: Other, Carpet, Ceramic Tile, Hardwood
- Doors: Sliding Doors
- Windows: Low Emissivity Windows, Screens, Blinds, Garden Window(s), Insulated Windows
- Basement: Finished,Walk-Out Access
- Number of fireplaces: 2
- Fireplace features: Other, Basement, Family Room, Gas
Interior area
- Total structure area: 2,284
- Total interior livable area: 2,284 sqft
- Finished area above ground: 2,284
- Finished area below ground: 1,000
Video & virtual tour
Property
Parking
- Total spaces: 8
- Parking features: Other, Carport, Detached, Driveway, Garage Door Opener
- Garage spaces: 3
- Has carport: Yes
- Has uncovered spaces: Yes
Features
- Patio & porch: Side Porch, Composite Deck, Covered, Deck
- Exterior features: Other, Garden, Lighting
- Pool features: Other, Above Ground
- Has view: Yes
- View description: Trees/Woods, Garden
Lot
- Size: 1 Acres
- Features: Rolling Slope, Private, Road Frontage, Views, Wooded, Landscaped
Details
- Additional structures: Other, Second Garage, Shed(s), Garage(s)
- Parcel number: 413800 266.287.1
- Special conditions: Standard
Construction
Type & style
- Home type: SingleFamily
- Architectural style: Colonial
- Property subtype: Single Family Residence, Residential
Materials
- Stone, Vinyl Siding
- Foundation: Concrete Perimeter
- Roof: Shingle
Condition
- Updated/Remodeled
- New construction: No
- Year built: 1996
Utilities & green energy
- Electric: Generator
- Sewer: Septic Tank
- Water: Public
- Utilities for property: Cable Available
Community & HOA
Community
- Security: Smoke Detector(s), Security System, Carbon Monoxide Detector(s)
HOA
- Has HOA: No
Location
- Region: Mechanicville
Financial & listing details
- Price per square foot: $297/sqft
- Tax assessed value: $452,886
- Annual tax amount: $7,581
- Date on market: 8/3/2026
Estimated market value
$685,100
$651,000 - $719,000
$4,489/mo
Price history
| Date | Event | Price |
|---|---|---|
| 8/12/2026 | Contingent | $679,000$297/sqft |
Source: NY State MLS #11918573 Report a problem | ||
| 8/11/2026 | Pending sale | $679,000$297/sqft |
Source:  Global MLS #202623145 Report a problem Global MLS #202623145 Report a problem | ||
| 8/3/2026 | Listed for sale | $679,000+151.5%$297/sqft |
Source: Global MLS #202623145 Report a problem | ||
| 6/15/2005 | Sold | $270,000+50.1%$118/sqft |
Source: Global MLS #25101980 Report a problem | ||
| 1/23/1997 | Sold | $179,900$79/sqft |
Source: Public Record Report a problem | ||
Public tax history
| Year | Property taxes | Tax assessment |
|---|---|---|
| 2025 | -- | $168,700 |
| 2024 | -- | $168,700 |
| 2023 | -- | $168,700 |
| 2022 | -- | $168,700 |
| 2021 | -- | $168,700 |
| 2020 | -- | $168,700 |
| 2019 | -- | $168,700 |
| 2018 | -- | $168,700 |
| 2017 | $5,973 +256.3% | $168,700 |
| 2016 | $1,676 +33.9% | $168,700 |
| 2015 | $1,252 -75.5% | $168,700 |
| 2014 | $5,119 | $168,700 |
| 2013 | -- | $168,700 |
| 2012 | -- | $168,700 |
| 2011 | -- | $168,700 |
| 2010 | -- | $168,700 +1.7% |
| 2009 | -- | $165,800 +0.7% |
| 2008 | -- | $164,600 +0.8% |
| 2007 | -- | $163,300 |
| 2006 | -- | $163,300 +1.9% |
| 2005 | -- | $160,300 |
| 2004 | -- | $160,300 |
| 2003 | -- | $160,300 |
| 2002 | -- | $160,300 |
| 2001 | -- | $160,300 |
| 2000 | -- | $160,300 |
Find assessor info on the county website
Monthly payment
Climate risks
Neighborhood: 12118
Nearby schools
GreatSchools rating
- 9/10Karigon Elementary SchoolGrades: K-5Distance: 3.4 mi
- 9/10Gowana Middle SchoolGrades: 6-8Distance: 3.3 mi
- 8/10Shenendehowa High SchoolGrades: 9-12Distance: 3.2 mi
Schools provided by the listing agent
- High: Shenendehowa
Source: Global MLS. This data may not be complete. We recommend contacting the local school district to confirm school assignments for this home.
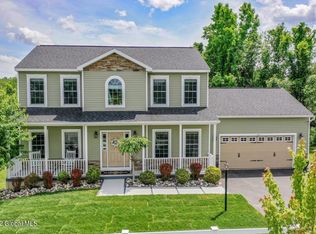
- $594,1004 bd2 ba2.4k sqft318 Farm To Market Rd, Mechanicville, NY 12118Off Market

- $581,7003 bd3 ba1.7k sqft23 Victor Dr, Mechanicville, NY 12118Off Market
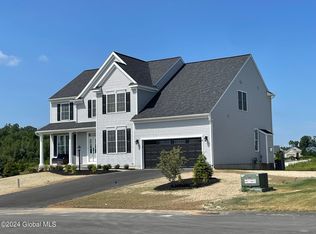
- $731,6004 bd3 ba2.7k sqftLOT 3 Windrow Way, Mechanicville, NY 12118New Construction
- $770,600-- bd3 ba2.5k sqft16 Moreland Dr, Halfmoon, NY 12065Off Market
- $737,2004 bd3 ba2.2k sqft16 Moreland Dr, Mechanicville, NY 12118Off Market
- $574,3003 bd2 ba1.8k sqft21 Victor Dr, Mechanicville, NY 12118Off Market
- $708,1004 bd2 ba2.7k sqft12 Moreland Dr, Mechanicville, NY 12118Off Market
- $168,0005 bd2 ba1.4k sqft309 Farm To Market Rd, Mechanicville, NY 12118Sold
A local agent can set up tours, give advice and negotiate with sellers.
Similar homes
- $725,0004 bd4 ba3.2k sqft42 S Outlook Drive, Mechanicville, NY 12118Active
 MLS ID #202620912, Meng Zhang, Listing by: The Park Agency LLC. Global MLS
 - $709,9003 bd3 ba1.9k sqft97 Johnson Road, Halfmoon, NY 12118Active
 MLS ID #202619903, Lynda J Macdonald, Listing by: Coldwell Banker Prime Properties. Global MLS
 - $675,0004 bd3 ba2.8k sqft8 Ryan Court, Clifton Park, NY 12065Active
 MLS ID #202624027, Chrystal Chadwick, Listing by: Premier Homes Elite Realty LLC. Global MLS
 - $625,0005 bd4 ba2.8k sqft25 Outlet Road, Ballston Lake, NY 12019Active
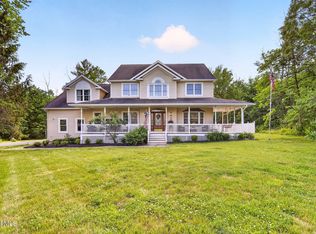 MLS ID #202620651, Carol Casale, Listing by: The Property Shop. Global MLS
 - $699,9004 bd4 ba2.9k sqft20 Birch Hill Road, Ballston Lake, NY 12019ActiveMLS ID #202618099, Binglin Li, Listing by: KW Platform. Global MLS
- $650,0004 bd2 ba1.8k sqft4 Dunsbach Road, Halfmoon, NY 12065ActiveMLS ID #202623633, Daniel Shepard, Listing by: All in 1 Realty Services LLC. Global MLS
- $799,5004 bd4 ba3.1k sqft3 Skybrook Circle, Clifton Park, NY 12065ActiveMLS ID #202624592, Richard Carr, Listing by: Carr Real Estate Group LLC. Global MLS
- $579,9003 bd3 ba2.3k sqft44 Willowbrook Terrace, Halfmoon, NY 12065ActiveMLS ID #202623084, Marisa Moffatt, Listing by: Empire Real Estate Firm LLC. Global MLS
- $599,0004 bd3 ba2.1k sqft29 Stony Brook Drive, Rexford, NY 12148ActiveMLS ID #202619968, Scott G Roberts, Listing by: Sterling Real Estate Group. Global MLS
- $759,9006 bd3 ba3.3k sqft16 Innisbrook Drive, Clifton Park, NY 12065ActiveMLS ID #202618796, Pavel Karakalchu, Listing by: Gucciardo Real Estate Group LLC. Global MLS
- $749,9004 bd3 ba2.8k sqft548 Boght Road, Cohoes, NY 12047ActiveMLS ID #202623454, Giovanni Lisi, Listing by: Empire Real Estate Firm LLC. Global MLS
- $725,0004 bd3 ba2.8k sqft41 Dyke Road, Latham, NY 12110ActiveMLS ID #202623224, Ramiz Turan, Listing by: KW Platform. Global MLS
- $799,9994 bd3 ba3k sqft19 Nadler Road, Clifton Park, NY 12065ActiveMLS ID #202623258, Eric Eckardt, Listing by: Cleardoor Inc. Global MLS
- $799,0003 bd2 ba2.3k sqft14 Silo Drive, Halfmoon, NY 12188ActiveMLS ID #202623994, Kelly J Canuet, Listing by: Sinkoff Realty Group LLC. Global MLS
- $685,0004 bd3 ba2.4k sqft12 Berkshire Drive, Ballston Spa, NY 12020ActiveMLS ID #202623475, Dona Federico, Listing by: eXp Realty. Global MLS
- $599,9994 bd3 ba2.9k sqft12 Patriot Circle, Clifton Park, NY 12065ActiveMLS ID #202622669, Scott P Varley, Listing by: KW Platform. Global MLS
- $635,0005 bd4 ba2.1k sqft19 Debbie Marie Court, Schenectady, NY 12309ActiveMLS ID #202619138, Sandy A Speranza, Listing by: Howard Hanna Capital Inc. Global MLS
- $649,9004 bd3 ba2.9k sqft40 Brookwood Drive, Latham, NY 12110ActiveMLS ID #202622471, Frederick J Field, Listing by: Field Realty. Global MLS
- $529,0004 bd3 ba2.5k sqft2 Valdepenas Lane, Clifton Park, NY 12065ActiveMLS ID #202623434, Jessica Bedard, Listing by: Realty One Group Key. Global MLS
- $549,9003 bd2 ba1.9k sqft12 Danbury Court, Clifton Park, NY 12065ActiveMLS ID #202624600, Josie Reo, Listing by: MLS 4 Less Realty. Global MLS
