Located in Robinwood Estates, this is a place you'll love to call home. It has been tastefully updated and is in highly sought after Shenendehowa School District. The neighborhood is known for beautifully established trees and welcoming atmosphere. Situated on just under an acre at the end of a quiet cul-de-sac, this home offers both privacy and space. Autumn transforms the mature trees into a breathtaking display of fall colors. This home has been well maintained and improved throughout, blending modern finishes with comfort and function.
Some of the many improvements include: new flooring throughout, Electric Vehicle charger connection in garage, new electrical panel, new washer, dryer, water softener and water heater. Exterior of home has been painted, fence installed, has a new upper deck and sprinklers in front & rear yards. If you're looking for a home that offers privacy, charm, convenient location with room to grow, this home checks all the boxes.
Active
$749,900
11 Wildwood Court, Clifton Park, NY 12065
4beds
3,332sqft
Single Family Residence, Residential
Built in 1997
0.83 Acres Lot
$739,200 Zestimate®
$225/sqft
$-- HOA
What's special
New upper deckFence installedJust under an acreNew electrical panelNew flooring throughoutTastefully updatedMature trees
- 4 days
- 1,904
- 195
Likely to sell faster than
Zillow last checked:
Listing updated:
Listed by:
Coldwell Banker Prime Properties 518-383-0030,
Vincenza Shellard 518-369-8754
Source: Global MLS,MLS#: 202624788
Facts & features
Interior
Bedrooms & bathrooms
- Bedrooms: 4
- Bathrooms: 4
- Full bathrooms: 3
- 1/2 bathrooms: 1
Primary bedroom
- Level: Second
Bedroom
- Level: Second
Bedroom
- Level: Second
Bedroom
- Level: Second
Primary bathroom
- Level: Second
Half bathroom
- Level: First
Full bathroom
- Level: Second
Full bathroom
- Level: Basement
Dining room
- Level: First
Family room
- Level: First
Foyer
- Level: First
Game room
- Level: Basement
Kitchen
- Level: First
Laundry
- Level: First
Living room
- Level: First
Office
- Level: First
Heating
- Forced Air, Natural Gas
Cooling
- Central Air
Appliances
- Included: Built-In Electric Oven, Dishwasher, Disposal, Double Oven, Microwave, Oven, Range, Washer/Dryer, Water Softener
- Laundry: Gas Dryer Hookup, Laundry Room, Main Level
Features
- High Speed Internet, Ceiling Fan(s), Solid Surface Counters, Vaulted Ceiling(s), Walk-In Closet(s), Cathedral Ceiling(s), Eat-in Kitchen, Kitchen Island
- Flooring: Other, Carpet
- Doors: French Doors, Sliding Doors
- Windows: Screens
- Basement: Exterior Entry,Finished,Full,Interior Entry,Partial,Walk-Out Access
- Number of fireplaces: 1
- Fireplace features: Family Room, Gas
Interior area
- Total structure area: 3,332
- Total interior livable area: 3,332 sqft
- Finished area above ground: 3,332
- Finished area below ground: 1,000
Video & virtual tour
Property
Parking
- Total spaces: 8
- Parking features: Off Street, Paved, Attached, Driveway
- Attached garage spaces: 2
- Has uncovered spaces: Yes
Features
- Patio & porch: Deck
- Exterior features: Lighting
- Fencing: Back Yard,Chain Link,Fenced
- Has view: Yes
- View description: Trees/Woods
Lot
- Size: 0.83 Acres
- Features: Sloped, Sprinklers In Front, Sprinklers In Rear, Wooded, Negotiable, Cul-De-Sac, Landscaped
Details
- Additional structures: Shed(s)
- Parcel number: 412400 265.19211
- Special conditions: Standard
Construction
Type & style
- Home type: SingleFamily
- Architectural style: Colonial
- Property subtype: Single Family Residence, Residential
Materials
- Cedar
- Foundation: Concrete Perimeter
- Roof: Shingle,Asphalt
Condition
- Updated/Remodeled
- New construction: No
- Year built: 1997
Utilities & green energy
- Electric: Underground, Circuit Breakers
- Sewer: Public Sewer
- Water: Public
- Utilities for property: Underground Utilities
Community & HOA
Community
- Security: Other, Smoke Detector(s), Security System, Carbon Monoxide Detector(s)
- Subdivision: Robinwood Estates
HOA
- Has HOA: No
Location
- Region: Clifton Park
Financial & listing details
- Price per square foot: $225/sqft
- Tax assessed value: $833,333
- Annual tax amount: $13,009
- Date on market: 8/26/2026
- Listing terms: Cash
Estimated market value
$739,200
$702,000 - $776,000
$3,637/mo
Price history
| Date | Event | Price |
|---|---|---|
| 8/26/2026 | Listed for sale | $749,900+20.8%$225/sqft |
Source:  Global MLS #202624788 Report a problem Global MLS #202624788 Report a problem | ||
| 12/19/2022 | Sold | $620,800-3%$186/sqft |
Source: Global MLS #202229054 Report a problem | ||
| 11/4/2022 | Pending sale | $640,000$192/sqft |
Source: Global MLS #202229054 Report a problem | ||
| 10/26/2022 | Listed for sale | $640,000+24.3%$192/sqft |
Source: Global MLS #202229054 Report a problem | ||
| 9/5/2007 | Sold | $515,000$155/sqft |
Source: Public Record Report a problem | ||
| 6/27/2007 | Sold | $515,000+7.3%$155/sqft |
Source: Global MLS #27104640 Report a problem | ||
| 10/27/2005 | Sold | $479,900+18.5%$144/sqft |
Source: Public Record Report a problem | ||
| 2/4/2004 | Sold | $405,000+30.6%$122/sqft |
Source: Public Record Report a problem | ||
| 6/23/1997 | Sold | $310,095+313.5%$93/sqft |
Source: Public Record Report a problem | ||
| 12/2/1996 | Sold | $75,000$23/sqft |
Source: Public Record Report a problem | ||
Public tax history
| Year | Property taxes | Tax assessment |
|---|---|---|
| 2025 | -- | $300,000 |
| 2024 | -- | $300,000 |
| 2023 | -- | $300,000 |
| 2022 | -- | $300,000 |
| 2021 | -- | $300,000 |
| 2020 | -- | $300,000 |
| 2019 | -- | $300,000 |
| 2018 | -- | $300,000 |
| 2017 | $10,542 +363.1% | $300,000 |
| 2016 | $2,276 -0.1% | $300,000 |
| 2015 | $2,278 -77.3% | $300,000 |
| 2014 | $10,014 | $300,000 |
| 2013 | -- | $300,000 |
| 2012 | -- | $300,000 |
| 2011 | -- | $300,000 |
| 2010 | -- | $300,000 |
| 2009 | -- | $300,000 |
| 2008 | -- | $300,000 -4.2% |
| 2007 | -- | $313,200 |
| 2006 | -- | $313,200 |
| 2005 | -- | $313,200 |
| 2004 | -- | $313,200 |
| 2003 | -- | $313,200 |
| 2002 | -- | $313,200 |
| 2001 | -- | $313,200 |
| 2000 | -- | $313,200 |
Find assessor info on the county website
Monthly payment
Climate risks
Neighborhood: 12065
Nearby schools
Schools provided by the listing agent
- High: Shenendehowa
Source: Global MLS. This data may not be complete. We recommend contacting the local school district to confirm school assignments for this home.
Similar homes
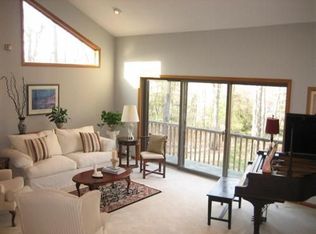
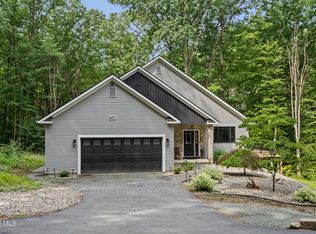
- $785,0004 bd3 ba1.9k sqft652 Bruno Road, Clifton Park, NY 12065Active
 MLS ID #202623650, Victoria C Shave, Listing by: Miranda Real Estate Group Inc. Global MLS
 - $849,9004 bd6 ba3.9k sqft73 Robinwood Drive, Clifton Park, NY 12065Active
 MLS ID #202622422, Rebekah O'Neil, Listing by: Howard Hanna Capital Inc. Global MLS
 - $759,9006 bd3 ba3.3k sqft16 Innisbrook Drive, Clifton Park, NY 12065Active
 MLS ID #202618796, Pavel Karakalchu, Listing by: Gucciardo Real Estate Group LLC. Global MLS
 - $799,5004 bd4 ba3.1k sqft3 Skybrook Circle, Clifton Park, NY 12065Active
 MLS ID #202624592, Richard Carr, Listing by: Carr Real Estate Group LLC. Global MLS
