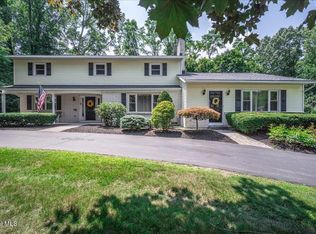
Set on a gorgeous corner lot in a sought-after Clifton Park location, this home offers an impressive combination of space, privacy, thoughtful improvements and convenience. The beautifully enhanced yard was opened up with the removal of 26 trees, creating more usable outdoor space while newly planted arborvitae, a brand-new vinyl privacy fence and an above-ground irrigation system provide the setting for a private backyard retreat. Enjoy it all from the oversized three-season room--an incredible extension of the home's living and entertaining space.
Inside, you'll find four bedrooms, two full baths, generous living areas and excellent storage throughout. The expansive primary suite, built out by Teakwood Builders, provides a spacious retreat. The property has been consistently maintained and improved , with major recent updates including a brand-new roof and chimney, new vinyl privacy fencing surrounding the entire property, a newer HVAC system, a new living room window, along with a brand-new refrigerator and microwave.
Perennial plantings and extensive landscaping add to the property's appeal, with plenty of room to relax, entertain and enjoy the outdoors. All of this in the Shenendehowa School District, minutes from shopping, dining and everyday conveniences, with easy access to Exit 8 and I-87. A truly special Clifton Park property where the setting, space and improvements come together beautifully.
Active
$559,000
16 Boyack Road, Clifton Park, NY 12065
4beds
3,174sqft
Single Family Residence, Residential
Built in 1964
0.55 Acres Lot
$550,400 Zestimate®
$176/sqft
$-- HOA
What's special
Brand-new roofPrivate backyard retreatExpansive primary suiteBeautifully enhanced yardBrand-new vinyl privacy fenceBrand-new refrigeratorNewly planted arborvitae
- 16 hours |
- 488 |
- 17 |
Zillow last checked:
Listing updated:
Listed by:
Monticello 518-423-1916,
Nirisa Adams 518-526-3440
Source: Global MLS,MLS#: 202623841
Facts & features
Interior
Bedrooms & bathrooms
- Bedrooms: 4
- Bathrooms: 2
- Full bathrooms: 2
Primary bedroom
- Level: Second
Bedroom
- Level: First
Bedroom
- Level: Second
Bedroom
- Level: Second
Full bathroom
- Level: First
Full bathroom
- Level: Second
Dining room
- Level: Second
Family room
- Level: First
Kitchen
- Level: Second
Laundry
- Level: First
Living room
- Level: Second
Sun room
- Description: 4 season room
- Level: First
Heating
- Forced Air, Natural Gas
Cooling
- Central Air
Appliances
- Included: Dishwasher, Microwave, Range, Range Hood, Refrigerator, Washer/Dryer
- Laundry: Laundry Room
Features
- High Speed Internet, Ceiling Fan(s), Walk-In Closet(s), Built-in Features, Cathedral Ceiling(s), Ceramic Tile Bath, Eat-in Kitchen
- Flooring: Ceramic Tile, Hardwood
- Doors: Atrium Door, Sliding Doors
- Number of fireplaces: 1
- Fireplace features: Family Room, Gas, Insert
Interior area
- Total structure area: 3,174
- Total interior livable area: 3,174 sqft
- Finished area above ground: 3,174
- Finished area below ground: 0
Property
Parking
- Total spaces: 5
- Parking features: Off Street, Attached, Driveway, Garage Door Opener
- Attached garage spaces: 2
- Has uncovered spaces: Yes
Features
- Patio & porch: Enclosed, Glass Enclosed
- Exterior features: Lighting
- Fencing: Vinyl
Lot
- Size: 0.55 Acres
- Features: Private, Cleared, Garden, Landscaped
Details
- Parcel number: 412400 283.20130
- Special conditions: Standard
Construction
Type & style
- Home type: SingleFamily
- Architectural style: Custom,Raised Ranch
- Property subtype: Single Family Residence, Residential
Materials
- Stone, Vinyl Siding
- Foundation: Slab
- Roof: Asphalt
Condition
- New construction: No
- Year built: 1964
Utilities & green energy
- Sewer: Public Sewer
- Water: Public
Community & HOA
HOA
- Has HOA: No
Location
- Region: Clifton Park
Financial & listing details
- Price per square foot: $176/sqft
- Tax assessed value: $423,333
- Annual tax amount: $6,552
- Date on market: 8/12/2026
Estimated market value
$550,400
$523,000 - $578,000
$3,044/mo
Price history
| Date | Event | Price |
|---|---|---|
| 8/12/2026 | Listed for sale | $559,000+15.3%$176/sqft |
Source:  Global MLS #202623841 Report a problem Global MLS #202623841 Report a problem | ||
| 11/19/2024 | Sold | $485,000+9%$153/sqft |
Source: Global MLS #202425707 Report a problem | ||
| 10/2/2024 | Pending sale | $445,000$140/sqft |
Source: Global MLS #202425707 Report a problem | ||
| 9/18/2024 | Listed for sale | $445,000$140/sqft |
Source: Global MLS #202425707 Report a problem | ||
Public tax history
| Year | Property taxes | Tax assessment |
|---|---|---|
| 2025 | -- | $152,400 |
| 2024 | -- | $152,400 |
| 2023 | -- | $152,400 |
| 2022 | -- | $152,400 |
| 2021 | -- | $152,400 |
| 2020 | -- | $152,400 |
| 2019 | -- | $152,400 |
| 2018 | -- | $152,400 |
| 2017 | $5,192 +291.2% | $152,400 |
| 2016 | $1,327 +0.1% | $152,400 |
| 2015 | $1,325 -73.1% | $152,400 |
| 2014 | $4,920 | $152,400 |
| 2013 | -- | $152,400 |
| 2012 | -- | $152,400 |
| 2011 | -- | $152,400 |
| 2010 | -- | $152,400 |
| 2009 | -- | $152,400 |
| 2008 | -- | $152,400 |
| 2007 | -- | $152,400 |
| 2006 | -- | $152,400 |
| 2005 | -- | $152,400 |
| 2004 | -- | $152,400 +37.4% |
| 2003 | -- | $110,900 |
| 2002 | -- | $110,900 |
| 2001 | -- | $110,900 |
| 2000 | -- | $110,900 |
Find assessor info on the county website
Monthly payment
Climate risks
Neighborhood: 12065
Nearby schools
GreatSchools rating
- 7/10Okte Elementary SchoolGrades: K-5Distance: 0.4 mi
- 8/10Acadia Middle SchoolGrades: 6-8Distance: 3.9 mi
- 8/10Shenendehowa High SchoolGrades: 9-12Distance: 3.5 mi
Schools provided by the listing agent
- High: Shenendehowa
Source: Global MLS. This data may not be complete. We recommend contacting the local school district to confirm school assignments for this home.
- $378,1004 bd1 ba1.6k sqft4 Jonathan Dr, Clifton Park, NY 12065Off Market
- $375,9004 bd1 ba2.3k sqft14 Boyack Rd, Clifton Park, NY 12065Off Market
- $378,5004 bd1 ba1.9k sqft17 Boyack Rd, Clifton Park, NY 12065Off Market
- $379,4004 bd1 ba1.6k sqft15 Boyack Rd, Clifton Park, NY 12065Off Market
- $100,0004 bd1 ba1.6k sqft20 Boyack Rd, Clifton Park, NY 12065Sold
- $399,8004 bd2 ba1.5k sqft12 Boyack Rd, Clifton Park, NY 12065Off Market
- $350,0004 bd2 ba1.8k sqft13 Boyack Rd, Clifton Park, NY 12065Sold
- $442,1004 bd2 ba2.1k sqft19 Boyack Rd, Clifton Park, NY 12065Off Market
A local agent can set up tours, give advice and negotiate with sellers.
Similar homes
- $475,0005 bd2 ba2k sqft23 Pico Road, Clifton Park, NY 12065Active
 MLS ID #202623643, Rebekah O'Neil, Listing by: Howard Hanna Capital Inc. Global MLS
 - $539,0005 bd3 ba2.9k sqft2284 Berkley Avenue, Niskayuna, NY 12309Active
 MLS ID #202623638, John T Judski, Listing by: Berkshire Hathaway Home Services Blake. Global MLS
 - $499,9003 bd2 ba1.8k sqft14 Cardin Drive, Halfmoon, NY 12065Active
 MLS ID #202623233, Frances P Callahan, Listing by: Staged Nest Real Estate LLC. Global MLS
 - $639,0006 bd4 ba3.1k sqft47 Rolling Brook Drive, Clifton Park, NY 12065Active
 MLS ID #202622910, Kate M Pena, Listing by: Miranda Real Estate Group Inc. Global MLS
 - $475,0004 bd3 ba2.3k sqft4 Berkshire Drive, Clifton Park, NY 12065ActiveMLS ID #202623292, Colleen Guarino, Listing by: Howard Hanna Capital Inc. Global MLS
- $599,0004 bd3 ba2.1k sqft29 Stony Brook Drive, Rexford, NY 12148ActiveMLS ID #202619968, Scott G Roberts, Listing by: Sterling Real Estate Group. Global MLS
- $549,0004 bd3 ba2.2k sqft7008 Kevin Lane, Schenectady, NY 12303ActiveMLS ID #202623538, Valerie Napoli, Listing by: Julie & Co Realty LLC. Global MLS
- $819,9004 bd3 ba3k sqft19 Nadler Road, Clifton Park, NY 12065ActiveMLS ID #202623258, Eric Eckardt, Listing by: Cleardoor Inc. Global MLS
- $599,9005 bd5 ba3.8k sqft126 Wood Dale Drive, Ballston Lake, NY 12019ActiveMLS ID #202622856, Jennifer L Fortune, Listing by: Fortune Realty Group LLC. Global MLS
- $569,8005 bd3 ba2.3k sqft1037 Timothy Lane, Niskayuna, NY 12309ActiveMLS ID #202621131, Anthony M Gucciardo, Listing by: Gucciardo Real Estate Group LLC. Global MLS
- $650,0004 bd3 ba2.7k sqft49 Tabor Road, Mechanicville, NY 12118ActiveMLS ID #202623033, Robin E Shaw, Listing by: Coldwell Banker Prime Properties. Global MLS
- $579,9004 bd3 ba2.3k sqft303 Partridgeberry Court, Schenectady, NY 12303ActiveMLS ID #202623523, Michael Keefrider, Listing by: Coldwell Banker Prime Properties. Global MLS
- $399,0004 bd2 ba2.8k sqft962 Main Street, Clifton Park, NY 12065ActiveMLS ID #202619479, Melissa Mitchell, Listing by: KW Platform. Global MLS
- $649,9003 bd3 ba2.3k sqft13 Bergen Woods Drive, Cohoes, NY 12047ActiveMLS ID #202623132, Donna Z Goldslager, Listing by: Howard Hanna Capital Inc. Global MLS
- $579,9004 bd6 ba3.1k sqft6 Sage Hill Lane, Menands, NY 12204ActiveMLS ID #202618260, Steven J Girvin, Listing by: Howard Hanna Capital Inc. Global MLS
- $525,0003 bd2 ba1.9k sqft6 Halfmoon Drive, Waterford, NY 12188ActiveMLS ID #202620380, Judith Gabler, Listing by: Gabler Realty LLC. Global MLS
- $489,8454 bd3 ba2.5k sqft845 Northumberland Drive, Niskayuna, NY 12309ActiveMLS ID #202619930, Paul A Friello, Listing by: Coldwell Banker Prime Properties. Global MLS
- $499,0003 bd2 ba2.2k sqft52 Haswell Road, Colonie, NY 12189ActiveMLS ID #202623333, Eunice H Dawson, Listing by: Eunice & Co Realty. Global MLS
- $599,9003 bd3 ba2k sqft122 Latham Ridge Road, Latham, NY 12110ActiveMLS ID #202623459, Christopher McCabe, Listing by: Venture Fox Realty Group LLC. Global MLS
- $379,0004 bd3 ba2.7k sqft3515 Rosendale Road, Niskayuna, NY 12309ActiveMLS ID #202620347, Saad Tai, Listing by: Real Broker NY LLC. Global MLS
