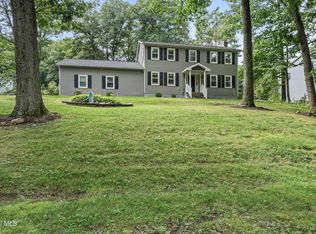
RARE GUILDERLAND OPPORTUNITY! Move-in ready 4-bedroom, 2-full-bath home with attached 2-bedroom, 1-full-bath apartment on 1.63 acres in the Guilderland School District. Over 3,000 sq ft of updated living space with separate utilities and entrance. Main home features a spacious primary suite upstairs with ensuite, updated quartz kitchen, secondary living room with 1910 Troy bluestone mantel, and flexible basement space. Enjoy a stamped concrete patio with a built-in fireplace, Pine Bush Preserve bordering one side and DiCaprio Park behind with sidewalk access. 2,400 sq ft metal pole barn offers exceptional space for hobbies, storage or workshop use. New roof 2025 and driveway 2026.
Pending
$659,900
3400-3402 E Lydius Street, Schenectady, NY 12303
6beds
3,382sqft
Single Family Residence, Residential
Built in 1974
1.63 Acres Lot
$639,900 Zestimate®
$195/sqft
$-- HOA
What's special
Flexible basement spaceUpdated quartz kitchen
- 52 days
- 996
- 41
Zillow last checked:
Listing updated:
Listed by:
Howard Hanna Capital Inc 518-370-3170,
Gina Mojanoski 518-598-7161
Source: Global MLS,MLS#: 202625384
Facts & features
Interior
Bedrooms & bathrooms
- Bedrooms: 6
- Bathrooms: 3
- Full bathrooms: 3
Primary bedroom
- Level: First
Primary bedroom
- Level: Second
Bedroom
- Level: First
Bedroom
- Level: First
Bedroom
- Level: First
Bedroom
- Level: First
Primary bathroom
- Level: Second
Full bathroom
- Level: First
Full bathroom
- Level: First
Family room
- Level: First
Kitchen
- Level: First
Kitchen
- Level: First
Laundry
- Level: First
Living room
- Level: First
Living room
- Level: First
Heating
- Forced Air
Cooling
- Central Air
Appliances
- Included: Built-In Electric Oven, Built-In Gas Oven, Dishwasher, Microwave, Refrigerator, Washer/Dryer
- Laundry: Laundry Room, Main Level
Features
- Flooring: Tile, Vinyl, Hardwood
- Basement: Finished,Interior Entry,Unfinished
Interior area
- Total structure area: 3,382
- Total interior livable area: 3,382 sqft
- Finished area above ground: 3,382
- Finished area below ground: 0
Video & virtual tour
Property
Parking
- Total spaces: 10
- Parking features: Paved, Driveway
- Has uncovered spaces: Yes
Features
- Patio & porch: Patio
- Fencing: Back Yard,Chain Link
Lot
- Size: 1.63 Acres
Details
- Additional structures: Barn(s)
- Parcel number: 013089 28.0032
- Zoning description: Multi Residence
- Special conditions: Standard
Construction
Type & style
- Home type: SingleFamily
- Property subtype: Single Family Residence, Residential
Materials
- Vinyl Siding
- Roof: Asphalt
Condition
- Updated/Remodeled
- New construction: No
- Year built: 1974
Utilities & green energy
- Sewer: Public Sewer
- Water: Public
Community & HOA
HOA
- Has HOA: No
Location
- Region: Schenectady
Financial & listing details
- Price per square foot: $195/sqft
- Tax assessed value: $385,333
- Annual tax amount: $8,136
- Date on market: 9/3/2026
Estimated market value
$639,900
$608,000 - $672,000
$3,300/mo
Price history
| Date | Event | Price |
|---|---|---|
| 10/14/2026 | Pending sale | $659,900$195/sqft |
Source:  Global MLS #202625384 Report a problem | ||
| 9/3/2026 | Listed for sale | $659,900$195/sqft |
Source: Global MLS #202625384 Report a problem | ||
Public tax history
| Year | Property taxes | Tax assessment |
|---|---|---|
| 2025 | -- | $289,000 |
| 2024 | -- | $289,000 |
| 2023 | -- | $289,000 |
| 2022 | -- | $289,000 |
| 2021 | -- | $289,000 |
| 2020 | -- | $289,000 |
| 2019 | -- | $289,000 +26.7% |
| 2018 | -- | $228,100 |
| 2017 | -- | $228,100 |
| 2016 | -- | $228,100 |
| 2015 | -- | $228,100 |
| 2014 | -- | $228,100 |
| 2013 | -- | $228,100 |
| 2012 | -- | $228,100 |
| 2011 | -- | $228,100 |
| 2010 | -- | $228,100 |
| 2009 | -- | $228,100 +18.7% |
| 2008 | -- | $192,100 |
| 2007 | -- | $192,100 |
| 2006 | -- | $192,100 |
| 2005 | -- | $192,100 +40.6% |
| 2004 | -- | $136,600 |
| 2003 | -- | $136,600 |
| 2002 | -- | $136,600 |
| 2001 | -- | $136,600 |
| 2000 | -- | $136,600 |
Find assessor info on the county website
Monthly payment
Climate risks
Neighborhood: 12303
Nearby schools
Schools provided by the listing agent
- High: Guilderland
Source: Global MLS. This data may not be complete. We recommend contacting the local school district to confirm school assignments for this home.
Similar homes
- $624,9004 bd3 ba2.3k sqft1092 Merlin Drive, Niskayuna, NY 12309Active
 MLS ID #202627741, Adam Steinback, Listing by: Dawicz Real Estate LLC. Global MLS
- $629,9004 bd5 ba3.1k sqft760 Krumkill Road, Albany, NY 12203Active
 MLS ID #202625588, Lucy Ann Sokaris, Listing by: Miranda Real Estate Group Inc. Global MLS
- $759,0005 bd3 ba3.3k sqft2279 Pine Ridge Road, Niskayuna, NY 12309Active
 MLS ID #202625733, Deborah A Varcoe, Listing by: Find Advisors. Global MLS
- $550,0004 bd4 ba3.3k sqft1935 Heritage Road, Schenectady, NY 12309Active
 MLS ID #202627458, Melissa Matey, Listing by: Miranda Real Estate Group Inc. Global MLS
- $799,0004 bd4 ba4k sqft302 Quidor Court, Slingerlands, NY 12159Active
 MLS ID #20265518, Sarah Weloth, Listing by: Miranda Real Estate Group Inc. HVCRMLS
