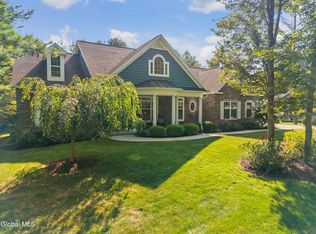
This exceptional 4-bedroom, 3½-bath home offers 3,189 sq. ft. where timeless design, technology, and everyday convenience come together. Originally built as the community's showcase model home, it has been updated beyond the builder's original design, this move-in-ready home features integrated energy, entertainment, smart-home upgrades to make your life easier. Enjoy peace of mind with a whole-house generator, an owned Tesla solar panels, and Level 2 EV charger. Smart-home automation can manage lighting, climate, and whole-home audio/video, all easy to operate.
Sun-filled interiors include a private first-floor office and separate den, providing flexible space and potential for a first floor in-law suite. And the kitchen is ready for any aspiring home-chef!
The upstairs media room offers a true cinema experience with a 4K projector, 135-inch screen, and amazing surround sound. Downstairs you'll find a wine cellar, family room and craft room and there is still plenty of room for storage or home-gym. Few homes combine premium builder upgrades, renewable energy, whole-home backup power, intelligent automation, commercial-grade connectivity, and luxury entertainment so seamlessly. Designed not only to impress, but to perform.
Active
Price cut: $25K (9/16)
$899,999
1107 Deer Run, Charlton, NY 12302
4beds
3,189sqft
Single Family Residence, Residential
Built in 2012
0.81 Acres Lot
$884,500 Zestimate®
$282/sqft
$29/mo HOA
What's special
Owned tesla solar panelsSun-filled interiorsWhole-house generatorCraft roomPrivate first-floor officeWine cellarLuxury entertainment
- 57 days
- 1,627
- 75
Likely to sell faster than
Zillow last checked:
Listing updated:
Listed by:
Hunt Real Estate ERA 518-290-1977,
Renee M McLaughlin 518-316-1959
Source: Global MLS,MLS#: 202623477
Facts & features
Interior
Bedrooms & bathrooms
- Bedrooms: 4
- Bathrooms: 4
- Full bathrooms: 3
- 1/2 bathrooms: 1
Primary bedroom
- Level: Second
Bedroom
- Level: Second
Bedroom
- Level: Second
Bedroom
- Level: Second
Primary bathroom
- Level: Second
Half bathroom
- Level: First
Full bathroom
- Level: Second
Full bathroom
- Level: Second
Den
- Level: First
Dining room
- Level: First
Entry
- Level: First
Family room
- Level: Basement
Kitchen
- Level: First
Living room
- Level: First
Office
- Level: First
Other
- Description: Wine Cellar
- Level: Basement
Other
- Description: Craft Room
- Level: Basement
Other
- Level: Second
Heating
- Forced Air
Cooling
- Central Air
Appliances
- Included: Dishwasher, Microwave, Range, Range Hood, Refrigerator, Washer/Dryer
- Laundry: Laundry Room, Upper Level
Features
- High Speed Internet, Tray Ceiling(s), Vaulted Ceiling(s), Walk-In Closet(s), Wine Cellar, Wired for Sound, Kitchen Island
- Flooring: Slate, Vinyl, Carpet, Ceramic Tile, Hardwood
- Basement: Finished,Full,Heated
- Number of fireplaces: 1
- Fireplace features: Living Room
Interior area
- Total structure area: 3,189
- Total interior livable area: 3,189 sqft
- Finished area above ground: 3,189
- Finished area below ground: 1,000
Video & virtual tour
Property
Parking
- Total spaces: 8
- Parking features: Paved, Attached, Driveway
- Attached garage spaces: 2
- Has uncovered spaces: Yes
Features
- Entry location: First
- Patio & porch: Patio
Lot
- Size: 0.81 Acres
- Features: Sprinklers In Front, Sprinklers In Rear, Corner Lot, Landscaped
Details
- Additional structures: Shed(s)
- Parcel number: 412200 256.525
- Zoning description: Single Residence
- Special conditions: Standard
- Other equipment: Home Theater
Construction
Type & style
- Home type: SingleFamily
- Architectural style: Colonial
- Property subtype: Single Family Residence, Residential
Materials
- Stone, Vinyl Siding
- Roof: Asphalt
Condition
- New construction: No
- Year built: 2012
Utilities & green energy
- Sewer: Septic Tank
- Water: Public
Community & HOA
Community
- Subdivision: Deer Run
HOA
- Has HOA: Yes
- Amenities included: None
- Services included: Other
- HOA fee: $350 annually
Location
- Region: Schenectady
Financial & listing details
- Price per square foot: $282/sqft
- Tax assessed value: $820,029
- Annual tax amount: $15,259
- Date on market: 8/7/2026
Estimated market value
$884,500
$840,000 - $929,000
$4,611/mo
Price history
| Date | Event | Price |
|---|---|---|
| 9/16/2026 | Price change | $899,999-2.7%$282/sqft |
Source:  Global MLS #202623477 Report a problem Global MLS #202623477 Report a problem | ||
| 8/7/2026 | Listed for sale | $925,000+111.2%$290/sqft |
Source: Global MLS #202623477 Report a problem | ||
| 8/13/2013 | Listing removed | $437,900$137/sqft |
Source: RealtyUSA #201325670 Report a problem | ||
| 8/2/2013 | Listed for sale | $437,900-27.6%$137/sqft |
Source: RealtyUSA.com #201325670 Report a problem | ||
| 2/27/2013 | Sold | $605,000$190/sqft |
Source: Public Record Report a problem | ||
Public tax history
| Year | Property taxes | Tax assessment |
|---|---|---|
| 2025 | -- | $401,814 |
| 2024 | -- | $401,814 |
| 2023 | -- | $401,814 |
| 2022 | -- | $401,814 |
| 2021 | -- | $401,814 |
| 2020 | -- | $401,814 |
| 2019 | -- | $401,814 |
| 2018 | -- | $401,814 |
| 2017 | $13,697 +4998.5% | $401,814 |
| 2016 | $269 -90.2% | $401,814 -5.1% |
| 2015 | $2,736 | $423,500 |
| 2014 | -- | $423,500 |
| 2013 | -- | $423,500 +8722.9% |
| 2012 | -- | $4,800 |
Find assessor info on the county website
Monthly payment
Climate risks
Neighborhood: 12302
Nearby schools
Schools provided by the listing agent
- High: Burnt Hills-Ballston Lake HS
Source: Global MLS. This data may not be complete. We recommend contacting the local school district to confirm school assignments for this home.

Similar homes
- $599,9005 bd3 ba2.8k sqft35 Via Maria Drive, Glenville, NY 12302Active
 MLS ID #202626290, Katherine L Sullivan, Listing by: Howard Hanna Capital Inc. Global MLS
 - $899,0005 bd5 ba4.1k sqft3275 E Lydius Street, Guilderland, NY 12303Active
 MLS ID #202622916, John Heath, Listing by: Howard Hanna Capital Inc. Global MLS
 - $899,9995 bd4 ba2.9k sqft13 Devoe Drive, Clifton Park, NY 12065Active
 MLS ID #202625749, Pamela Dobry, Listing by: Howard Hanna Capital Inc. Global MLS
 - $998,9904 bd5 ba4.5k sqft388 Goode Street, Burnt Hills, NY 12027Active
 MLS ID #202618937, Anthony M Gucciardo, Listing by: Gucciardo Real Estate Group LLC. Global MLS
