This home is everything you've been looking for and more! Welcome to this exceptional 3,424 sq. ft. 4 BR, 2.5-bath home offering an incredible combination of spacious living, entertaining amenities, and thoughtful details. From the moment you arrive, the sprawling front porch welcomes you home. The property continues to impress with an in-ground heated saltwater pool, featuring a brand-new liner in 2026, pool house with bar, outdoor shower, stamped concrete patio, fire pit, and wrought-iron fencing. The rear perimeter of the property is fully fenced. For those who love to entertain or simply enjoy having room for hobbies this home delivers. The finished basement (750 sf) includes a theatre, bar, pellet stove, and workshop area. There is a 2.5-car garage, plus a concrete pad with a 30-amp electrical hookup for a camper. An additional finished area above the garage has its own staircase and offers the flexibility to create an in-law suite, guest quarters, or private studio.
Work from home in the custom office, complete with built-in bookshelves and a window seat large enough for an afternoon siesta. Beautiful cherry wood floors grace the first floor, while the second level features oak flooring, complemented by 9-foot ceilings.
The luxurious primary suite features a dual-sided gas fireplace shared by the bedroom and primary bathroom. A walk-up attic provides even more potential and could be transformed into an children's playroom, yoga retreat, or whatever suits your lifestyle. The spacious, private yard offers seclusion while showcasing an array of fruit trees and bushes, creating a peaceful outdoor setting.
And then there is the chef's dream of a kitchen! The impressive Viking gas range & hood vent take center stage, complimented by an oversized island offering abundant prep and gathering space. Can not forget the large pantry 50 sf and dry bar. This is more than a home, it's a place to enjoy each season.
Active
$1,100,000
7 Little Drive, Malta, NY 12020
4beds
3,424sqft
Single Family Residence, Residential
Built in 2001
1.18 Acres Lot
$1,057,200 Zestimate®
$321/sqft
$-- HOA
What's special
Pellet stoveWorkshop areaFire pitIn-ground heated saltwater poolLuxurious primary suiteDry barOutdoor shower
- 7 days
- 1,322
- 102
Likely to sell faster than
Zillow last checked:
Listing updated:
Listed by:
Julie & Co Realty LLC 518-350-7653,
Lisa McTygue 518-598-4098
Source: Global MLS,MLS#: 202626313
Facts & features
Interior
Bedrooms & bathrooms
- Bedrooms: 4
- Bathrooms: 3
- Full bathrooms: 2
- 1/2 bathrooms: 1
Primary bedroom
- Level: Second
Bedroom
- Level: Second
Bedroom
- Level: Second
Bedroom
- Level: Second
Primary bathroom
- Level: Second
Half bathroom
- Level: First
Full bathroom
- Level: Second
Dining room
- Level: First
Family room
- Level: Basement
Kitchen
- Level: First
Laundry
- Level: First
Living room
- Level: First
Office
- Level: First
Other
- Description: Bonus room framed over garage
- Level: Second
Heating
- Forced Air, Natural Gas
Cooling
- Central Air
Appliances
- Included: Dishwasher, Gas Oven, Microwave, Range, Range Hood, Refrigerator, Washer/Dryer, Wine Cooler
- Laundry: Laundry Room, Main Level
Features
- High Speed Internet, Ceiling Fan(s), Tray Ceiling(s), Walk-In Closet(s), Built-in Features, Ceramic Tile Bath, Chair Rail, Crown Molding, Dry Bar, Eat-in Kitchen, Kitchen Island
- Flooring: Wood, Ceramic Tile, Hardwood
- Doors: Atrium Door, French Doors, Storm Door(s)
- Windows: Screens, Blinds, Double Pane Windows, Insulated Windows
- Basement: Other,Exterior Entry,Finished,Full,Heated,Interior Entry
- Number of fireplaces: 2
- Fireplace features: Basement, Bedroom, Gas, Living Room, Pellet Stove, Wood Burning
Interior area
- Total structure area: 3,424
- Total interior livable area: 3,424 sqft
- Finished area above ground: 3,424
- Finished area below ground: 0
Video & virtual tour
Property
Parking
- Total spaces: 8
- Parking features: Off Street, Storage, Paved, Attached, Driveway, Garage Door Opener
- Attached garage spaces: 2
- Has uncovered spaces: Yes
Features
- Patio & porch: Covered, Front Porch, Patio
- Exterior features: Garden, Outdoor Bar, Outdoor Shower
- Pool features: In Ground
- Fencing: Wrought Iron,Back Yard,Perimeter
- Has view: Yes
- View description: Meadow, Trees/Woods
Lot
- Size: 1.18 Acres
- Features: Level, Private, Sloped, Sprinklers In Front, Sprinklers In Rear, Cleared, Landscaped
Details
- Additional structures: Pool House, RV/Boat Storage, Shed(s)
- Parcel number: 414089 230.154
- Special conditions: Standard
- Other equipment: Other, Home Theater
Construction
Type & style
- Home type: SingleFamily
- Architectural style: Colonial,Custom,Traditional
- Property subtype: Single Family Residence, Residential
Materials
- Vinyl Siding
- Foundation: Concrete Perimeter
- Roof: Asphalt
Condition
- New construction: No
- Year built: 2001
Utilities & green energy
- Sewer: Septic Tank
- Utilities for property: Cable Available
Community & HOA
Community
- Security: Smoke Detector(s), Security System, Carbon Monoxide Detector(s)
HOA
- Has HOA: No
Location
- Region: Malta
Financial & listing details
- Price per square foot: $321/sqft
- Tax assessed value: $758,000
- Annual tax amount: $12,503
- Date on market: 9/17/2026
Estimated market value
$1,057,200
$1.00M - $1.11M
$4,437/mo
Price history
| Date | Event | Price |
|---|---|---|
| 9/17/2026 | Listed for sale | $1,100,000+209.7%$321/sqft |
Source:  Global MLS #202626313 Report a problem Global MLS #202626313 Report a problem | ||
| 11/13/2002 | Sold | $355,234+8.7%$104/sqft |
Source: Global MLS #2215499 Report a problem | ||
| 2/4/2002 | Sold | $326,691$95/sqft |
Source: Public Record Report a problem | ||
Public tax history
| Year | Property taxes | Tax assessment |
|---|---|---|
| 2025 | -- | $758,000 +8% |
| 2024 | -- | $702,000 +4.9% |
| 2023 | -- | $669,000 +18% |
| 2022 | -- | $567,000 +10.1% |
| 2021 | -- | $515,000 0% |
| 2020 | -- | $515,100 |
| 2019 | -- | $515,100 +2% |
| 2018 | -- | $505,000 |
| 2017 | $10,000 +503% | $505,000 +1% |
| 2016 | $1,658 -0.7% | $500,000 |
| 2015 | $1,670 -9.8% | $500,000 |
| 2014 | $1,852 | $500,000 |
| 2013 | -- | $500,000 -1.4% |
| 2012 | -- | $507,000 |
| 2011 | -- | $507,000 |
| 2010 | -- | $507,000 |
| 2009 | -- | $507,000 -23.2% |
| 2008 | -- | $660,000 +40.4% |
| 2007 | -- | $470,000 +2.1% |
| 2006 | -- | $460,200 |
| 2005 | -- | $460,200 +9% |
| 2004 | -- | $422,200 +20% |
| 2003 | -- | $351,800 +2.1% |
| 2002 | -- | $344,500 +3345% |
| 2001 | -- | $10,000 |
| 2000 | -- | $10,000 |
Find assessor info on the county website
Monthly payment
Climate risks
Neighborhood: 12020
Nearby schools
Schools provided by the listing agent
- High: Ballston Spa
Source: Global MLS. This data may not be complete. We recommend contacting the local school district to confirm school assignments for this home.
Similar homes
- $925,0003 bd2 ba2.1k sqft38 Admirals Way, Malta, NY 12020Active
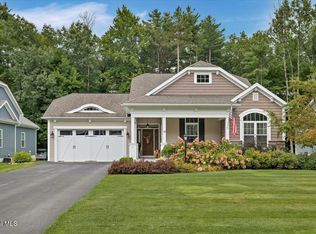 MLS ID #202626480, Shaun M McQuiston, Listing by: KW Platform. Global MLS
 - $1,249,9004 bd3 ba3.3k sqft6 Calvin Court, Saratoga Springs, NY 12866Active
 MLS ID #202626614, Shannon McCarthy, Listing by: eXp Realty. Global MLS
 - $998,0005 bd6 ba3.4k sqft1 Rainbow Way, Malta, NY 12020Active

 MLS ID #20264042, Vera Cohen, Listing by: Vera Cohen Realty, LLC. HVCRMLS
 - $954,7004 bd3 ba2.4k sqft33 Catalina Drive, Ballston Spa, NY 12020Active
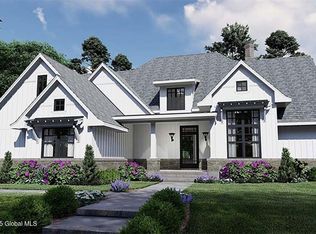 Global MLS
