Exceptional privacy in the heart of Loudonville. Expanded and redesigned contemporary home on 1.3 wooded acres tucked away on a private road. Originally built in 1952 and extensively renovated, this former Vanguard Show Home spans four finished levels with walls of windows, exposed beams, wood floors, and architecturally designed living spaces.
The kitchen is anchored by Wolf and Sub-Zero appliances, handsome concrete countertops, a prep sink, walk-in pantry, extensive custom cabinetry, and a breakfast area beneath a circular recessed ceiling. Formal dining room with built-ins and deck access overlooking the wooded backyard. Expansive living room with stone fireplace and beam ceiling. Lower-level family room with gas fireplace, radiant heat, wet bar, and tucked-away music or recreation room.
The primary suite includes a custom California Closets walk-in closet with center island, soaking tub, walk-in shower, and Sunlighten infrared sauna. Two additional bedrooms feature en-suite baths, along with a grasscloth-papered office that also serves as a fourth bedroom.
Trex deck, bluestone patio, landscaped grounds, Energy Recovery Ventilation (ERV) system, Sonos sound system, and two heated two-car garages.
Truly an exceptional home in one of the most premier neighborhoods Loudonville has to offer.
Active
Price cut: $30K (9/16)
$1,170,000
7 Hills Road, Loudonville, NY 12211
4beds
3,800sqft
Single Family Residence, Residential
Built in 1951
1.3 Acres Lot
$1,126,600 Zestimate®
$308/sqft
$-- HOA
What's special
Walls of windowsTrex deckTwo heated two-car garagesBluestone patioPrivate roadSoaking tubSonos sound system
- 47 days
- 2,051
- 95
Likely to sell faster than
Zillow last checked:
Listing updated:
Listed by:
Field Realty 518-495-1877,
Johanna Clarke 518-859-4947
Source: Global MLS,MLS#: 202623778
Facts & features
Interior
Bedrooms & bathrooms
- Bedrooms: 4
- Bathrooms: 5
- Full bathrooms: 3
- 1/2 bathrooms: 2
Primary bedroom
- Level: Second
Bedroom
- Level: Second
Bedroom
- Level: Second
Bedroom
- Level: Third
Dining room
- Level: First
Family room
- Level: Basement
Kitchen
- Level: First
Living room
- Level: First
Other
- Level: First
Heating
- Baseboard, Hot Water, Natural Gas, Radiant, Radiant Floor
Cooling
- Central Air
Appliances
- Included: Dishwasher, Dryer, Microwave, Range, Range Hood, Refrigerator, Washer
- Laundry: Laundry Closet, Laundry Room, Main Level, Upper Level
Features
- Sauna, Walk-In Closet(s), Wet Bar, Wired for Sound, Built-in Features, Ceramic Tile Bath, Eat-in Kitchen, Kitchen Island
- Flooring: Carpet, Laminate
- Basement: Finished,Full,Heated,Interior Entry,Unfinished
- Number of fireplaces: 2
- Fireplace features: Family Room, Living Room
Interior area
- Total structure area: 3,800
- Total interior livable area: 3,800 sqft
- Finished area above ground: 3,800
- Finished area below ground: 330
Video & virtual tour
Property
Parking
- Total spaces: 8
- Parking features: Under Residence, Paved, Attached, Circular Driveway, Driveway, Garage Door Opener
- Attached garage spaces: 4
- Has uncovered spaces: Yes
Features
- Patio & porch: Side Porch, Composite Deck, Deck, Patio
- Exterior features: Garden
- Has view: Yes
- View description: Trees/Woods, Forest, Garden
Lot
- Size: 1.3 Acres
- Features: Secluded, Mountain(s), Private, Sprinklers In Front, Sprinklers In Rear, Wooded
Details
- Additional structures: Greenhouse, Second Garage
- Parcel number: 012689 31.3929.1
- Special conditions: Standard,Estate
Construction
Type & style
- Home type: SingleFamily
- Architectural style: Contemporary,Custom
- Property subtype: Single Family Residence, Residential
Materials
- Cedar, Stone
- Roof: Rubber
Condition
- Updated/Remodeled
- New construction: No
- Year built: 1951
Utilities & green energy
- Sewer: Public Sewer
- Water: Public
Community & HOA
HOA
- Has HOA: No
Location
- Region: Loudonville
Financial & listing details
- Price per square foot: $308/sqft
- Tax assessed value: $1,112,100
- Annual tax amount: $19,905
- Date on market: 8/11/2026
Estimated market value
$1,126,600
$1.07M - $1.18M
$4,558/mo
Price history
| Date | Event | Price |
|---|---|---|
| 9/16/2026 | Price change | $1,170,000-2.5%$308/sqft |
Source:  Global MLS #202623778 Report a problem Global MLS #202623778 Report a problem | ||
| 8/11/2026 | Listed for sale | $1,200,000+10.6%$316/sqft |
Source: Global MLS #202623778 Report a problem | ||
| 11/1/2024 | Sold | $1,085,000-3.6%$286/sqft |
Source: Global MLS #202416779 Report a problem | ||
| 9/17/2024 | Contingent | $1,125,000$296/sqft |
Source: NY State MLS #11277557 Report a problem | ||
| 9/16/2024 | Pending sale | $1,125,000$296/sqft |
Source: Global MLS #202416779 Report a problem | ||
| 9/3/2024 | Price change | $1,125,000-2.2%$296/sqft |
Source: Global MLS #202416779 Report a problem | ||
| 7/3/2024 | Listed for sale | $1,150,000$303/sqft |
Source: Global MLS #202416779 Report a problem | ||
| 6/11/2024 | Contingent | $1,150,000$303/sqft |
Source: NY State MLS #11277557 Report a problem | ||
| 6/10/2024 | Pending sale | $1,150,000$303/sqft |
Source: Global MLS #202416779 Report a problem | ||
| 5/8/2024 | Listed for sale | $1,150,000-4.2%$303/sqft |
Source: Global MLS #202416779 Report a problem | ||
| 9/6/2022 | Listing removed | -- |
Source:  NY State MLS Report a problem NY State MLS Report a problem | ||
| 8/6/2022 | Pending sale | $1,200,000+9.1%$316/sqft |
Source: NY State MLS #11077244 Report a problem | ||
| 8/5/2022 | Sold | $1,100,000-8.3%$289/sqft |
Source: Global MLS #202217901 Report a problem | ||
| 6/22/2022 | Pending sale | $1,200,000$316/sqft |
Source: NY State MLS #11077244 Report a problem | ||
| 6/8/2022 | Contingent | $1,200,000$316/sqft |
Source: NY State MLS #11077244 Report a problem | ||
| 6/7/2022 | Pending sale | $1,200,000$316/sqft |
Source: Global MLS #202217901 Report a problem | ||
| 5/17/2022 | Listed for sale | $1,200,000+64.4%$316/sqft |
Source: Global MLS #202217901 Report a problem | ||
| 7/26/2017 | Sold | $730,000+7.5%$192/sqft |
Source: Public Record Report a problem | ||
| 4/8/2017 | Price change | $679,000-23.7%$179/sqft |
Source: RealtyUSA #201705812 Report a problem | ||
| 9/21/2016 | Listed for sale | $890,000-11.9%$234/sqft |
Source: RealtyUSA #201619471 Report a problem | ||
| 5/17/2016 | Listing removed | $1,010,000$266/sqft |
Source: Tralongo Realty Group, Inc #eps-1376166464-1452274346 Report a problem | ||
| 1/10/2016 | Listed for sale | $1,010,000+34.3%$266/sqft |
Source: Tralongo Realty Group, Inc #eps-1376166464-1452274346 Report a problem | ||
| 12/15/2008 | Sold | $752,000+67.1%$198/sqft |
Source: Public Record Report a problem | ||
| 8/29/2008 | Sold | $450,000-53.8%$118/sqft |
Source: Public Record Report a problem | ||
| 5/17/2008 | Listing removed | $975,000$257/sqft |
Source: Coldwell Banker** #27123874 Report a problem | ||
| 2/29/2008 | Listed for sale | $975,000$257/sqft |
Source: Coldwell Banker** #27123874 Report a problem | ||
Public tax history
| Year | Property taxes | Tax assessment |
|---|---|---|
| 2025 | -- | $486,000 |
| 2024 | -- | $486,000 |
| 2023 | -- | $486,000 |
| 2022 | -- | $486,000 |
| 2021 | -- | $486,000 |
| 2020 | -- | $486,000 |
| 2019 | -- | $486,000 |
| 2018 | -- | $486,000 |
| 2017 | -- | $486,000 |
| 2016 | -- | $486,000 |
| 2015 | -- | $486,000 |
| 2014 | -- | $486,000 |
| 2013 | -- | $486,000 |
| 2012 | -- | $486,000 |
| 2011 | -- | $486,000 |
| 2010 | -- | $486,000 |
| 2009 | -- | $486,000 +257.4% |
| 2008 | -- | $136,000 |
| 2007 | -- | $136,000 |
| 2006 | -- | $136,000 |
| 2005 | -- | $136,000 |
| 2004 | -- | $136,000 |
| 2003 | -- | $136,000 |
| 2002 | -- | $136,000 |
| 2001 | -- | $136,000 |
| 2000 | -- | $136,000 |
Find assessor info on the county website
Monthly payment
Climate risks
Neighborhood: 12211
Nearby schools
Schools provided by the listing agent
- High: Shaker HS
Source: Global MLS. This data may not be complete. We recommend contacting the local school district to confirm school assignments for this home.
Similar homes
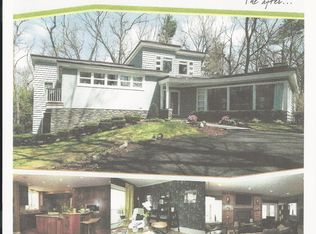
- $1,325,0004 bd4 ba3k sqft17 Schermerhorn Road, Cohoes, NY 12047Active
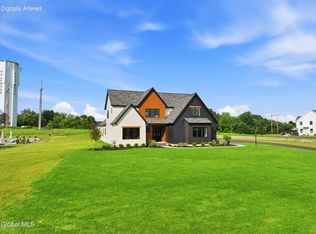 MLS ID #202626977, Michael J Field, Listing by: Field Realty. Global MLS
 - $1,149,0004 bd5 ba3.9k sqft268 Boght Road, Watervliet, NY 12189Active
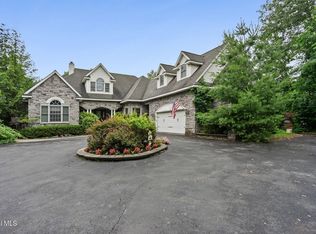 MLS ID #202621305, Kevin Clancy, Listing by: Clancy Real Estate. Global MLS
 - $700,0004 bd3 ba2.8k sqft41 Dyke Road, Latham, NY 12110Active
 MLS ID #202626603, Ramiz Turan, Listing by: KW Platform. Global MLS
 - $699,5005 bd4 ba2.7k sqft41 St Agnes Lane, Albany, NY 12211Active
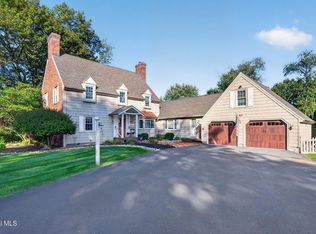 MLS ID #202626122, Tiffany DAgostino, Listing by: Signature One Realty Group LLC. Global MLS
