Offered for the first time, this exceptional all-brick luxury estate home is gracefully set on 1.5 picturesque acres in sought-after Slingerlands. A grand brick-paver circular drive welcomes you to the striking double Honduran mahogany entry doors, setting the tone for the elegance within. Spanning 4,737 square feet, the residence showcases soaring cathedral ceilings, abundant natural light, exquisite custom millwork, and a stunning blend of marble and hardwood floors. Dramatic windows frame captivating views of the beautifully landscaped grounds and inviting inground pool, creating a truly remarkable setting for refined living and effortless entertaining.
The chef-inspired kitchen offers custom cabinetry, expansive island, subzero refrigerator and freezer; opens to the impressive family room with two-story stone fireplace.
The first-floor primary suite is a private retreat with marble Jacuzzi bath, steam shower, dual onyx vanities, generous walk=in closet, fireplace and French doors to the tiered patio and inground pool. Library styled study/office , sweeping front staircase and 3-car garage, create an exceptional blend of elegance and everyday convenience.
Upstairs offers 3-spacious bedrooms with baths, plus skylit loft, private rear staircase and additional cedar storage closet. Ideally located in sought-after Bethlehem Schools, Albany hospitals, shopping and rail trail.
A timeless estate for gracious entertaining and family living.
Active
$1,295,000
1648 New Scotland Road, Slingerlands, NY 12159
4beds
4,873sqft
Single Family Residence, Residential
Built in 1990
1.46 Acres Lot
$1,248,300 Zestimate®
$266/sqft
$-- HOA
What's special
- 32 days
- 4,253
- 161
Likely to sell faster than
Zillow last checked:
Listing updated:
Listed by:
Howard Hanna Capital Inc 518-489-1000,
Patricia Whelan 518-421-5420
Source: Global MLS,MLS#: 202624584
Facts & features
Interior
Bedrooms & bathrooms
- Bedrooms: 4
- Bathrooms: 5
- Full bathrooms: 3
- 1/2 bathrooms: 2
Primary bedroom
- Level: First
Bedroom
- Level: Second
Bedroom
- Level: Second
Bedroom
- Level: Second
Full bathroom
- Description: cedar closet
- Level: Second
Full bathroom
- Level: First
Full bathroom
- Level: Second
Half bathroom
- Level: First
Half bathroom
- Level: First
Dining room
- Level: First
Family room
- Level: First
Foyer
- Level: First
Kitchen
- Level: First
Laundry
- Level: First
Library
- Level: First
Living room
- Level: First
Loft
- Level: Second
Sun room
- Level: First
Heating
- Forced Air
Cooling
- Central Air
Appliances
- Included: Dishwasher, Double Oven, Down Draft, Microwave, Refrigerator, Washer/Dryer
- Laundry: Laundry Room, Main Level
Features
- High Speed Internet, Ceiling Fan(s), Solid Surface Counters, Steam Shower, Tray Ceiling(s), Walk-In Closet(s), Central Vacuum, Ceramic Tile Bath, Crown Molding, Eat-in Kitchen, Kitchen Island, Built-in Features
- Flooring: Tile, Hardwood, Marble
- Doors: French Doors
- Windows: Skylight(s), Double Pane Windows
- Basement: Unfinished
- Number of fireplaces: 3
- Fireplace features: Bedroom, Gas
Interior area
- Total structure area: 4,873
- Total interior livable area: 4,873 sqft
- Finished area above ground: 4,873
- Finished area below ground: 0
Video & virtual tour
Property
Parking
- Total spaces: 8
- Parking features: Off Street, Stone, Attached, Circular Driveway, Driveway, Garage Door Opener
- Attached garage spaces: 3
- Has uncovered spaces: Yes
Features
- Patio & porch: Rear Porch, Glass Enclosed
- Exterior features: Lighting
- Pool features: In Ground
- Has spa: Yes
- Spa features: Bath
- Fencing: Wrought Iron,Back Yard,Fenced
- Has view: Yes
- View description: Trees/Woods
Lot
- Size: 1.46 Acres
- Features: Level, Road Frontage, Sprinklers In Front, Sprinklers In Rear, Landscaped
Details
- Parcel number: 012200 84.1235
- Zoning description: Single Residence
- Special conditions: Standard
- Other equipment: Irrigation Equipment
Construction
Type & style
- Home type: SingleFamily
- Architectural style: Custom
- Property subtype: Single Family Residence, Residential
Materials
- Brick
- Foundation: Concrete Perimeter
- Roof: Asphalt,Copper
Condition
- Updated/Remodeled
- New construction: No
- Year built: 1990
Utilities & green energy
- Electric: Circuit Breakers
- Sewer: Public Sewer
- Water: Public
- Utilities for property: Cable Available, Cable Connected
Community & HOA
Community
- Security: 24 Hour Security
HOA
- Has HOA: No
Location
- Region: Slingerlands
Financial & listing details
- Price per square foot: $266/sqft
- Tax assessed value: $1,250,000
- Annual tax amount: $26,507
- Date on market: 8/21/2026
Estimated market value
$1,248,300
$1.19M - $1.31M
$5,498/mo
Price history
| Date | Event | Price |
|---|---|---|
| 8/21/2026 | Listed for sale | $1,295,000+19.9%$266/sqft |
Source:  Global MLS #202624584 Report a problem Global MLS #202624584 Report a problem | ||
| 5/1/2020 | Listing removed | $1,080,000$222/sqft |
Source: Albany Realty Group,LLC #201932428 Report a problem | ||
| 10/9/2019 | Listed for sale | $1,080,000$222/sqft |
Source: Albany Realty Group,LLC #201932428 Report a problem | ||
Public tax history
| Year | Property taxes | Tax assessment |
|---|---|---|
| 2025 | -- | $800,000 |
| 2024 | -- | $800,000 |
| 2023 | -- | $800,000 |
| 2022 | -- | $800,000 |
| 2021 | -- | $800,000 |
| 2020 | -- | $800,000 |
| 2019 | -- | $800,000 |
| 2018 | -- | $800,000 |
| 2017 | $23,688 | $800,000 |
| 2016 | -- | $800,000 |
| 2015 | -- | $800,000 |
| 2014 | -- | $800,000 |
| 2013 | -- | $800,000 |
| 2012 | -- | $800,000 |
| 2011 | -- | $800,000 |
| 2010 | -- | $800,000 |
| 2009 | -- | $800,000 |
| 2008 | -- | $800,000 |
| 2007 | -- | $800,000 |
| 2006 | -- | $800,000 +85.7% |
| 2005 | -- | $430,700 |
| 2004 | -- | $430,700 |
| 2003 | -- | $430,700 |
| 2002 | -- | $430,700 |
| 2001 | -- | $430,700 |
| 2000 | -- | $430,700 |
Find assessor info on the county website
Monthly payment
Climate risks
Neighborhood: 12159
Nearby schools
Schools provided by the listing agent
- Elementary: Slingerlands
- High: Bethlehem Central
Source: Global MLS. This data may not be complete. We recommend contacting the local school district to confirm school assignments for this home.
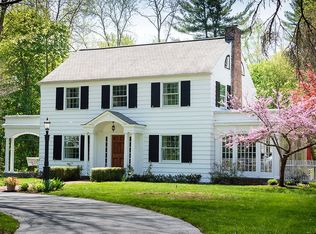
Similar homes
- $799,0004 bd4 ba4k sqft302 Quidor Court, Slingerlands, NY 12159Active
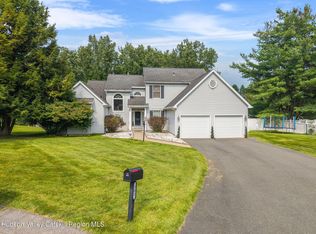
 MLS ID #20265518, Sarah Weloth, Listing by: Miranda Real Estate Group Inc. HVCRMLS
 - $1,599,0006 bd6 ba5.9k sqft83 Bullock Road, Slingerlands, NY 12159Active
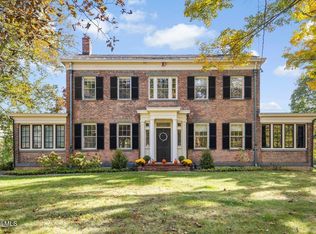 MLS ID #202626060, Karen W Glaser, Listing by: Coldwell Banker Prime Properties. Global MLS
 - $774,9005 bd3 ba3.3k sqft67 Gullane Drive, Slingerlands, NY 12159Active
 MLS ID #202623332, Judith Gabler, Listing by: Gabler Realty LLC. Global MLS
 - $1,499,9004 bd4 ba3k sqft145 Bullock Road, Slingerlands, NY 12159Active
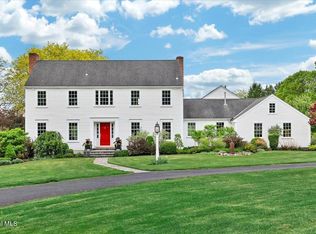 MLS ID #202618087, Jennifer C Bergeron, Listing by: Four Seasons Sothebys International Realty. Global MLS
 - $799,0004 bd4 ba4.3k sqft827 Creek Court, Guilderland, NY 12084ActiveMLS ID #20265325, Christina Center, Listing by: Gabler Realty. HVCRMLS
