A Historic Slingerlands Estate , now offered well below appraised value!
Set on 10 acres of rolling countryside, 83 Bullock Road is a rare opportunity to own a beautifully preserved colonial estate that blends timeless character with generous modern living space. This historic home, built circa 1790 and significantly expanded in the early 1900s,has approximately 5940 square feet, 6 bedrooms, and 5 1/2 bathrooms, offering the scale and presence of a true country manor while remaining just minutes from everyday conveniences.
A Setting That Feels Like Its Own World
The long, private approach opens to wide-open acreage, mature trees, and peaceful views in every direction. The land provides a sense of retreat that's increasingly hard to find--ideal for gardening, outdoor entertaining, or simply enjoying the quiet beauty of the property. The home sits comfortably within this landscape, offering both privacy and a welcoming, estate-like presence. An antique barn was added during the 1960s, a recently installed heated saltwater pool and a spring fed pond with fishing dock all contribute to outdoor enjoyment. The property features well-established vegetable and fruit gardens and a chicken coop, and has supported substantial maple syrup production in recent years.
Historic Architecture With Warmth and Character
Built in the late 18th century, the home retains the craftsmanship and charm of its era, including period details, multiple fireplaces, and inviting gathering spaces. Large rooms , high ceilings and abundant natural light create a warm, livable environment that suits both everyday living and memorable entertaining. The layout offers flexibility for home offices, or creative studio spaces.
Active
$1,599,000
83 Bullock Road, Slingerlands, NY 12159
6beds
5,940sqft
Single Family Residence, Residential
Built in 1790
10 Acres Lot
$1,536,500 Zestimate®
$269/sqft
$-- HOA
What's special
- 7 days
- 849
- 48
Zillow last checked:
Listing updated:
Listed by:
Coldwell Banker Prime Properties 518-439-9600,
Karen W Glaser 518-527-9221
Source: Global MLS,MLS#: 202626060
Facts & features
Interior
Bedrooms & bathrooms
- Bedrooms: 6
- Bathrooms: 6
- Full bathrooms: 5
- 1/2 bathrooms: 1
Primary bedroom
- Level: Second
Bedroom
- Level: Second
Bedroom
- Level: Second
Bedroom
- Level: Second
Bedroom
- Level: Second
Bedroom
- Level: Second
Primary bathroom
- Level: Second
Half bathroom
- Level: First
Full bathroom
- Level: Second
Full bathroom
- Level: Second
Full bathroom
- Level: Second
Full bathroom
- Level: Second
Den
- Description: Sitting Room
- Level: First
Dining room
- Level: First
Family room
- Level: First
Foyer
- Level: First
Kitchen
- Level: First
Living room
- Level: First
Other
- Level: First
Other
- Description: gym
- Level: First
Sun room
- Level: First
Heating
- Hot Water, Oil, Radiant Floor
Cooling
- Central Air
Appliances
- Included: Dishwasher, Double Oven, Range Hood, Refrigerator, Washer/Dryer
- Laundry: Laundry Room, Main Level
Features
- Other, Walk-In Closet(s), Wine Cellar, Eat-in Kitchen
- Flooring: Tile, Hardwood
- Basement: Full,Unfinished
- Number of fireplaces: 5
- Fireplace features: Wood Burning Stove, Gas, Wood Burning
Interior area
- Total structure area: 5,940
- Total interior livable area: 5,940 sqft
- Finished area above ground: 5,940
- Finished area below ground: 0
Video & virtual tour
Property
Parking
- Total spaces: 15
- Parking features: Under Residence, Attached, Circular Driveway, Driveway
- Attached garage spaces: 2
- Has uncovered spaces: Yes
Features
- Patio & porch: Side Porch, Patio
- Exterior features: Garden
- Pool features: In Ground, Outdoor Pool, Salt Water
- Has view: Yes
- View description: Pond
- Has water view: Yes
- Water view: Pond
- Waterfront features: Pond
Lot
- Size: 10 Acres
- Features: Private, Views, Cleared, Landscaped
Details
- Additional structures: Barn(s)
- Parcel number: 013489 83.440.1
- Special conditions: Standard
Construction
Type & style
- Home type: SingleFamily
- Architectural style: Colonial
- Property subtype: Single Family Residence, Residential
Materials
- Brick
- Foundation: Stone
- Roof: Asphalt
Condition
- New construction: No
- Year built: 1790
Utilities & green energy
- Sewer: Septic Tank
- Water: Public
Community & HOA
HOA
- Has HOA: No
Location
- Region: Slingerlands
Financial & listing details
- Price per square foot: $269/sqft
- Tax assessed value: $1,543,800
- Annual tax amount: $22,428
- Date on market: 9/14/2026
Estimated market value
$1,536,500
$1.46M - $1.61M
$5,855/mo
Price history
| Date | Event | Price |
|---|---|---|
| 9/14/2026 | Listed for sale | $1,599,000$269/sqft |
Source:  Global MLS #202626060 Report a problem Global MLS #202626060 Report a problem | ||
| 9/14/2026 | Listing removed | $1,599,000$269/sqft |
Source: Global MLS #202613272 Report a problem | ||
| 9/8/2026 | Price change | $1,599,000-5.9%$269/sqft |
Source: Global MLS #202613272 Report a problem | ||
| 7/29/2026 | Price change | $1,700,000-5.6%$286/sqft |
Source: Global MLS #202613272 Report a problem | ||
| 4/5/2026 | Pending sale | $1,800,000$303/sqft |
Source: Global MLS #202613272 Report a problem | ||
| 3/13/2026 | Listed for sale | $1,800,000+63.6%$303/sqft |
Source: Global MLS #202613272 Report a problem | ||
| 9/8/2015 | Sold | $1,100,000-4.3%$185/sqft |
Source: Public Record Report a problem | ||
| 7/15/2013 | Listing removed | $1,150,000$194/sqft |
Source: Better Homes and Gardens Real Estate Tech Valley #201316852 Report a problem | ||
| 4/19/2013 | Listed for sale | $1,150,000-10.9%$194/sqft |
Source: Better Homes and Gardens Real Estate Tech Valley #201316852 Report a problem | ||
| 9/22/2012 | Listing removed | $1,290,000$217/sqft |
Source: Better Homes and Gardens Real Estate Tech Valley #201211468 Report a problem | ||
| 4/26/2012 | Listed for sale | $1,290,000-4.4%$217/sqft |
Source: Better Homes and Gardens Real Estate Tech Valley #201211468 Report a problem | ||
| 5/22/2006 | Sold | $1,350,000+39.6%$227/sqft |
Source: Global MLS #25100048 Report a problem | ||
| 7/27/1999 | Sold | $967,000$163/sqft |
Source: Global MLS #9830674 Report a problem | ||
Public tax history
| Year | Property taxes | Tax assessment |
|---|---|---|
| 2025 | -- | $1,003,500 |
| 2024 | -- | $1,003,500 |
| 2023 | -- | $1,003,500 |
| 2022 | -- | $1,003,500 |
| 2021 | -- | $1,003,500 |
| 2020 | -- | $1,003,500 |
| 2019 | -- | $1,003,500 |
| 2018 | -- | $1,003,500 +1.4% |
| 2017 | -- | $990,000 |
| 2016 | -- | $990,000 |
| 2015 | -- | $990,000 |
| 2014 | -- | $990,000 |
| 2013 | -- | $990,000 |
| 2012 | -- | $990,000 |
| 2011 | -- | $990,000 |
| 2010 | -- | $990,000 |
| 2009 | -- | $990,000 |
| 2008 | -- | $990,000 |
| 2007 | -- | $990,000 +16.6% |
| 2006 | -- | $849,000 +38.7% |
| 2005 | -- | $612,000 |
| 2004 | -- | $612,000 |
| 2003 | -- | $612,000 |
| 2002 | -- | $612,000 +22.6% |
| 2001 | -- | $499,000 |
| 2000 | -- | $499,000 |
Find assessor info on the county website
Monthly payment
Climate risks
Neighborhood: 12159
Nearby schools
Schools provided by the listing agent
- Elementary: Voorheesville
- High: Voorheesville
Source: Global MLS. This data may not be complete. We recommend contacting the local school district to confirm school assignments for this home.
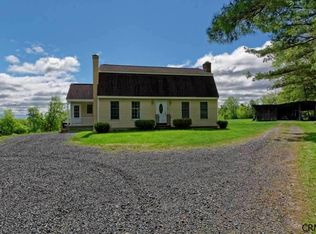
Similar homes
- $1,499,9004 bd4 ba3k sqft145 Bullock Road, Slingerlands, NY 12159Active
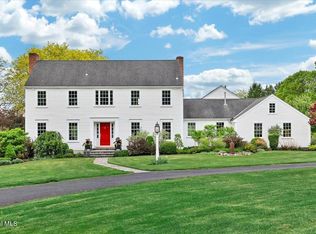 MLS ID #202618087, Jennifer C Bergeron, Listing by: Four Seasons Sothebys International Realty. Global MLS
 - $1,295,0004 bd5 ba4.8k sqft1648 New Scotland Road, Slingerlands, NY 12159Active
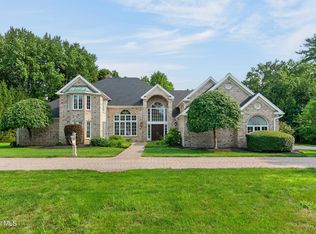 MLS ID #202624584, Patricia Whelan, Listing by: Howard Hanna Capital Inc. Global MLS
 - $1,249,0005 bd3 ba3k sqft132 Biittig Road, Averill Park, NY 12018Active
 MLS ID #202617339, Derek Greene, Listing by: The Greene Realty Group. Global MLS
 - $859,0004 bd6 ba3.8k sqft257 Longhouse Lane, Slingerlands, NY 12159Active
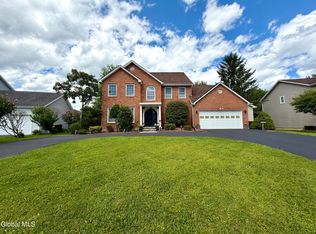 MLS ID #202621767, Hassan Khan, Listing by: The Peoples Real Estate Group. Global MLS
 - $1,395,0006 bd3 ba3.9k sqft11305 Ny-32, Greenville, NY 12083Active
 MLS ID #20263270, Tracy Boomhower, Listing by: Country Views Realty, Inc.. HVCRMLS
