A Rare 163-Acre Estate Offering Exceptional Privacy & Endless Possibilities
The original part of the home has 2,584 Sq feet and about 1,875 new addition was completed in September 2022 total of 4459 on 2 levels
Set approximately 0.7 mile from the road, the property offers a remarkable sense of seclusion and tranquility. Rolling hills, open areas, wooded acreage, and beautiful natural surroundings create a true sanctuary for nature lovers, equestrian enthusiasts, or anyone seeking a private country estate.
The residence combines historic character with a comfortable and functional floor plan. A substantial newer addition provides over 1,800 square feet of additional above-grade space, complemented by a large finished lower level of over 1000 square feet with egress windows, creating tremendous flexibility for recreation, entertaining, home offices, guest accommodations, or other uses.
The property is exceptionally well equipped for horses and agricultural pursuits, featuring five detached buildings, including two garages, a stallion barn, a 12-stall horse barn with tack room, and a maintenance barn. The expansive acreage and rolling terrain offer wonderful opportunities for private riding trails, pastures, recreation, farming, or simply enjoying the peace and beauty of the land.
Whether envisioned as a private equestrian estate, horse boarding operation, trail-riding property, agricultural retreat, recreational sanctuary, or multigenerational country compound, the possibilities here are truly remarkable. With 163.35 acres offered as one parcel, substantial existing infrastructure, incredible privacy, and a setting that is increasingly difficult to find, 3405 Rynex Corners Road presents a rare opportunity to create something truly special.
Partial baseboard Heating & partial central heating 7 AC
Chimney for wood / pellet stove in the basement. Propane powered Generac, generator included. Wired Internet
Do not miss & schedule Now!!
Active
$1,499,900
3405 Rynex Corners Road, Pattersonville, NY 12137
4beds
4,459sqft
Farm, Residential
Built in 1820
163.35 Acres Lot
$1,422,200 Zestimate®
$336/sqft
$-- HOA
What's special
Wired internet
- 8 days
- 384
- 28
Zillow last checked:
Listing updated:
Listed by:
Compass Greater NY LLC 518-937-1970,
Monika P Cronin 518-577-1712
Source: Global MLS,MLS#: 202626070
Facts & features
Interior
Bedrooms & bathrooms
- Bedrooms: 4
- Bathrooms: 4
- Full bathrooms: 3
- 1/2 bathrooms: 1
Primary bedroom
- Level: First
Bedroom
- Level: First
Bedroom
- Level: Second
Bedroom
- Level: Second
Primary bathroom
- Level: First
Full bathroom
- Level: First
Full bathroom
- Level: Second
Half bathroom
- Level: Second
Dining room
- Level: First
Family room
- Level: First
Foyer
- Level: First
Kitchen
- Level: First
Laundry
- Level: First
Living room
- Level: First
Loft
- Level: Second
Mud room
- Level: First
Office
- Level: First
Heating
- Baseboard, Hot Water, Oil
Cooling
- Central Air
Appliances
- Included: Dishwasher, Oven, Range, Refrigerator, Water Softener
- Laundry: Main Level
Features
- Ceiling Fan(s), Walk-In Closet(s), Eat-in Kitchen
- Flooring: Vinyl, Hardwood, Marble
- Windows: Window Treatments
- Basement: Finished,Full,Heated,Interior Entry,Sump Pump
- Number of fireplaces: 2
- Fireplace features: Family Room, Living Room, Wood Burning
Interior area
- Total structure area: 4,459
- Total interior livable area: 4,459 sqft
- Finished area above ground: 4,459
- Finished area below ground: 788
Video & virtual tour
Property
Parking
- Total spaces: 12
- Parking features: Paved, Detached, Driveway
- Garage spaces: 2
- Has uncovered spaces: Yes
Features
- Exterior features: Garden, Lightning Rod(s)
- Has view: Yes
- View description: Meadow, Pasture
Lot
- Size: 163.35 Acres
- Features: Rolling Slope, Mountain(s), Private, Sloped, Views, Wooded, Cleared, Landscaped
Details
- Additional structures: Run-In Barn, Stable(s), Tractor Shed, Workshop, Arena, Barn(s), Equipment Buillding, Feed Barn
- Parcel number: 422600 27.120.21
- Zoning description: Rural
- Special conditions: Standard
- Horse amenities: Arena, Pasture, Tack Room
Construction
Type & style
- Home type: SingleFamily
- Architectural style: Farmhouse
- Property subtype: Farm, Residential
Materials
- Stone, Vinyl Siding
- Roof: Shingle,Asphalt
Condition
- Updated/Remodeled
- New construction: No
- Year built: 1820
Utilities & green energy
- Sewer: Septic Tank
Community & HOA
Community
- Security: Smoke Detector(s), Security System Owned
HOA
- Has HOA: No
Location
- Region: Pattersonville
Financial & listing details
- Price per square foot: $336/sqft
- Annual tax amount: $15,239
- Date on market: 9/14/2026
Estimated market value
$1,422,200
$1.35M - $1.49M
Not available
Price history
| Date | Event | Price |
|---|---|---|
| 9/14/2026 | Listed for sale | $1,499,900+257.1%$336/sqft |
Source:  Global MLS #202626070 Report a problem Global MLS #202626070 Report a problem | ||
| 5/26/2016 | Sold | $420,000$94/sqft |
Source: Global MLS #201513110 Report a problem | ||
Public tax history
Tax history is unavailable.
Monthly payment
Climate risks
Neighborhood: 12137
Nearby schools
Schools provided by the listing agent
- Elementary: Jefferson ES
Source: Global MLS. This data may not be complete. We recommend contacting the local school district to confirm school assignments for this home.
- $522,9003 bd1 ba2k sqft1518 Ennis Rd, Schenectady, NY 12306Off Market
- $485,7002 bd2 ba1.9k sqft1636 Ennis Rd, Schenectady, NY 12306Off Market
- $559,7004 bd2 ba2.9k sqft2537 Pattersonville Rynex Corners Rd, Pattersonville, NY 12137Off Market
- $456,9003 bd3 ba1.9k sqft4229 Rynex Corners Rd, Pattersonville, NY 12137Off Market
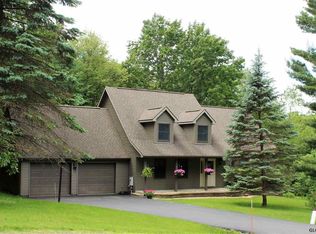
Similar homes
- $770,0004 bd3 ba4.3k sqft1306 Putnam Road, Schenectady, NY 12306Active
 MLS ID #202618807, Heidi Rotter, Listing by: Howard Hanna Capital Inc. Global MLS
 - $1,299,0004 bd5 ba5k sqft37 Covington Court, Niskayuna, NY 12309Active
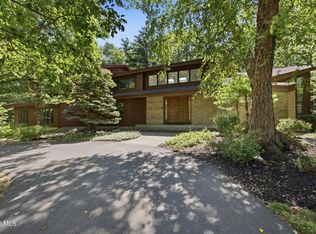 MLS ID #202622935, Barbara A Walton, Listing by: Staged Nest Real Estate LLC. Global MLS
 - $1,499,9004 bd4 ba3k sqft145 Bullock Road, Slingerlands, NY 12159Active
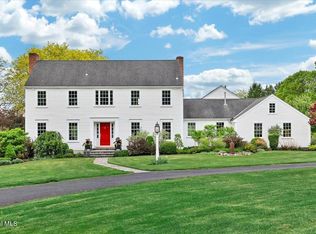 MLS ID #202618087, Jennifer C Bergeron, Listing by: Four Seasons Sothebys International Realty. Global MLS
 - $1,599,0006 bd6 ba5.9k sqft83 Bullock Road, Slingerlands, NY 12159Active
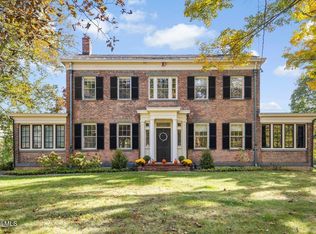 MLS ID #202626060, Karen W Glaser, Listing by: Coldwell Banker Prime Properties. Global MLS
 - $1,699,0004 bd4 ba2.9k sqft13388 Duanesburg Road, Delanson, NY 12053Active
 MLS ID #20255296, Angela Lanuto, RSPS, Listing by: Coldwell Banker Village Green. HVCRMLS
 - $799,0004 bd4 ba4k sqft302 Quidor Court, Slingerlands, NY 12159ActiveMLS ID #20265518, Sarah Weloth, Listing by: Miranda Real Estate Group Inc. HVCRMLS
- $850,0004 bd4 ba2.5k sqft351 Warners Lake Road, East Berne, NY 12059ActiveMLS ID #20265114, Rachel L Pitts, Listing by: Four Seasons Sotheby's Int.. HVCRMLS
- $1,400,0004 bd4 ba3.5k sqft672 Lakeview Road, Broadalbin, NY 12025ActiveMLS ID #20263316, Heather Etzel, Listing by: Four Seasons Sotheby's Int.. HVCRMLS
