A once in a generation opportunity to own one of Rotterdam's most distinguished custom built estates. The first home built in this prestigious neighborhood, this landmark residence has long been admired for its exceptional quality, timeless architecture, and enduring craftsmanship. Situated on beautifully landscaped, park-like grounds, this extraordinary home offers approximately 6,300 square feet above grade plus an additional 3,000 square feet of finished lower level living space. A dramatic two story foyer welcomes you with marble floors, a sweeping staircase, and powder room. Formal living and dining rooms feature original hardwood floors preserved beneath carpeting since 1959, pocket doors, and an adjoining garden room complete with a wet bar, indoor grill, and dual sliding doors to the backyard. The spacious eat in kitchen offers abundant cabinetry and Corian countertops. The inviting family room features a Roman brick fireplace with slate hearth, oversized windows, and a built in bar closet. A stunning executive office showcases rich walnut paneling, custom built-ins, and a cherry coffered ceiling. The main level also includes a spacious primary suite with dual closets and private bath, plus a second bedroom and full bath. Upstairs are four generously sized bedrooms with hardwood floors, ample closet space, a cedar closet, linen closet, two large storage rooms, and a full bath with triple vanity, soaking tub, and separate shower. The finished lower level includes a family room with fireplace, recreation room, kitchenette, office, wine cellar, half bath, and an expansive two room woodworking shop.
The striking brick and Kentucky bluestone exterior is complemented by an inground pool, pool house with bath and shower, lighted bocce court, gazebo, tree house, three-car attached garage, and beautifully landscaped grounds. Additional features include three Lennox furnaces, two central air systems, and generator hookup Adj .71acre building lot available separately
Active
$989,900
1005 Fairlane Road, Rotterdam, NY 12306
6beds
6,568sqft
Single Family Residence, Residential
Built in 1959
2.1 Acres Lot
$966,500 Zestimate®
$151/sqft
$-- HOA
What's special
Inground poolThree-car attached garageBeautifully landscaped groundsLighted bocce courtSweeping staircaseDramatic two story foyerMarble floors
- 49 days
- 776
- 33
Zillow last checked:
Listing updated:
Listed by:
Gateway Realty Solutions LLC 518-848-5774,
Colleen M Ioele-DeCristofaro 518-281-4467
Source: Global MLS,MLS#: 202623835
Facts & features
Interior
Bedrooms & bathrooms
- Bedrooms: 6
- Bathrooms: 5
- Full bathrooms: 3
- 1/2 bathrooms: 2
Primary bedroom
- Level: First
Bedroom
- Level: First
Bedroom
- Level: Second
Bedroom
- Level: Second
Bedroom
- Level: Second
Bedroom
- Level: Second
Primary bathroom
- Level: First
Half bathroom
- Level: First
Full bathroom
- Level: First
Full bathroom
- Level: Second
Dining room
- Level: First
Family room
- Level: First
Foyer
- Level: First
Kitchen
- Level: First
Laundry
- Level: First
Library
- Level: First
Living room
- Level: First
Sun room
- Level: First
Heating
- Forced Air, Natural Gas
Cooling
- Central Air
Appliances
- Included: Dishwasher, Double Oven, Refrigerator, Washer/Dryer
- Laundry: Laundry Room, Main Level
Features
- Walk-In Closet(s), Wall Paneling, Wet Bar, Wine Cellar, Ceramic Tile Bath, Chair Rail, Crown Molding, Dry Bar, Eat-in Kitchen
- Flooring: Ceramic Tile, Hardwood, Laminate, Marble
- Doors: Sliding Doors
- Basement: Finished,Full,Heated
- Number of fireplaces: 2
- Fireplace features: Basement, Family Room
Interior area
- Total structure area: 6,568
- Total interior livable area: 6,568 sqft
- Finished area above ground: 6,568
- Finished area below ground: 3,500
Video & virtual tour
Property
Parking
- Total spaces: 3
- Parking features: Paved, Attached, Circular Driveway, Driveway, Garage Door Opener
- Attached garage spaces: 3
- Has uncovered spaces: Yes
Features
- Patio & porch: Front Porch, Patio
- Exterior features: Other, Lighting
- Pool features: In Ground
- Fencing: Stone,Back Yard
Lot
- Size: 2.1 Acres
- Features: Secluded, Level, Private, Garden, Landscaped
Details
- Additional structures: Other, Gazebo, Pool House, Shed(s)
- Parcel number: 422800 59.9343/44
- Zoning description: Single Residence
- Special conditions: Standard
- Other equipment: Intercom
Construction
Type & style
- Home type: SingleFamily
- Architectural style: Other
- Property subtype: Single Family Residence, Residential
Materials
- Aluminum Siding, Stone
- Foundation: Block
- Roof: Asphalt
Condition
- New construction: No
- Year built: 1959
Utilities & green energy
- Sewer: Septic Tank
- Water: Public
Community & HOA
Community
- Security: Smoke Detector(s)
HOA
- Has HOA: No
Location
- Region: Schenectady
Financial & listing details
- Price per square foot: $151/sqft
- Tax assessed value: $923,100
- Annual tax amount: $17,881
- Date on market: 8/12/2026
Estimated market value
$966,500
$918,000 - $1.01M
$5,647/mo
Price history
| Date | Event | Price |
|---|---|---|
| 8/12/2026 | Listed for sale | $989,900$151/sqft |
Source:  Global MLS #202623835 Report a problem Global MLS #202623835 Report a problem | ||
Public tax history
| Year | Property taxes | Tax assessment |
|---|---|---|
| 2025 | -- | $600,000 |
| 2024 | -- | $600,000 |
| 2023 | -- | $600,000 |
| 2022 | -- | $600,000 |
| 2021 | -- | $600,000 |
| 2020 | -- | $600,000 |
| 2019 | -- | $600,000 |
| 2018 | -- | $600,000 |
| 2017 | $17,881 | $600,000 |
| 2016 | -- | $600,000 |
| 2015 | -- | $600,000 |
| 2014 | -- | $600,000 |
| 2013 | -- | $600,000 |
| 2012 | -- | $600,000 |
| 2011 | -- | $600,000 |
| 2010 | -- | $600,000 |
| 2009 | -- | $600,000 |
| 2008 | -- | $600,000 |
| 2007 | -- | $600,000 +4155.3% |
| 2006 | -- | $14,100 |
| 2005 | -- | $14,100 |
| 2004 | -- | $14,100 |
| 2002 | -- | $14,100 |
| 2001 | -- | $14,100 |
| 2000 | -- | $14,100 |
Find assessor info on the county website
Monthly payment
Climate risks
Neighborhood: 12306
Nearby schools
Schools provided by the listing agent
- Elementary: Pinewood
- High: Mohonasen
Source: Global MLS. This data may not be complete. We recommend contacting the local school district to confirm school assignments for this home.

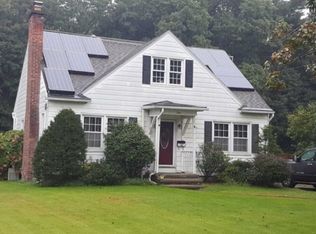
Similar homes
- $899,0005 bd5 ba4.1k sqft3275 E Lydius Street, Guilderland, NY 12303Active
 MLS ID #202622916, John Heath, Listing by: Howard Hanna Capital Inc. Global MLS
 - $770,0004 bd3 ba4.3k sqft1306 Putnam Road, Schenectady, NY 12306Active
 MLS ID #202618807, Heidi Rotter, Listing by: Howard Hanna Capital Inc. Global MLS
 - $845,0005 bd5 ba4.3k sqft3041 Mariaville Road, Schenectady, NY 12306Active
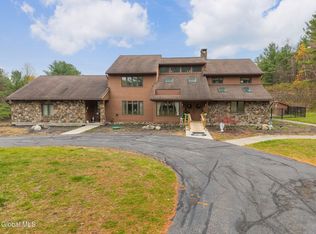 MLS ID #202529377, Pamela V Smith, Listing by: Miranda Real Estate Group Inc. Global MLS
 - $949,8006 bd6 ba3.7k sqft5 Normandy Square, Guilderland, NY 12009Active
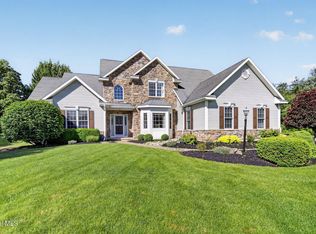 MLS ID #202619915, Jeffrey P Decatur, Listing by: Re Max Capital. Global MLS
 - $799,0004 bd4 ba4k sqft302 Quidor Court, Slingerlands, NY 12159Active
 MLS ID #20265518, Sarah Weloth, Listing by: Miranda Real Estate Group Inc. HVCRMLS
