Twin Brooks Farm, a historic 86-acre farm with captivating views of the Helderbergs, has been part of the Duanesburg landscape for more than two centuries. Believed to date to circa 1790, the farmhouse occupies land that traces its origins to the original tract granted to James Duane, Founding Father and namesake of the Town of Duanesburg. Over the years, the property has served as a dairy farm, agricultural farm, and, more recently, an equestrian facility.
The main house has been thoughtfully updated and expanded while retaining its historic character. Original details, generous living spaces, and numerous improvements throughout reflect the home's long history and careful stewardship.
The farm is well-equipped for a variety of agricultural and equestrian uses. Highlights include an 18-stall horse barn with two foaling stalls and office/tackroom, large garage and hay barn; and an original 2-story post-and-beam barn which once contained an additional apartment.
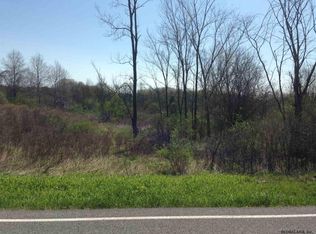
The property features a natural spring-fed pond, gently rolling agricultural fields, wooded areas, frontage on two roads and even more outbuildings.
Located just 25 minutes from Albany and Schenectady, Twin Brooks Farm combines historic significance and endless potential for future use agriculturally, gentlemen's farm or simply an opportunity preserve an important piece of local history.
Active
$799,000
334 Duanesburg Churches Road, Duanesburg, NY 12053
4beds
3,162sqft
Farm, Residential
Built in 1855
86 Acres Lot
$757,400 Zestimate®
$253/sqft
$-- HOA
What's special
Original detailsWooded areasGently rolling agricultural fieldsFrontage on two roadsNatural spring-fed pondGenerous living spaces
- 93 days
- 592
- 50
Zillow last checked:
Listing updated:
Listed by:
Field Realty 518-495-1877,
Johanna Clarke 518-859-4947
Source: Global MLS,MLS#: 202620770
Facts & features
Interior
Bedrooms & bathrooms
- Bedrooms: 4
- Bathrooms: 3
- Full bathrooms: 2
- 1/2 bathrooms: 1
Bedroom
- Level: Second
Bedroom
- Level: Second
Bedroom
- Level: Second
Bedroom
- Level: Second
Family room
- Level: First
Kitchen
- Level: First
Library
- Level: First
Living room
- Level: First
Heating
- Baseboard, Hot Water, Oil
Cooling
- Window Unit(s)
Appliances
- Included: Built-In Electric Oven, Dishwasher, Dryer, Refrigerator, Washer
- Laundry: Laundry Room, Main Level
Features
- Chair Rail, Crown Molding, Eat-in Kitchen
- Flooring: Hardwood
- Basement: Interior Entry
- Number of fireplaces: 3
- Fireplace features: Family Room, Living Room
Interior area
- Total structure area: 3,162
- Total interior livable area: 3,162 sqft
- Finished area above ground: 3,162
- Finished area below ground: 0
Video & virtual tour
Property
Parking
- Total spaces: 10
- Parking features: Off Street, Detached, Driveway
- Garage spaces: 4
- Has uncovered spaces: Yes
Features
- Exterior features: Garden
- Fencing: Wood,Fenced
- Has view: Yes
- View description: Meadow, Pasture, Trees/Woods, Creek/Stream, Garden, Hills, Water
- Has water view: Yes
- Water view: Creek/Stream,Water
Lot
- Size: 86 Acres
- Features: Rolling Slope, Meadow, Road Frontage, Sloped, Views, Wooded, Cleared, Garden
Details
- Additional structures: Grain Storage, Silo(s), Stable(s), Stock Barn(s), Storage, Tractor Shed, Workshop, Barn(s), Equipment Buillding, Feed Barn, Garage(s)
- Parcel number: 422089 54.00215.3
- Special conditions: Standard
- Horse amenities: Paddocks, Pasture, Tack Room, Hay Storage
Construction
Type & style
- Home type: SingleFamily
- Architectural style: Farm,Farmhouse,Old Style,Traditional
- Property subtype: Farm, Residential
Materials
- Aluminum Siding, Clapboard, Wood Siding
- Roof: Metal
Condition
- New construction: No
- Year built: 1855
Utilities & green energy
- Sewer: Septic Tank
Community & HOA
HOA
- Has HOA: No
Location
- Region: Delanson
Financial & listing details
- Price per square foot: $253/sqft
- Tax assessed value: $723,810
- Annual tax amount: $12,989
- Date on market: 6/30/2026
Estimated market value
$757,400
$720,000 - $795,000
$3,081/mo
Price history
| Date | Event | Price |
|---|---|---|
| 6/30/2026 | Listed for sale | $799,000$253/sqft |
Source:  Global MLS #202620770 Report a problem Global MLS #202620770 Report a problem | ||
Public tax history
| Year | Property taxes | Tax assessment |
|---|---|---|
| 2025 | -- | $152,000 |
| 2024 | -- | $152,000 |
| 2023 | -- | $152,000 |
| 2022 | -- | $152,000 |
| 2021 | -- | $152,000 |
| 2020 | -- | $152,000 |
| 2019 | -- | $152,000 |
| 2018 | -- | $152,000 |
| 2017 | $11,101 | $152,000 |
| 2016 | -- | $152,000 |
| 2015 | -- | $152,000 |
| 2014 | -- | $152,000 |
Find assessor info on the county website
Monthly payment
Climate risks
Neighborhood: 12053
Similar homes
- $749,0004 bd3 ba3.1k sqft1236 McGuire School Road, Delanson, NY 12053Active
 MLS ID #202621917, Christine Frith, Listing by: Coldwell Banker Prime Properties. Global MLS
 - $799,0003 bd3 ba2k sqft3109 Lake Road, Delanson, NY 12053Active
 MLS ID #202619190, Jonathan Minerick, Listing by: Homecoin.com. Global MLS
 - $650,0004 bd4 ba2.8k sqft192 Benninger Road, Delanson, NY 12053Active
 MLS ID #202614612, Tricia N Rulison, Listing by: Miranda Real Estate Group Inc. Global MLS
 - $550,0004 bd4 ba2.2k sqft341 Schoonmaker Road, Delanson, NY 12053Active
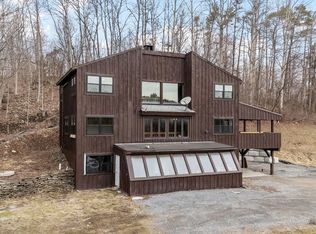 MLS ID #202626671, Caitlin C Montalvo, Listing by: Howard Hanna Capital Inc. Global MLS
 - $799,0004 bd4 ba4k sqft302 Quidor Court, Slingerlands, NY 12159Active
 MLS ID #20265518, Sarah Weloth, Listing by: Miranda Real Estate Group Inc. HVCRMLS
