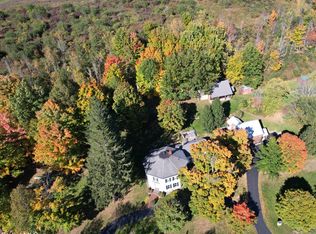
Stunning & Elegant!! A Historic Revolutionary War LT Colonel Volkert Veeders Homestead, identified & Marked with a NYS Plackard. This Residence has been carefully and lovingly restored & preserve its original Historic elegance and yet modern lifestyles & amenities. This spacious 3490+mid 1800's Federal Style Colonial, Stands tall on the 20 acre parcel w/stream and overlooks the rolling escarpment of beautiful Montgomery County rolling hills. Overlooking the Mohawk River and beautiful Fonda ( Mohawk NY) location 11' High Ceilings on both 1st & 2nd floors, The 3rd floor offers magnificent views and a unique cigar lounge. Large spacious rooms throughout. Close to NYS Thruway,Offering a 2 Car Garage & large side Patio & lush lawn for entertainig family & guests. Many cozy areas for conversation & relaxation. This home has a multitude of uses, most certainly a most comfortable as your'HOME'!! Just move in!!! Call today for your Private tour......
Active
$794,800
3810 State Highway 5, Fonda, NY 12068
4beds
3,496sqft
Single Family Residence, Residential
Built in 1860
20 Acres Lot
$766,900 Zestimate®
$227/sqft
$-- HOA
What's special
Large side patioModern lifestyles and amenitiesLarge spacious rooms throughoutUnique cigar lounge
- 21 days
- 873
- 62
Likely to sell faster than
Zillow last checked:
Listing updated:
Listed by:
Coldwell Banker Prime Properties 518-427-9000,
David M Walraed 518-928-9021
Source: Global MLS,MLS#: 202627151
Facts & features
Interior
Bedrooms & bathrooms
- Bedrooms: 4
- Bathrooms: 3
- Full bathrooms: 2
- 1/2 bathrooms: 1
Primary bedroom
- Level: Second
- Area: 204
- Dimensions: 17.00 x 12.00
Bedroom
- Level: Second
- Area: 195
- Dimensions: 15.00 x 13.00
Bedroom
- Level: Second
- Area: 108
- Dimensions: 12.00 x 9.00
Full bathroom
- Level: First
Full bathroom
- Level: Second
Den
- Level: Second
- Area: 63
- Dimensions: 9.00 x 7.00
Dining room
- Level: First
- Area: 180
- Dimensions: 15.00 x 12.00
Family room
- Level: First
- Area: 156
- Dimensions: 12.00 x 13.00
Kitchen
- Level: First
- Area: 208
- Dimensions: 16.00 x 13.00
Living room
- Level: First
- Area: 204
- Dimensions: 17.00 x 12.00
Office
- Level: First
- Area: 45
- Dimensions: 5.00 x 9.00
Other
- Level: Second
Other
- Level: Third
Other
- Level: First
Heating
- Hot Water
Cooling
- Window Unit(s), None
Appliances
- Included: Dishwasher, Dryer, Gas Oven, Oven, Range, Range Hood, Refrigerator, Tankless Water Heater, Washer, Washer/Dryer
- Laundry: Electric Dryer Hookup, Gas Dryer Hookup, In Basement, Laundry Room, Upper Level, Washer Hookup
Features
- Other, Ceramic Tile Bath, DSL Internet, Kitchen Island, Built-in Features
- Flooring: Tile, Wood, Ceramic Tile, Granite, Hardwood
- Doors: French Doors, Storm Door(s)
- Windows: Screens, Storm Window(s), Window Treatments, Curtain Rods
- Basement: Exterior Entry,Full,Interior Entry,Unfinished
Interior area
- Total structure area: 3,496
- Total interior livable area: 3,496 sqft
- Finished area above ground: 3,496
- Finished area below ground: 0
Video & virtual tour
Property
Parking
- Total spaces: 18
- Parking features: Storage, Paved, Detached, Driveway
- Garage spaces: 2
- Has uncovered spaces: Yes
Features
- Patio & porch: Other, Rear Porch, Deck, Front Porch, Patio, Porch
- Exterior features: Other, Garden, Lighting, Lightning Rod(s)
- Has spa: Yes
- Spa features: Bath
- Fencing: Stone,Perimeter
- Has view: Yes
- View description: Other, Mountain(s), Pasture, River, Trees/Woods, Creek/Stream, Garden, Hills
- Has water view: Yes
- Water view: River,Creek/Stream
Lot
- Size: 20 Acres
- Features: Rolling Slope, Secluded, Level, Mountain(s), Private, Road Frontage, Sloped, Views, Wooded, Cleared, Garden, Irregular Lot, Landscaped
Details
- Additional structures: Garage(s)
- Parcel number: 273289 34.133
- Zoning description: Farm
- Special conditions: Standard
- Other equipment: Fuel Tank(s)
Construction
Type & style
- Home type: SingleFamily
- Architectural style: Traditional
- Property subtype: Single Family Residence, Residential
Materials
- Brick, Clapboard, Drywall, Wood Siding
- Foundation: Brick/Mortar, Concrete Perimeter
- Roof: Rolled/Hot Mop,Built-Up
Condition
- Updated/Remodeled
- New construction: No
- Year built: 1860
Utilities & green energy
- Electric: Circuit Breakers
- Sewer: Septic Tank
Green energy
- Energy efficient items: Appliances, HVAC, Thermostat, Water Heater
Community & HOA
Community
- Security: Smoke Detector(s), Security Service, 24 Hour Security, Carbon Monoxide Detector(s), Fire Alarm
HOA
- Has HOA: No
Location
- Region: Fonda
Financial & listing details
- Price per square foot: $227/sqft
- Tax assessed value: $91,000
- Annual tax amount: $5,400
- Date on market: 9/29/2026
Estimated market value
$766,900
$729,000 - $805,000
$3,031/mo
Price history
| Date | Event | Price |
|---|---|---|
| 9/29/2026 | Listed for sale | $794,800+217.3%$227/sqft |
Source:  Global MLS #202627151 Report a problem | ||
| 1/11/2021 | Sold | $250,500+14.4%$72/sqft |
Source: Global MLS #202032588 Report a problem | ||
| 11/14/2020 | Pending sale | $219,000$63/sqft |
Source: Purdy Realty LLC #202032588 Report a problem | ||
| 11/9/2020 | Listed for sale | $219,000+116.8%$63/sqft |
Source: Purdy Realty LLC #202032588 Report a problem | ||
| 3/29/2002 | Sold | $101,000$29/sqft |
Source: Public Record Report a problem | ||
Public tax history
| Year | Property taxes | Tax assessment |
|---|---|---|
| 2025 | -- | $160,000 |
| 2024 | -- | $160,000 |
| 2023 | -- | $160,000 |
| 2022 | -- | $160,000 |
| 2021 | -- | $160,000 |
| 2020 | -- | $160,000 |
| 2019 | -- | $160,000 |
| 2018 | -- | $160,000 |
| 2017 | $4,856 | $160,000 |
| 2016 | -- | $160,000 |
| 2015 | -- | $160,000 |
| 2014 | -- | $160,000 |
| 2013 | -- | $160,000 |
| 2012 | -- | $160,000 |
| 2011 | -- | $160,000 +337.8% |
| 2010 | -- | $36,550 |
| 2009 | -- | $36,550 |
| 2008 | -- | $36,550 |
| 2007 | -- | $36,550 |
| 2006 | -- | $36,550 |
| 2005 | -- | $36,550 |
| 2004 | -- | $36,550 |
| 2003 | -- | $36,550 |
| 2002 | -- | $36,550 |
| 2001 | -- | $36,550 |
| 2000 | -- | $36,550 |
Find assessor info on the county website
Monthly payment
Climate risks
Neighborhood: 12068

Similar homes
- $650,0005 bd3 ba3.2k sqft127 Firefly Meadow Road, Fultonville, NY 12072Active
 MLS ID #202624661, Luke Khachadourian, Listing by: KW Platform. Global MLS
- $749,0004 bd3 ba3.1k sqft1236 McGuire School Road, Delanson, NY 12053Active
 MLS ID #202621917, Christine Frith, Listing by: Coldwell Banker Prime Properties. Global MLS
- $799,0004 bd3 ba3.1k sqft334 Duanesburg Churches Road, Duanesburg, NY 12053Active
 MLS ID #202620770, Johanna Clarke, Listing by: Field Realty. Global MLS
- $550,0003 bd3 ba2k sqft171 Tylutki Road, Amsterdam, NY 12010Active
 MLS ID #202628460, Amber Fusco, Listing by: Howard Hanna Capital Inc. Global MLS
