A rare opportunity to own one of Historic Johnstown's most distinguished residences. This magnificent circa-1907 Dutch Colonial blends timeless architectural grandeur with modern updates, offering an exceptional combination of character, craftsmanship, and comfort.
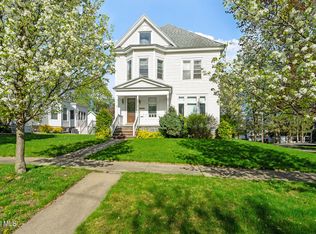
Situated on a beautifully landscaped corner lot, the home welcomes you with an iconic wraparound porch and impressive curb appeal. Inside, original woodwork, leaded-glass built-ins, soaring ceilings, four fireplaces, and generously proportioned rooms showcase the remarkable quality and detail of a bygone era.
The newly renovated kitchen serves as the heart of the home, seamlessly combining modern convenience with historic charm. Formal and informal living spaces provide endless opportunities for entertaining, working from home, or simply enjoying everyday life. With seven bedrooms and four baths, the flexible floor plan easily accommodates guests, multi-generational living, or dedicated hobby and office spaces.
Outdoor living is equally inviting, with mature landscaping creating a private setting for relaxation and entertaining. Every room reflects the warmth, elegance, and enduring appeal that make historic homes so highly sought after.
Beautifully preserved and thoughtfully updated, this landmark property offers a unique opportunity to own a piece of Johnstown's history while enjoying the comforts of modern living.
The owner is a Licensed Real Estate Broker.
Active
$489,000
600 S William Street, Johnstown, NY 12095
7beds
3,693sqft
Single Family Residence, Residential
Built in 1907
0.53 Acres Lot
$468,500 Zestimate®
$132/sqft
$-- HOA
What's special
Four fireplacesNewly renovated kitchenFlexible floor planSoaring ceilingsLeaded-glass built-insImpressive curb appealBeautifully landscaped corner lot
- 104 days
- 574
- 58
Zillow last checked:
Listing updated:
Listed by:
Coldwell Banker Prime Properties 518-762-9885,
Terri G Easterly 518-441-5425
Source: Global MLS,MLS#: 202618397
Facts & features
Interior
Bedrooms & bathrooms
- Bedrooms: 7
- Bathrooms: 4
- Full bathrooms: 3
- 1/2 bathrooms: 1
Bedroom
- Description: Wood Fireplace
- Level: Second
Bedroom
- Level: Second
Bedroom
- Level: Second
Bedroom
- Level: Second
Bedroom
- Level: Second
Bedroom
- Level: Third
Bedroom
- Level: Third
Primary bathroom
- Description: Wood Fireplace
- Level: Second
Half bathroom
- Level: First
Full bathroom
- Level: Second
Full bathroom
- Level: Second
Full bathroom
- Level: Second
Den
- Description: TV Room
- Level: First
Dining room
- Description: Chandelier Excluded
- Level: First
Foyer
- Description: Wood Fireplace
- Level: First
Kitchen
- Description: Renovated 2025
- Level: First
Living room
- Description: Wood Fireplace
- Level: First
Heating
- Hot Water, Natural Gas, Zoned
Cooling
- None
Appliances
- Included: Dishwasher, Freezer, Microwave, Range, Range Hood, Refrigerator, Washer/Dryer
- Laundry: Common Area, Laundry Room
Features
- Wet Bar, Built-in Features, Eat-in Kitchen
- Flooring: Tile, Carpet, Ceramic Tile, Hardwood
- Doors: Sliding Doors
- Windows: Window Treatments
- Basement: Full
- Number of fireplaces: 4
- Fireplace features: Bedroom, Living Room, Wood Burning
Interior area
- Total structure area: 3,693
- Total interior livable area: 3,693 sqft
- Finished area above ground: 3,693
- Finished area below ground: 0
Video & virtual tour
Property
Parking
- Total spaces: 2
- Parking features: Paved, Detached, Driveway, Garage Door Opener
- Garage spaces: 2
- Has uncovered spaces: Yes
Features
- Patio & porch: Wrap Around, Covered, Front Porch, Porch
- Exterior features: Garden, Lighting
Lot
- Size: 0.53 Acres
- Features: Level, Cleared, Corner Lot, Garden, Landscaped
Details
- Parcel number: 170800 174.12211
- Zoning description: Single Residence
- Special conditions: Standard
Construction
Type & style
- Home type: SingleFamily
- Architectural style: Colonial,Traditional
- Property subtype: Single Family Residence, Residential
Materials
- Cedar, Vinyl Siding
- Foundation: Stone
- Roof: Shingle,Asphalt
Condition
- New construction: No
- Year built: 1907
Utilities & green energy
- Electric: 220 Volts
- Sewer: Public Sewer
- Water: Public
Community & HOA
HOA
- Has HOA: No
Location
- Region: Johnstown
Financial & listing details
- Price per square foot: $132/sqft
- Tax assessed value: $391,935
- Annual tax amount: $11,186
- Date on market: 5/29/2026
Estimated market value
$468,500
$445,000 - $492,000
$3,477/mo
Price history
| Date | Event | Price |
|---|---|---|
| 5/29/2026 | Listed for sale | $489,000$132/sqft |
Source:  Global MLS #202618397 Report a problem Global MLS #202618397 Report a problem | ||
Public tax history
| Year | Property taxes | Tax assessment |
|---|---|---|
| 2025 | -- | $243,000 |
| 2024 | -- | $243,000 |
| 2023 | -- | $243,000 |
| 2022 | -- | $243,000 |
| 2021 | -- | $243,000 |
| 2020 | -- | $243,000 |
| 2019 | -- | $243,000 |
| 2018 | -- | $243,000 |
| 2017 | $7,898 | $243,000 |
| 2016 | -- | $243,000 |
| 2015 | -- | $243,000 +80% |
| 2014 | -- | $135,000 |
| 2013 | -- | $135,000 |
| 2012 | -- | $135,000 |
| 2011 | -- | $135,000 |
| 2010 | -- | $135,000 |
| 2009 | -- | $135,000 |
| 2008 | -- | $135,000 |
| 2007 | -- | $135,000 |
| 2006 | -- | $135,000 |
| 2005 | -- | $135,000 |
| 2004 | -- | $135,000 |
| 2003 | -- | $135,000 |
| 2002 | -- | $135,000 |
| 2001 | -- | $135,000 |
| 2000 | -- | $135,000 |
Find assessor info on the county website
Monthly payment
Climate risks
Neighborhood: 12095

Similar homes
- $489,9004 bd3 ba2.1k sqft14 Killington Lane #A, Johnstown, NY 12095Active
 MLS ID #202622480, Sarah Itterman, Listing by: Sterling Real Estate Group. Global MLS
 - $385,0004 bd2 ba3.9k sqft8 Union Place, Johnstown, NY 12095Active
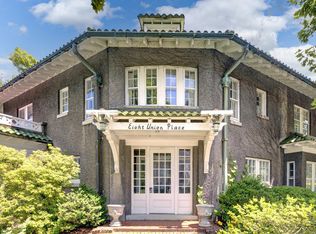 MLS ID #202620785, Chad J Majewski, Listing by: Chad Majewski Real Estate. Global MLS
 - $250,0004 bd2 ba1.9k sqft212 S Melcher Street, Johnstown, NY 12095Active
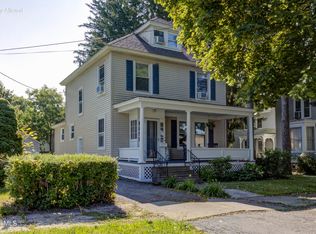 MLS ID #202623067, Darci D Miller, Listing by: Howard Hanna Capital Inc. Global MLS
 - $355,0005 bd2 ba2.9k sqft105 Burton Street, Johnstown, NY 12095Active
 MLS ID #202618561, Donald T Toscano, Listing by: Coldwell Banker Prime Properties. Global MLS
 - $315,0004 bd3 ba3k sqft10 Eastland Avenue, Call Listing Agent, NY 12078For Sale
 MLS ID #1046427, Wayne A. Hartard, Listing by: EXP Realty. OneKey® MLS as distributed by MLS GRID
